This beautifully maintained custom-built home sits on an oversized 1.59-acre corner lot in Hammond’s sought-after Jefferson Court subdivision. Inside, you'll find elegant craftsmanship throughout, starting with the foyer that greets you with a gorgeous chandlier centered below the tray ceiling with tailored woodwork trim including crown molding, as you enter the large living room, it's hard not to notice the impressive detailed woodwork around the wood-burning fireplace with built-in bookshelves and triple crown molding to complete a finished custom look, the formal dining room offers well-crafted woodwork trim with crown molding and large oversized windows that overlook the front garden, a spacious kitchen with abundant cabinetry and prep space opens to the breakfast area with double crown molding and a wall of windows offering views of the expansive backyard. All 4 bedrooms have crown molding with ample storage, solid doors and insulation to help reduce sound and enhance privacy. The primary bedroom has triple crown molding with a primary bathroom that offers an oversized tub and separate shower and includes 2 walk-in closets. The home also offers a separate office and a 2 car garage with a large driveway for offstreet parking.
This home has ample windows that fill the home with natural light and provide a warm welcoming ambiance, and the spacious layout makes entertaining easy both indoors and out. Enjoy multiple trees and an inviting garden area as you walk up to the front entrance.
This home truly has it all—space, style, and a prime location. Schedule your showing today!
Closed
Price Unknown
42160 Jefferson Dr, Hammond, LA 70403
4beds
2,519sqft
Single Family Residence
Built in 2001
1.59 Acres Lot
$478,800 Zestimate®
$--/sqft
$2,281 Estimated rent
Home value
$478,800
$388,000 - $589,000
$2,281/mo
Zestimate® history
Owner options
List your home for rent
$2,281/mo
Rent Zestimate®
Find your next renter with Zillow Rental Manager. Plus, with online applications, you can quickly screen prospective tenants – for free.
$2,281/mo
Rent Zestimate®
Refinance and save
Refinancing to a lower rate could help reduce your monthly payments and save thousands over the life of the loan.
Explore your selling options
Work with a Zillow partner agent
Leverage their expertise and Zillow's premium Showcase listings to get your home seen by more buyers.
Get startedList with your own agent
Get your home in front of millions of buyers by listing it on Zillow.
Learn how to do itSell it yourself
Take full control of how buyers see your home on Zillow by listing For Sale by Owner (FSBO).
List your homeWhat's special
Ample storageSolid doorsAbundant cabinetryInviting garden areaSeparate officeElegant craftsmanshipExpansive backyard
Zillow last checked:
Listing updated:
Listed by:
Alicia Pecoraro 504-812-3004,
JPAR Gulf South
Bought with:
Kathy Matte
Covington & Associates Real Estate, LLC
Source: GSREIN,MLS#: 2501708
Facts & features
Interior
Bedrooms & bathrooms
- Bedrooms: 4
- Bathrooms: 2
- Full bathrooms: 2
Primary bedroom
- Description: Flooring: Carpet
- Level: Lower
- Dimensions: 15.11x14.09
Bedroom
- Description: Flooring: Carpet
- Level: Lower
- Dimensions: 11.01x13.06
Bedroom
- Description: Flooring: Carpet
- Level: Lower
- Dimensions: 11.06x12.01
Bedroom
- Description: Flooring: Carpet
- Level: Lower
- Dimensions: 12.08x11.06
Breakfast room nook
- Description: Flooring: Tile
- Level: Lower
- Dimensions: 11.11x14.01
Dining room
- Description: Flooring: Tile
- Level: Lower
- Dimensions: 12.04x11.06
Kitchen
- Description: Flooring: Tile
- Level: Lower
- Dimensions: 16.05x11.06
Living room
- Description: Flooring: Engineered Hardwood
- Level: Lower
- Dimensions: 19.01x21
Heating
- Central, Multiple Heating Units
Cooling
- Central Air, 2 Units
Appliances
- Laundry: Washer Hookup, Dryer Hookup
Features
- Ceiling Fan(s), Carbon Monoxide Detector, Pantry, Cable TV
- Has fireplace: Yes
- Fireplace features: Wood Burning
Interior area
- Total structure area: 3,159
- Total interior livable area: 2,519 sqft
Property
Parking
- Parking features: Garage, Off Street, Two Spaces, Garage Door Opener
- Has garage: Yes
Features
- Levels: One
- Stories: 1
- Patio & porch: Concrete, Covered, Porch
- Exterior features: Fence, Porch
- Pool features: None
Lot
- Size: 1.59 Acres
- Dimensions: 55 x 259 x 244 x 94 x 138 x 107 x 87
- Features: 1 to 5 Acres, Corner Lot, Outside City Limits, Oversized Lot
Details
- Parcel number: 05976774
- Special conditions: None
Construction
Type & style
- Home type: SingleFamily
- Architectural style: Traditional
- Property subtype: Single Family Residence
Materials
- Brick, Stucco
- Foundation: Slab
- Roof: Shingle
Condition
- Excellent
- Year built: 2001
Utilities & green energy
- Sewer: Septic Tank
- Water: Public
Community & HOA
Community
- Security: Security System, Smoke Detector(s)
- Subdivision: Jefferson Court
HOA
- Has HOA: No
Location
- Region: Hammond
Financial & listing details
- Tax assessed value: $233,221
- Annual tax amount: $1,697
- Date on market: 5/14/2025
Price history
| Date | Event | Price |
|---|---|---|
| 7/25/2025 | Sold | -- |
Source:  GSREIN #2501708 Report a problem GSREIN #2501708 Report a problem | ||
| 5/29/2025 | Pending sale | $469,000$186/sqft |
Source: GSREIN #2501708 Report a problem | ||
| 5/15/2025 | Contingent | $469,000$186/sqft |
Source: GSREIN #2501708 Report a problem | ||
| 5/14/2025 | Listed for sale | $469,000$186/sqft |
Source: GSREIN #2501708 Report a problem | ||
Public tax history
| Year | Property taxes | Tax assessment |
|---|---|---|
| 2025 | $1,697 +1% | $23,323 |
| 2024 | $1,681 -0.1% | $23,323 +0.8% |
| 2023 | $1,682 +1.4% | $23,131 |
| 2022 | $1,659 +0.1% | $23,131 |
| 2021 | $1,657 0% | $23,131 |
| 2020 | $1,657 +4.4% | $23,131 +3.4% |
| 2019 | $1,588 -34.9% | $22,366 |
| 2018 | $2,440 +50.4% | $22,366 |
| 2017 | $1,623 +2.9% | $22,366 |
| 2016 | $1,578 -0.9% | $22,366 -3.3% |
| 2015 | $1,593 +0.7% | $23,131 |
| 2014 | $1,581 | $23,131 |
| 2013 | $1,581 -3.8% | $23,131 |
| 2012 | $1,644 -10.7% | $23,131 -2.8% |
| 2011 | $1,840 -0.7% | $23,800 |
| 2010 | $1,853 -0.2% | $23,800 |
| 2009 | $1,857 +13.9% | $23,800 |
| 2008 | $1,630 +6.5% | $23,800 +6.1% |
| 2007 | $1,530 -1.9% | $22,435 |
| 2006 | $1,559 | $22,435 |
| 2005 | -- | $22,435 |
| 2004 | -- | $22,435 +17.9% |
| 2003 | -- | $19,031 |
| 2002 | -- | $19,031 |
Find assessor info on the county website
Neighborhood: 70403
Nearby homes
- $289,5004 bd2 ba1.9k sqft13036 State St, Hammond, LA 70403Off Market
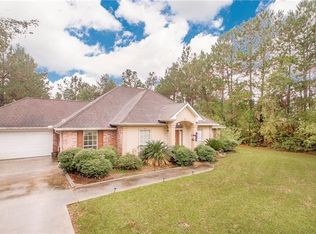
- $402,0003 bd3 ba2.5k sqft42192 Jefferson Dr, Hammond, LA 70403Off Market

- $386,9004 bd4 ba2.4k sqft42131 Jefferson Dr, Hammond, LA 70403Off Market
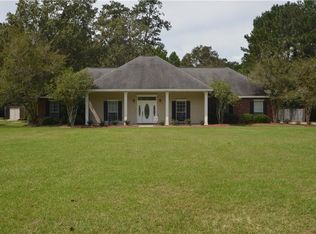
- $289,700-- bd-- ba1.8k sqft13048 State St, Hammond, LA 70403Off Market
- $310,000-- bd-- ba2k sqft42544 Forest Ln, Hammond, LA 70403Off Market
- $293,200-- bd-- ba1.9k sqft42204 Jefferson Dr, Hammond, LA 70403Off Market
- $345,700-- bd-- ba2.3k sqft42132 Jefferson Dr, Hammond, LA 70403Off Market
- $441,7005 bd4 ba3.8k sqft42115 Jefferson Dr, Hammond, LA 70403Off Market
Nearby schools
GreatSchools rating
- NAPerrin Early Learning CenterGrades: PK-KDistance: 4.7 mi
- 4/10Ponchatoula Junior High SchoolGrades: 7-8Distance: 5 mi
- 5/10Ponchatoula High SchoolGrades: 9-12Distance: 7 mi
Get a cash offer in 3 minutes
Find out how much your home could sell for in as little as 3 minutes with a no-obligation cash offer.
Estimated market value
$478,800
Get a cash offer in 3 minutes
Find out how much your home could sell for in as little as 3 minutes with a no-obligation cash offer.
Estimated market value
$478,800
- Louisiana
- Tangipahoa Parish
- Hammond
- 70403
- 42160 Jefferson Dr
Nearby cities
Nearby zip codes
Other Hammond Topics
