Welcome to this stunning, newly built ALTO floorplan by Van Metre Homes, located in the highly sought-after West Park community of Brambleton. Offering over 3,000 finished square feet across four thoughtfully designed levels, this exceptional townhome features 4 bedrooms, 4 full and 1 half bathrooms, a 2-car front-load garage, private deck, rear yard, and a rare loft level with a rooftop terrace. The main level showcases a rear, heart-of-the-home gourmet kitchen complete with upgraded cabinetry, quartz countertops, an extended backsplash, farmhouse sink, stainless steel appliances, gas cooktop, under-cabinet lighting, and a large center island. Premium built-in Sonos media speakers make it perfect for entertaining. The open-concept layout flows seamlessly into the dining and living areas, enhanced by wide luxury vinyl plank flooring and abundant natural light from the premium end-unit location, along with direct access to the spacious deck. The upper level features an impressive primary suite with a walk-in closet and a spa-inspired bathroom, including double vanities and an oversized frameless glass shower with built-in seating. Two additional bedrooms, a full bath, and a conveniently located laundry room complete this level. The fourth-floor loft offers a versatile bonus space with a full bathroom and access to a private rooftop terrace, ideal for relaxing or entertaining. The ground level includes a multi-generational bedroom suite with a full bath and walkout access to the fenced, tree-lined backyard, enhanced by a stone patio and sprinkler system. This home is fully upgraded with over $200K in builder enhancements, including luxury vinyl plank flooring throughout, oak stairs on all levels, modern iron railings, designer lighting, a finished garage with epoxy flooring, a tankless water heater, a smart thermostat, integrated networking and audio/video wiring throughout, and outdoor connectivity for future surveillance. West Park is ideally located directly across from Hal and Berni Hanson Regional Park and offers easy access to Brambleton’s award-winning amenities, including pools, clubhouses, fitness centers, tennis courts, playgrounds, and miles of scenic trails. Just minutes away, Brambleton Town Center provides shopping, dining, groceries, and community events, while One Loudoun offers upscale restaurants and nightlife. Commuters will appreciate proximity to the Washington Metro Silver Line at Ashburn Station, Washington Dulles International Airport, and major routes including the Dulles Greenway and Toll Road. This is a rare opportunity to own a nearly new, fully upgraded, turn-key home without the wait for new construction, offering exceptional value, modern luxury, and an unbeatable location.
Sold for $949,999
$949,999
42161 Shining Star Sq, Ashburn, VA 20148
4beds
3,011sqft
Townhouse
Built in 2024
3,011 Square Feet Lot
$950,100 Zestimate®
$316/sqft
$4,420 Estimated rent
Home value
$950,100
$903,000 - $998,000
$4,420/mo
Zestimate® history
Owner options
List your home for rent
$4,420/mo
Rent Zestimate®
Find your next renter with Zillow Rental Manager. Plus, with online applications, you can quickly screen prospective tenants – for free.
$4,420/mo
Rent Zestimate®
Refinance and save
$6,005/mo
Est. payment
Refinancing to a lower rate could help reduce your monthly payments and save thousands over the life of the loan.
$6,005/mo
Est. payment
Explore your selling options
Work with a Zillow partner agent
Leverage their expertise and Zillow's premium Showcase listings to get your home seen by more buyers.
Get startedList with your own agent
Get your home in front of millions of buyers by listing it on Zillow.
Learn how to do itSell it yourself
Take full control of how buyers see your home on Zillow by listing For Sale by Owner (FSBO).
List your homeWhat's special
Modern iron railingsPrivate deckFarmhouse sinkStone patioFour thoughtfully designed levelsOpen-concept layoutPrivate rooftop terrace
Zillow last checked:
Listing updated:
Listed by:
Maria Medvedeva 703-347-4023,
Century 21 Redwood Realty
Bought with:
Laura Lawlor
Jack Lawlor Realty Company
Source: Bright MLS,MLS#: VALO2123752
Facts & features
Interior
Bedrooms & bathrooms
- Bedrooms: 4
- Bathrooms: 5
- Full bathrooms: 4
- 1/2 bathrooms: 1
- Main level bathrooms: 5
- Main level bedrooms: 4
Basement
- Area: 0
Heating
- Forced Air, Natural Gas
Cooling
- Central Air, Natural Gas
Appliances
- Included: Disposal, Dishwasher, Dryer, Oven, Refrigerator, Stainless Steel Appliance(s), Washer, Microwave, Ice Maker, Cooktop, Gas Water Heater
Features
- Open Floorplan, Kitchen - Gourmet
- Windows: Window Treatments
- Basement: Finished
- Has fireplace: No
Interior area
- Total structure area: 3,011
- Total interior livable area: 3,011 sqft
- Finished area above ground: 3,011
- Finished area below ground: 0
Property
Parking
- Total spaces: 2
- Parking features: Garage Faces Front, Attached, Driveway
- Attached garage spaces: 2
- Has uncovered spaces: Yes
Accessibility
- Accessibility features: Other
Features
- Levels: Four
- Stories: 4
- Pool features: Community
Lot
- Size: 3,011 Square Feet
Details
- Additional structures: Above Grade, Below Grade
- Parcel number: 200285008000
- Zoning: PDH4
- Special conditions: Standard
Construction
Type & style
- Home type: Townhouse
- Architectural style: Transitional
- Property subtype: Townhouse
Materials
- Masonry
- Foundation: Other
Condition
- Excellent
- New construction: No
- Year built: 2024
Details
- Builder name: VAN METRE HOMES
Utilities & green energy
- Sewer: Public Septic
- Water: Public
Community & HOA
Community
- Subdivision: West Park At Brambleton
HOA
- Has HOA: Yes
- HOA fee: $237 monthly
Location
- Region: Ashburn
Financial & listing details
- Price per square foot: $316/sqft
- Tax assessed value: $854,330
- Annual tax amount: $6,741
- Date on market: 4/30/2026
- Listing agreement: Exclusive Right To Sell
- Ownership: Fee Simple
Price history
| Date | Event | Price |
|---|---|---|
| 6/25/2026 | Sold | $949,999$316/sqft |
Source:  Bright MLS #VALO2123752 Report a problem Bright MLS #VALO2123752 Report a problem | ||
| 5/17/2026 | Pending sale | $949,999$316/sqft |
Source: Bright MLS #VALO2123752 Report a problem | ||
| 5/12/2026 | Contingent | $949,999$316/sqft |
Source: Bright MLS #VALO2123752 Report a problem | ||
| 4/30/2026 | Listed for sale | $949,999+0.8%$316/sqft |
Source: Bright MLS #VALO2123752 Report a problem | ||
| 6/11/2024 | Sold | $942,227+12.6%$313/sqft |
Source: Bright MLS #VALO2061406 Report a problem | ||
| 12/5/2023 | Pending sale | $836,990$278/sqft |
Source: Bright MLS #VALO2061406 Report a problem | ||
| 11/29/2023 | Price change | $836,990+1.6%$278/sqft |
Source: Bright MLS #VALO2061406 Report a problem | ||
| 11/22/2023 | Listed for sale | $823,740$274/sqft |
Source: Bright MLS #VALO2061406 Report a problem | ||
Public tax history
| Year | Property taxes | Tax assessment |
|---|---|---|
| 2025 | $6,741 +220.1% | $837,430 +243.9% |
| 2024 | $2,106 | $243,500 |
| 2023 | -- | -- |
Find assessor info on the county website
Neighborhood: 20148
Nearby homes
- $799,1794 bd4 ba-- sqft42165 Shining Star Sq, Ashburn, VA 20148Sold
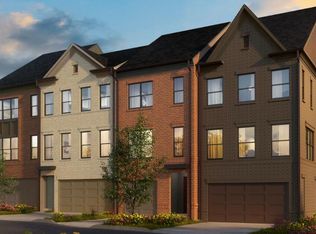
- $729,4504 bd3 ba2.6k sqft42159 Shining Star Sq, Ashburn, VA 20148Sold
- $857,4354 bd4 ba3k sqft42167 Shining Star Sq, Ashburn, VA 20148Sold
- $764,9653 bd4 ba2.5k sqft42155 Shining Star Sq, Ashburn, VA 20148Sold
- $824,9054 bd3 ba2.5k sqft42169 Shining Star Sq, Ashburn, VA 20148Sold
- $848,0804 bd4 ba3k sqft42153 Shining Star Sq, Ashburn, VA 20148Sold
- $793,8804 bd3 ba2.6k sqft42171 Shining Star Sq, Ashburn, VA 20148Sold
- $951,2193 bd5 ba3k sqft23057 Blue Eagle Ter, Ashburn, VA 20148Sold
Nearby schools
GreatSchools rating
- 10/10Madison's Trust ElementaryGrades: PK-5Distance: 0.1 mi
- 9/10Brambleton Middle SchoolGrades: 7-8Distance: 0.4 mi
- 9/10Independence HighGrades: 9-12Distance: 0.5 mi
Schools provided by the listing agent
- Elementary: Madison's Trust
- Middle: Brambleton
- High: Independence
- District: Loudoun County Public Schools
Source: Bright MLS. This data may not be complete. We recommend contacting the local school district to confirm school assignments for this home.
Get a cash offer in 3 minutes
Find out how much your home could sell for in as little as 3 minutes with a no-obligation cash offer.
Estimated market value
$950,100
Get a cash offer in 3 minutes
Find out how much your home could sell for in as little as 3 minutes with a no-obligation cash offer.
Estimated market value
$950,100
- Virginia
- Loudoun County
- Ashburn
- 20148
- 42161 Shining Star Sq
Nearby cities
Nearby neighborhoods
Nearby zip codes
Other Ashburn Topics
