Skip main navigation
Sold for $430,000
  • $430,000

    42162 Lake Timber Dr, Punta Gorda, FL 33982

    3beds
    2,156sqft
    Single Family Residence
    Built in 2019
    7,825 Square Feet Lot
    $424,500 Zestimate®
    $199/sqft
    $3,316 Estimated rent

    Home value

    $424,500

    $382,000 - $471,000

    $3,316/mo

    Zestimate® history
    Loading
    Loading...

    Owner options

    List your home for rent

    $3,316/mo

    Rent Zestimate®

    Find your next renter with Zillow Rental Manager. Plus, with online applications, you can quickly screen prospective tenants – for free.

    Learn more

    $3,316/mo

    Rent Zestimate®

    Refinance and save

    $3,017/mo

    Est. payment

    Refinancing to a lower rate could help reduce your monthly payments and save thousands over the life of the loan.

    See today's rates

    $3,017/mo

    Est. payment

    Explore your selling options

    Work with a Zillow partner agent

    Leverage their expertise and Zillow's premium Showcase listings to get your home seen by more buyers.

    Get started

    List with your own agent

    Get your home in front of millions of buyers by listing it on Zillow.

    Learn how to do it

    Sell it yourself

    Take full control of how buyers see your home on Zillow by listing For Sale by Owner (FSBO).

    List your home

    What's special

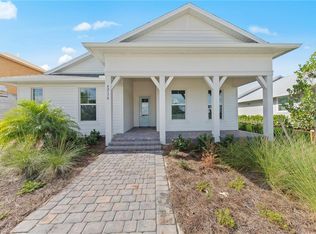
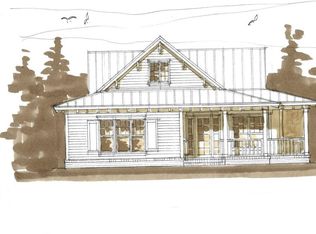
    Welcome to this unique, one-of-a-kind single-family home in the highly sought-after Lake Timber neighborhood in Babcock Ranch. Built by Fox Premier Builders, this home offers premium construction to withstand storms & hurricanes; Metal frame, SIP Wall System, Metal roof, Hardie board (fiber cement) siding, and hurricane impact doors & windows. Attractive curb appeal with professional landscaping, lovely paver driveway & walkways, a spacious rocking chair front porch with lake views, and a rear screened lanai provides you with exterior enjoyment! Upon entering this home, you will immediately notice the high cathedral ceilings throughout, including the garage! Very open & airy! The heart of this home features an enormous open concept Great room, Gourmet Kitchen, and Dining Alcove, perfect for entertaining & family enjoyment! The extended kitchen is abundant with high-end custom soft close cabinetry, exquisite granite counters, top tier stainless appliances, and a huge walk-in pantry! The kitchen Island is multifunctional, great for projects, food preparation, dining, and entertaining! The dining alcove can be formal or casual and has views of the lake. All bedrooms have ceiling fans & custom closet systems. The primary suite has room for a sitting area & offers a large ensuite featuring double sinks with granite counters, a walk-in tiled shower, private lavatory room, and a spacious walk-in closet! The two guest bedrooms have a jack-and-jill bathroom with double sinks & granite counters. The laundry room has a built-in sink with storage cabinetry, and room for more! The garage is enormous and can easily fit 2 cars, golf cart, and storage. Garage door is hurricane rated. Located in one of the best areas within Lake Timber, a lake is just out your front door featuring trails & relaxing park benches. The neighborhood garden is close by, and Lake Timber Lodge is just down the street where you can relax by the pool in a cabana! Also, just minutes away from Founder’s Square & Crescent B Commons both featuring shopping, restaurants and services. Babcock Ranch is a solar-powered community with convenient access to a wealth of Amenities & Services. In addition to the shopping (including a full grocery store), dining, & services (gym, dentist, etc.) there are festivals, farmer's markets, concerts, and much more, all Gulf Cart accessible! There are multiple playgrounds & parks (& dog parks) and miles of bike & walking paths. There is also a K-12 neighborhood school with a new sports complex, and football & baseball fields. There is more to come; a skate park is under development as well as several other new parks along the nature trails. Come see this beautiful like new home & experience this fantastic community today! REALTORS, please read remarks.

    Zillow last checked:

    Listing updated:

    Listed by:

    Patricia Chanda 239-789-6386,

    CENTURY 21 SELLING PARADISE 239-542-5777

    Bought with:

    Non-Member Agent

    STELLAR NON-MEMBER OFFICE

    Source: Stellar MLS,MLS#: C7495715MLS LogoOriginating MLS: Port Charlotte

    Facts & features

    Interior

    Bedrooms & bathrooms
    • Bedrooms: 3
    • Bathrooms: 2
    • Full bathrooms: 2
    Rooms
    • Room types: Utility Room
    Primary bedroom
    • Features: Ceiling Fan(s), Dual Sinks, En Suite Bathroom, Exhaust Fan, Granite Counters, Shower No Tub, Tall Countertops, Water Closet/Priv Toilet, Window/Skylight in Bath, Walk-In Closet(s)
    • Level: First
    • Dimensions: 12x20
    Dinette
    • Features: Other, No Closet
    • Level: First
    • Dimensions: 12x15
    Great room
    • Features: Ceiling Fan(s), No Closet
    • Level: First
    • Dimensions: 20x25
    Kitchen
    • Features: Breakfast Bar, Ceiling Fan(s), Granite Counters, Kitchen Island, Tall Countertops, Pantry, Walk-In Closet(s)
    • Level: First
    • Dimensions: 20x15
    Heating
    • Central, Electric, Exhaust Fan
    Cooling
    • Central Air
    Appliances
    • Included: Dishwasher, Disposal, Dryer, Microwave, Range, Range Hood, Refrigerator, Tankless Water Heater, Washer
    • Laundry: Gas Dryer Hookup, Inside, Laundry Room, Other, Washer Hookup
    Features
    • Cathedral Ceiling(s), Ceiling Fan(s), Eating Space In Kitchen, High Ceilings, Kitchen/Family Room Combo, Open Floorplan, Primary Bedroom Main Floor, Solid Wood Cabinets, Stone Counters, Thermostat
    • Flooring: Vinyl
    • Windows: Window Treatments
    • Has fireplace: No
    Interior area
    • Total structure area: 3,000
    • Total interior livable area: 2,156 sqft

    Property

    Parking
    • Total spaces: 2
    • Parking features: Garage - Attached
    • Attached garage spaces: 2
    • Details: Garage Dimensions: 21x20
    Features
    • Levels: One
    • Stories: 1
    • Exterior features: Irrigation System, Lighting, Sidewalk, Sprinkler Metered
    • Has view: Yes
    • View description: Lake
    • Has water view: Yes
    • Water view: Lake
    • Waterfront features: Lake, Fishing Pier
    Lot
    • Size: 7,825 Square Feet
    Details
    • Parcel number: 422630302009
    • Zoning: BOZD
    • Special conditions: None

    Construction

    Type & style
    • Home type: SingleFamily
    • Property subtype: Single Family Residence
    Materials
    • HardiPlank Type
    • Foundation: Slab
    • Roof: Metal
    Condition
    • New construction: No
    • Year built: 2019

    Utilities & green energy

    • Sewer: Public Sewer
    • Water: Public
    • Utilities for property: Electricity Connected, Natural Gas Connected, Sewer Connected, Sprinkler Meter, Sprinkler Recycled, Underground Utilities, Water Connected

    Community & HOA

    Community
    • Features: Dock, Fishing, Lake, Clubhouse, Dog Park, Fitness Center, Golf Carts OK, Irrigation-Reclaimed Water, Park, Playground, Pool, Restaurant, Sidewalks
    • Pet fee: $0 monthly
    • Subdivision: BABCOCK RANCH COMMUNITY PH 1A
    HOA
    • Has HOA: Yes
    • Services included: Community Pool, Internet, Trash
    • HOA fee: $141 monthly
    • HOA name: CCMC
    • HOA phone: 941-676-7191
    Location
    • Region: Punta Gorda

    Financial & listing details

    • Price per square foot: $199/sqft
    • Tax assessed value: $494,033
    • Annual tax amount: $7,307
    • Date on market: 7/24/2024
    • Cumulative days on market: 5 days
    • Listing terms: Cash,Conventional,FHA,VA Loan
    • Ownership: Fee Simple
    • Total actual rent: 0
    • Electric utility on property: Yes
    • Road surface type: Paved

    Price history

    DateEventPrice
    11/2/2025Sold$430,000+1.2%$199/sqft
    Source: Public Record Report a problem
    8/26/2024Sold$425,000-5.3%$197/sqft
    Source: Stellar MLS #C7495715 Report a problem
    7/30/2024Pending sale$449,000$208/sqft
    Source: SWFLMLS #224019307 Report a problem
    7/13/2024Listed for sale$449,000+12.4%$208/sqft
    Source: SWFLMLS #224019307 Report a problem
    9/6/2019Sold$399,395+14.1%$185/sqft
    Source: Public Record Report a problem
    8/1/2018Listing removed$350,000$162/sqft
    Source: Downing-Frye Realty Inc #218029891 Report a problem
    4/25/2018Pending sale$350,000$162/sqft
    Source: Downing-Frye Realty Inc #218029891 Report a problem
    4/24/2018Price change$350,000-4.4%$162/sqft
    Source: Downing-Frye Realty Inc #218029891 Report a problem
    4/21/2018Listed for sale$366,000$170/sqft
    Source: Downing-Frye Realty Inc #218029891 Report a problem

    Public tax history

    YearProperty taxesTax assessment
    2025$8,339 +13.2%$373,913 +6.1%
    2024$7,368 +0.8%$352,296 +3%
    2023$7,307 +4.4%$342,035 +3%
    2022$6,999 0%$332,073 +3%
    2021$7,000 -0.5%$322,401 -0.9%
    2020$7,036 +156.5%$325,266 +595.8%
    2019$2,743 -2.9%$46,750 -15.4%
    2018$2,826 $55,250
    2017$2,826 -0.4%$55,250
    2016$2,838 --
    Find assessor info on the county website

    Neighborhood: 33982

    Nearby schools

    GreatSchools rating
    Get pre-qualified for a loan
    At Zillow Home Loans, we can pre-qualify you in as little as 5 minutes with no impact to your credit score.

    An equal housing lender. NMLS #10287.

    Sell for more on Zillow
    Get a Zillow Showcase℠ listing at no additional cost and you could sell for .
    $424,500
    2% more
    +$8,490
    With Zillow Showcase(estimated)
    $432,990