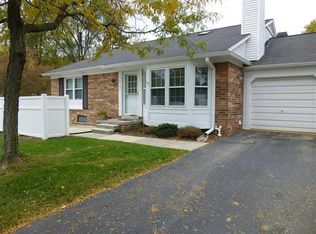
Delightfully remodeled Plymouth Corners condo. Fresh paint and LVP greet you upon entering the condo and continue throughout the entry level. A brand-new kitchen (2018) with KraftMaid gray cabinets, granite counters and stainless appliances that stay make cooking enjoyable. The powder room was not forgotten with a new vanity and lighting. Upstairs the primary bedroom easily accommodates a king size bed, dresser, etc. The walk-in closet with organizers gives you plenty of space for your clothes. The second bedroom gets southern sun and makes a perfect guest room or office. The full bath has been remodeled with new tile, vanity and lighting. Need a bit more space? Head to the basement (remodeled in 2021). Use the finished space as a workout room, game room, etc. Vinyl flooring makes clean up easy. The remodeled half bath is clean and bright. The washer and dryer (2019) in the laundry room stay. There are laundry tubs in the laundry room and in the storeroom for messy clean ups. Furnace 2016. Close to downtown Northville & Plymouth and a bike ride to Hines Drive. Property can be leased, minimum 6 month lease. Cap is 10 units and they are currently at 4.
Sold for $247,000
$247,000
42163 Mill Race Cir, Plymouth, MI 48170
2beds
1,565sqft
Condominium
Built in 1986
-- sqft lot
$264,800 Zestimate®
$158/sqft
$2,232 Estimated rent
Home value
$264,800
$249,000 - $281,000
$2,232/mo
Zestimate® history
Owner options
List your home for rent
$2,232/mo
Rent Zestimate®
Find your next renter with Zillow Rental Manager. Plus, with online applications, you can quickly screen prospective tenants – for free.
$2,232/mo
Rent Zestimate®
Refinance and save
$2,186/mo
Est. payment
Refinancing to a lower rate could help reduce your monthly payments and save thousands over the life of the loan.
$2,186/mo
Est. payment
Explore your selling options
Work with a Zillow partner agent
Leverage their expertise and Zillow's premium Showcase listings to get your home seen by more buyers.
Get startedList with your own agent
Get your home in front of millions of buyers by listing it on Zillow.
Learn how to do itSell it yourself
Take full control of how buyers see your home on Zillow by listing For Sale by Owner (FSBO).
List your homeWhat's special
Zillow last checked:
Listing updated:
Listed by:
Lisabeth Riopelle 734-634-3981,
Coldwell Banker Professionals-Northville
Bought with:
Michael Perna, 6501309650
EXP Realty Main
Michelle Rhyne, 6501442471
EXP Realty Main
Source: Realcomp II,MLS#: 20230091111
Facts & features
Interior
Bedrooms & bathrooms
- Bedrooms: 2
- Bathrooms: 3
- Full bathrooms: 1
- 1/2 bathrooms: 2
Heating
- Forced Air, Natural Gas
Cooling
- Central Air
Appliances
- Included: Dishwasher, Disposal, Dryer, Free Standing Gas Range, Free Standing Refrigerator, Microwave, Stainless Steel Appliances, Washer
- Laundry: Gas Dryer Hookup, Washer Hookup
Features
- High Speed Internet, Programmable Thermostat
- Basement: Finished,Full,Interior Entry
- Has fireplace: No
Interior area
- Total interior livable area: 1,565 sqft
- Finished area above ground: 1,125
- Finished area below ground: 440
Property
Parking
- Total spaces: 1
- Parking features: One Car Garage, Attached, Direct Access, Electricityin Garage, Garage Faces Front, Garage Door Opener
- Attached garage spaces: 1
Features
- Levels: Two
- Stories: 2
- Entry location: GroundLevelwSteps
- Patio & porch: Deck
- Waterfront features: Pond
Details
- Parcel number: 78017080030000
- Special conditions: Short Sale No,Standard
Construction
Type & style
- Home type: Condo
- Architectural style: Colonial
- Property subtype: Condominium
Materials
- Brick, Vinyl Siding
- Foundation: Basement, Poured
- Roof: Asphalt
Condition
- New construction: No
- Year built: 1986
- Major remodel year: 2019
Utilities & green energy
- Sewer: Public Sewer
- Water: Public
Community & HOA
Community
- Security: Smoke Detectors
- Subdivision: WAYNE COUNTY CONDO SUB PLAN NO 202
HOA
- Has HOA: Yes
- Services included: Maintenance Grounds, Maintenance Structure, Snow Removal, Trash, Water
- HOA fee: $388 monthly
Location
- Region: Plymouth
Financial & listing details
- Price per square foot: $158/sqft
- Tax assessed value: $75,259
- Annual tax amount: $2,473
- Date on market: 10/28/2023
- Cumulative days on market: 9 days
- Listing agreement: Exclusive Right To Sell
- Listing terms: Cash,Conventional
- Exclusions: Exclusion(s) Do Not Exist
Price history
| Date | Event | Price |
|---|---|---|
| 12/8/2023 | Sold | $247,000+7.4%$158/sqft |
Source:  Realcomp II #20230091111 Report a problem Realcomp II #20230091111 Report a problem | ||
| 11/7/2023 | Pending sale | $230,000$147/sqft |
Source: Realcomp II #20230091111 Report a problem | ||
| 10/28/2023 | Listed for sale | $230,000$147/sqft |
Source: Realcomp II #20230091111 Report a problem | ||
Public tax history
Tax history is unavailable.
Neighborhood: 48170
Nearby homes
- $257,0002 bd3 ba1.4k sqft42161 Mill Race Cir UNIT 32, Plymouth, MI 48170Sold

- $217,000-- bd2 ba972 sqft42191 Old Pond Cir #40, Plymouth, MI 48170Off Market
- $206,900-- bd2 ba972 sqft42251 Old Pond Cir #58, Plymouth, MI 48170Off Market
- $198,100-- bd2 ba972 sqft42197 Old Pond Cir #34, Plymouth, MI 48170Off Market
- $238,4002 bd2 ba1.1k sqft42195 Old Pond Cir #36, Plymouth, MI 48170Off Market
- $171,4002 bd1 ba1.1k sqft42195 Old Pond Cir, Plymouth, MI 48170Off Market
- $246,4002 bd2 ba1.1k sqft42193 Old Pond Cir #38, Plymouth, MI 48170Off Market
- $169,400-- bd2 ba972 sqft42177 Old Pond Cir, Plymouth, MI 48170Off Market
Nearby schools
GreatSchools rating
- 8/10Farrand Elementary SchoolGrades: K-5Distance: 0.5 mi
- 8/10West Middle SchoolGrades: 6-8Distance: 2 mi
- 9/10Salem High SchoolGrades: 6-12Distance: 3.6 mi
Get a cash offer in 3 minutes
Find out how much your home could sell for in as little as 3 minutes with a no-obligation cash offer.
Estimated market value
$264,800
Get a cash offer in 3 minutes
Find out how much your home could sell for in as little as 3 minutes with a no-obligation cash offer.
Estimated market value
$264,800
- Michigan
- Wayne County
- Plymouth
- 48170
- 42163 Mill Race Cir
Nearby cities
Nearby neighborhoods
Nearby zip codes
Other Plymouth Topics
