Charming 3 Bedroom, 2 Bath Home in the Heart of Arrington Place
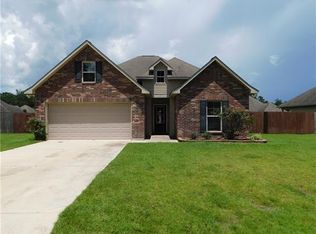
Welcome to the highly sought-after Arrington Place community! This beautiful residence boasts the popular DSLD Richmond B floor plan, offering an ideal blend of comfort, style, and functionality.
Step inside and be greeted by an open and inviting living area filled with natural light. The well-designed layout creates a seamless flow from the living room to the dining area, making it great for entertaining friends and family.
The heart of this home is the modern gourmet kitchen with a XXL pantry closet. It features sleek countertops, stainless steel appliances, ample cabinet space, and a convenient breakfast bar. Cooking and meal prep will be a breeze in this well-appointed space.
Escape to your private oasis in the generous master suite. It offers a tranquil retreat with a spacious bedroom, walk-in closet, and a luxurious en-suite bath. Unwind after a long day in your soaking tub or step into the separate shower for a quick refresh.
Two more bedrooms for family, guests, or can be used as a home office or fitness room. These rooms are versatile and offer plenty of space and natural light.
Relax and enjoy the outdoor space with this backyard. It's the ideal spot for gardening, barbecues, or simply lounging in the sunshine.
Arrington Place is known for its friendly atmosphere and convenient location. You'll have access to top-rated schools, parks, shopping, and dining options just a short drive away.
The attached two-car garage provides ample space for parking and storage, keeping your vehicles and belongings out of the elements.
This 3-bedroom, 2-bath home in Arrington Place with the Richmond B floor plan offers a lifestyle of comfort and convenience. Don't miss the opportunity to make it yours. Schedule a showing today and imagine the possibilities of calling this beautiful property "home."
Closed
Price Unknown
42166 Penrose St, Ponchatoula, LA 70454
3beds
1,683sqft
Single Family Residence
Built in 2010
10,454 Square Feet Lot
$242,700 Zestimate®
$--/sqft
$1,923 Estimated rent
Home value
$242,700
$231,000 - $255,000
$1,923/mo
Zestimate® history
Owner options
List your home for rent
$1,923/mo
Rent Zestimate®
Find your next renter with Zillow Rental Manager. Plus, with online applications, you can quickly screen prospective tenants – for free.
$1,923/mo
Rent Zestimate®
Refinance and save
$150/mo
Est. payment
Refinancing to a lower rate could help reduce your monthly payments and save thousands over the life of the loan.
$150/mo
Est. payment
Explore your selling options
Work with a Zillow partner agent
Leverage their expertise and Zillow's premium Showcase listings to get your home seen by more buyers.
Get startedList with your own agent
Get your home in front of millions of buyers by listing it on Zillow.
Learn how to do itSell it yourself
Take full control of how buyers see your home on Zillow by listing For Sale by Owner (FSBO).
List your homeWhat's special
Sleek countertopsRichmond b floor planWalk-in closetAmple cabinet spaceSpacious bedroomModern gourmet kitchen
Zillow last checked:
Listing updated:
Listed by:
Laura Province 985-264-2494,
1 Percent Lists
Bought with:
Kimberly Doughty
K Company Realty
Source: GSREIN,MLS#: 2416071
Facts & features
Interior
Bedrooms & bathrooms
- Bedrooms: 3
- Bathrooms: 2
- Full bathrooms: 2
Primary bedroom
- Description: Flooring: Laminate,Simulated Wood
- Level: Lower
- Dimensions: 17.0000 x 12.0000
Bedroom
- Description: Flooring: Laminate,Simulated Wood
- Level: Lower
- Dimensions: 12.5000 x 10.0000
Bedroom
- Description: Flooring: Laminate,Simulated Wood
- Level: Lower
- Dimensions: 11.0000 x 11.0000
Kitchen
- Description: Flooring: Tile
- Level: Lower
- Dimensions: 13.0000 x 11.0000
Living room
- Description: Flooring: Tile
- Level: Lower
- Dimensions: 21.0000 x 16.0000
Heating
- Central
Cooling
- Central Air, 1 Unit
Appliances
- Included: Disposal, Microwave, Oven, Range
- Laundry: Washer Hookup, Dryer Hookup
Features
- Ceiling Fan(s), Carbon Monoxide Detector, Pantry
- Has fireplace: No
- Fireplace features: None
Interior area
- Total structure area: 2,532
- Total interior livable area: 1,683 sqft
Property
Parking
- Parking features: Garage, Two Spaces, Garage Door Opener
- Has garage: Yes
Features
- Levels: One
- Stories: 1
Lot
- Size: 10,454 Square Feet
- Dimensions: 80 x 123 x 81 x 142
- Features: Outside City Limits, Rectangular Lot
Details
- Additional structures: Shed(s)
- Parcel number: 06315836
- Special conditions: None
Construction
Type & style
- Home type: SingleFamily
- Architectural style: French Provincial
- Property subtype: Single Family Residence
Materials
- Brick, Stucco
- Foundation: Slab
- Roof: Shingle
Condition
- Very Good Condition,Resale
- New construction: No
- Year built: 2010
Details
- Builder name: Dsld
Utilities & green energy
- Sewer: Public Sewer
- Water: Public
Community & HOA
Community
- Subdivision: Arrington Place
HOA
- Has HOA: Yes
- HOA fee: $150 quarterly
- HOA name: Alliance Assoc Bank
Location
- Region: Ponchatoula
Financial & listing details
- Tax assessed value: $149,747
- Annual tax amount: $790
- Date on market: 9/30/2023
Price history
| Date | Event | Price |
|---|---|---|
| 12/7/2023 | Sold | -- |
Source:  GSREIN #2416071 Report a problem GSREIN #2416071 Report a problem | ||
| 11/8/2023 | Contingent | $225,000$134/sqft |
Source: GSREIN #2416071 Report a problem | ||
| 9/30/2023 | Listed for sale | $225,000+33.1%$134/sqft |
Source: GSREIN #2416071 Report a problem | ||
| 8/20/2018 | Sold | -- |
Source: GSREIN #2139560 Report a problem | ||
| 7/13/2018 | Pending sale | $169,000$100/sqft |
Source: Berkshire Hathaway Homeservices Southern Propertie #2139560 Report a problem | ||
| 7/9/2018 | Listed for sale | $169,000$100/sqft |
Source: Berkshire Hathaway Homeservices Southern Propertie #2139560 Report a problem | ||
| 7/9/2018 | Pending sale | $169,000$100/sqft |
Source: Berkshire Hathaway Homeservices Southern Propertie #2139560 Report a problem | ||
| 5/24/2018 | Price change | $169,000-1.7%$100/sqft |
Source: Berkshire Hathaway Homeservices Southern Propertie #2139560 Report a problem | ||
| 3/30/2018 | Listed for sale | $172,000$102/sqft |
Source: Berkshire Hathaway Homeservices Bobby Tallo Realty #2139560 Report a problem | ||
| 3/27/2018 | Pending sale | $172,000$102/sqft |
Source: Berkshire Hathaway Homeservices Bobby Tallo Realty #2139560 Report a problem | ||
| 3/7/2018 | Price change | $172,000-1.1%$102/sqft |
Source: Berkshire Hathaway Homeservices Bobby Tallo Realty #2139560 Report a problem | ||
| 1/26/2018 | Listed for sale | $174,000+6.2%$103/sqft |
Source: Berkshire Hathaway HomeServices Bobby Tallo Realty #2139560 Report a problem | ||
| 7/29/2014 | Listing removed | $163,900$97/sqft |
Source: RE/MAX N.O. Properties #990459 Report a problem | ||
| 7/22/2014 | Pending sale | $163,900$97/sqft |
Source: RE/MAX N.O. Properties #990459 Report a problem | ||
| 6/11/2014 | Price change | $163,900-3.5%$97/sqft |
Source: RE/MAX N.O. Properties #990459 Report a problem | ||
| 5/8/2014 | Listed for sale | $169,900+3%$101/sqft |
Source: RE/MAX N.O. Properties #990459 Report a problem | ||
| 4/14/2013 | Listing removed | $1,395$1/sqft |
Source: RE/MAX N.O. Properties #943114 Report a problem | ||
| 3/16/2013 | Listing removed | $164,900$98/sqft |
Source: RE/MAX N.O. Properties #942850 Report a problem | ||
| 3/16/2013 | Listed for rent | $1,395$1/sqft |
Source: RE/MAX N.O. Properties #943114 Report a problem | ||
| 2/28/2013 | Listed for sale | $164,900$98/sqft |
Source: RE/MAX N.O. Properties #942850 Report a problem | ||
| 1/28/2010 | Sold | -- |
Source: Public Record Report a problem | ||
Public tax history
| Year | Property taxes | Tax assessment |
|---|---|---|
| 2025 | $790 +1% | $14,975 |
| 2024 | $783 -0.3% | $14,975 +0.5% |
| 2023 | $785 | $14,899 |
| 2022 | $785 +0.1% | $14,899 |
| 2021 | $784 +2.9% | $14,899 |
| 2020 | $762 +0.2% | $14,899 |
| 2019 | $761 -50.5% | $14,899 |
| 2018 | $1,536 +101.1% | $14,899 |
| 2017 | $764 +0% | $14,899 |
| 2016 | $764 -2.8% | $14,899 -0.8% |
| 2015 | $786 +4.3% | $15,025 |
| 2014 | $754 | $15,025 |
| 2013 | $754 -3.8% | $15,025 |
| 2012 | $784 -3.5% | $15,025 |
| 2011 | $812 -3.4% | $15,025 |
| 2010 | $840 | $15,025 |
Find assessor info on the county website
Neighborhood: 70454
Nearby homes
- $245,7003 bd2 ba1.6k sqft42174 Penrose St, Ponchatoula, LA 70454Off Market
- $256,800-- bd-- ba1.6k sqft42322 Penrose St, Ponchatoula, LA 70454Off Market
- $264,200-- bd-- ba1.6k sqft17203 Chelan St, Ponchatoula, LA 70454Off Market
- $274,300-- bd-- ba1.6k sqft42314 Penrose St, Ponchatoula, LA 70454Off Market
- $246,7003 bd2 ba1.6k sqft42330 Penrose St, Ponchatoula, LA 70454Off Market
- $231,000-- bd-- ba1.3k sqft42182 Penrose St, Ponchatoula, LA 70454Off Market
- $264,500-- bd-- ba1.6k sqft17215 Chelan St, Ponchatoula, LA 70454Off Market
- $253,300-- bd-- ba1.6k sqft17202 Chelan St, Ponchatoula, LA 70454Off Market
Nearby schools
GreatSchools rating
- 6/10D.C. Reeves Elementary SchoolGrades: 3-4Distance: 1.4 mi
- 4/10Ponchatoula Junior High SchoolGrades: 7-8Distance: 2 mi
- 5/10Ponchatoula High SchoolGrades: 9-12Distance: 3.2 mi
Schools provided by the listing agent
- Elementary: Please
- Middle: See
Source: GSREIN. This data may not be complete. We recommend contacting the local school district to confirm school assignments for this home.
Get a cash offer in 3 minutes
Find out how much your home could sell for in as little as 3 minutes with a no-obligation cash offer.
Estimated market value
$242,700
Get a cash offer in 3 minutes
Find out how much your home could sell for in as little as 3 minutes with a no-obligation cash offer.
Estimated market value
$242,700
- Louisiana
- Tangipahoa Parish
- Ponchatoula
- 70454
- 42166 Penrose St
Nearby cities
Nearby zip codes
Other Ponchatoula Topics
