OPEN SATURDAY FROM 12-2PM! Beautiful end-unit townhouse offering three finished levels and an open, light-filled floor plan in the sought-after Summerwalk at Stone Ridge community. This well-maintained home features a beautifully appointed kitchen with 42” cabinetry, premium quartz countertops, stainless steel appliances, and ample prep and storage space. Gleaming engineered wood flooring extends throughout the main living areas, while hardwood stairs and upgraded hallway flooring add warmth and character throughout the home. Enjoy scenic views from both the welcoming front entry and the private balcony off the living area—perfect for relaxing or entertaining. Additional highlights include a whole-house water softener system that conveys, a one-car garage, private driveway parking, and abundant street parking for guests. Ideally located within walking distance to the clubhouse, library, grocery stores, restaurants, and everyday conveniences. Residents of Summerwalk at Stone Ridge enjoy exceptional community amenities and convenient access to major commuter routes, shopping, dining, and recreation. This move-in ready home combines comfort, style, and convenience in one exceptional package. A MUST SEE!
Sold for $515,000
$515,000
42167 Canary Grass Sq, Aldie, VA 20105
3beds
1,875sqft
Townhouse
Built in 2012
-- sqft lot
$514,300 Zestimate®
$275/sqft
$2,923 Estimated rent
Home value
$514,300
$489,000 - $540,000
$2,923/mo
Zestimate® history
Owner options
List your home for rent
$2,923/mo
Rent Zestimate®
Find your next renter with Zillow Rental Manager. Plus, with online applications, you can quickly screen prospective tenants – for free.
$2,923/mo
Rent Zestimate®
Refinance and save
$3,254/mo
Est. payment
Refinancing to a lower rate could help reduce your monthly payments and save thousands over the life of the loan.
$3,254/mo
Est. payment
Explore your selling options
Work with a Zillow partner agent
Leverage their expertise and Zillow's premium Showcase listings to get your home seen by more buyers.
Get startedList with your own agent
Get your home in front of millions of buyers by listing it on Zillow.
Learn how to do itSell it yourself
Take full control of how buyers see your home on Zillow by listing For Sale by Owner (FSBO).
List your homeWhat's special
Three finished levelsOne-car garagePrivate driveway parkingOpen light-filled floor planGleaming engineered wood flooringHardwood stairsUpgraded hallway flooring
Zillow last checked:
Listing updated:
Listed by:
Blair Strejeck 443-510-3747,
Keller Williams Realty,
Listing Team: Andors Real Estate Group, Co-Listing Team: Andors Real Estate Group,Co-Listing Agent: James P Andors 703-203-1117,
Keller Williams Realty
Bought with:
Hamid Mahmoodi, 0225255747
Samson Properties
Latif Chaudhry, 662472
Samson Properties
Source: Bright MLS,MLS#: VALO2123624
Facts & features
Interior
Bedrooms & bathrooms
- Bedrooms: 3
- Bathrooms: 3
- Full bathrooms: 2
- 1/2 bathrooms: 1
- Main level bathrooms: 1
Rooms
- Room types: Living Room, Dining Room, Primary Bedroom, Bedroom 2, Bedroom 3, Kitchen, Foyer, Laundry, Utility Room, Bathroom 2, Primary Bathroom, Half Bath
Primary bedroom
- Features: Walk-In Closet(s)
- Level: Upper
- Area: 270 Square Feet
- Dimensions: 15 X 18
Bedroom 2
- Level: Upper
- Area: 198 Square Feet
- Dimensions: 11 X 18
Bedroom 3
- Level: Upper
- Area: 180 Square Feet
- Dimensions: 10 X 18
Primary bathroom
- Level: Upper
- Area: 78 Square Feet
- Dimensions: 6 X 13
Bathroom 2
- Level: Upper
- Area: 35 Square Feet
- Dimensions: 5 X 7
Dining room
- Level: Main
- Area: 99 Square Feet
- Dimensions: 9 X 11
Foyer
- Level: Main
- Area: 63 Square Feet
- Dimensions: 7 X 9
Half bath
- Level: Main
- Area: 18 Square Feet
- Dimensions: 3 X 6
Kitchen
- Features: Kitchen Island
- Level: Main
- Area: 99 Square Feet
- Dimensions: 9 X 11
Laundry
- Level: Upper
- Area: 28 Square Feet
- Dimensions: 4 X 7
Living room
- Features: Balcony Access
- Level: Main
- Area: 198 Square Feet
- Dimensions: 11 X 18
Utility room
- Level: Upper
- Area: 18 Square Feet
- Dimensions: 3 X 6
Heating
- Forced Air, Natural Gas
Cooling
- Central Air, Electric
Appliances
- Included: Gas Water Heater
- Laundry: Upper Level, Laundry Room
Features
- Soaking Tub, Bathroom - Stall Shower, Dining Area, Family Room Off Kitchen, Open Floorplan, Eat-in Kitchen, Primary Bath(s), Recessed Lighting, Walk-In Closet(s), 9'+ Ceilings
- Flooring: Wood
- Has basement: No
- Has fireplace: No
Interior area
- Total structure area: 1,875
- Total interior livable area: 1,875 sqft
- Finished area above ground: 1,875
- Finished area below ground: 0
Property
Parking
- Total spaces: 1
- Parking features: Basement, Garage Faces Front, Garage Door Opener, Inside Entrance, Attached, Driveway, On Street
- Attached garage spaces: 1
- Has uncovered spaces: Yes
Accessibility
- Accessibility features: None
Features
- Levels: Three
- Stories: 3
- Patio & porch: Deck
- Pool features: Community
- Has view: Yes
- View description: Street
Lot
- Features: Corner Lot/Unit
Details
- Additional structures: Above Grade, Below Grade
- Parcel number: 204286742002
- Zoning: R24
- Special conditions: Standard
Construction
Type & style
- Home type: Townhouse
- Architectural style: Other
- Property subtype: Townhouse
Materials
- Brick, Combination
- Foundation: Brick/Mortar
Condition
- Very Good
- New construction: No
- Year built: 2012
Utilities & green energy
- Sewer: Public Sewer
- Water: Public
Community & HOA
Community
- Condo and coop fee: $265 monthly
- Subdivision: Summerwalk At Stone Ridge
HOA
- Has HOA: Yes
- Amenities included: Basketball Court, Clubhouse, Common Grounds, Pool, Tot Lots/Playground, Library, Tennis Court(s), Fitness Center
- Services included: Maintenance Structure, Trash, Water, Sewer, Recreation Facility, Snow Removal, Management
- HOA fee: $108 monthly
- HOA name: SUMMERWALK AT STONE RIDGE
Location
- Region: Aldie
Financial & listing details
- Price per square foot: $275/sqft
- Tax assessed value: $495,910
- Annual tax amount: $3,893
- Date on market: 5/21/2026
- Listing agreement: Exclusive Right To Sell
- Listing terms: Cash,Conventional,FHA,VA Loan
- Ownership: Condominium
Price history
| Date | Event | Price |
|---|---|---|
| 7/9/2026 | Sold | $515,000$275/sqft |
Source:  Bright MLS #VALO2123624 Report a problem Bright MLS #VALO2123624 Report a problem | ||
| 6/2/2026 | Contingent | $515,000$275/sqft |
Source: Bright MLS #VALO2123624 Report a problem | ||
| 5/21/2026 | Listed for sale | $515,000+8.4%$275/sqft |
Source: Bright MLS #VALO2123624 Report a problem | ||
| 4/14/2023 | Sold | $475,000-2.1%$253/sqft |
Source: Bright MLS #VALO2044410 Report a problem | ||
| 4/8/2023 | Pending sale | $485,000$259/sqft |
Source: Bright MLS #VALO2044410 Report a problem | ||
| 3/21/2023 | Contingent | $485,000$259/sqft |
Source: Bright MLS #VALO2044410 Report a problem | ||
| 2/22/2023 | Listed for sale | $485,000+23558.5%$259/sqft |
Source: Bright MLS #VALO2044410 Report a problem | ||
| 3/24/2021 | Listing removed | -- |
Source: Owner Report a problem | ||
| 2/8/2019 | Listing removed | $2,100$1/sqft |
Source: CENTURY 21 New Millennium #VALO267708 Report a problem | ||
| 2/3/2019 | Sold | $2,050-99.3%$1/sqft |
Source: Agent Provided Report a problem | ||
| 12/29/2018 | Price change | $2,100-2.3%$1/sqft |
Source: Owner Report a problem | ||
| 12/20/2018 | Listed for rent | $2,150$1/sqft |
Source: Owner Report a problem | ||
| 1/30/2013 | Sold | $311,000$166/sqft |
Source: Public Record Report a problem | ||
Public tax history
| Year | Property taxes | Tax assessment |
|---|---|---|
| 2025 | $3,894 +0.6% | $483,690 +8.1% |
| 2024 | $3,872 +4.7% | $447,620 +5.9% |
| 2023 | $3,698 +0.4% | $422,650 +2.1% |
| 2022 | $3,684 +0.7% | $413,900 +10.9% |
| 2021 | $3,658 +1.7% | $373,260 +7.4% |
| 2020 | $3,598 0% | $347,630 +3% |
| 2019 | $3,598 -1.2% | $337,630 +0.6% |
| 2018 | $3,643 +1.6% | $335,760 +5.3% |
| 2017 | $3,587 -1.5% | $318,870 |
| 2016 | $3,641 | $318,870 +38.2% |
| 2015 | $3,641 +1.8% | $230,750 +5.1% |
| 2014 | $3,575 | $219,490 |
Find assessor info on the county website
Neighborhood: 20105
Nearby homes
- $495,7003 bd2 ba1.8k sqft42169 Canary Grass Sq, Aldie, VA 20105Off Market
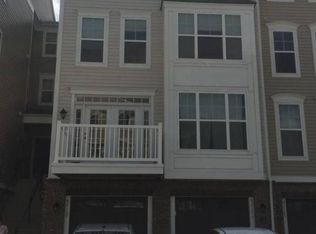
- $505,5003 bd3 ba1.8k sqft42177 Canary Grass Sq, Aldie, VA 20105Off Market
- $522,0002 bd2 ba2.2k sqft42173 Canary Grass Sq, Aldie, VA 20105Off Market
- $528,1002 bd2 ba2.2k sqft42179 Canary Grass Sq, Aldie, VA 20105Off Market
- $540,4003 bd3 ba2.2k sqft42165 Canary Grass Sq, Aldie, VA 20105Off Market
- $528,6003 bd4 ba2.2k sqft42171 Canary Grass Sq, Aldie, VA 20105Off Market
- $562,7003 bd2 ba2.1k sqft42165 Canary Grass Sq, Stone Ridge, VA 20105Off Market
- $511,8003 bd2 ba1.8k sqft42177 Canary Grass Sq, Stone Ridge, VA 20105Off Market
Nearby schools
GreatSchools rating
- 8/10Arcola Elementary SchoolGrades: PK-5Distance: 0.8 mi
- 8/10Mercer Middle SchoolGrades: 6-8Distance: 0.8 mi
- 9/10John Champe High SchoolGrades: 9-12Distance: 1.2 mi
Schools provided by the listing agent
- Elementary: Arcola
- Middle: Gum Spring
- High: John Champe
- District: Loudoun County Public Schools
Source: Bright MLS. This data may not be complete. We recommend contacting the local school district to confirm school assignments for this home.
Get a cash offer in 3 minutes
Find out how much your home could sell for in as little as 3 minutes with a no-obligation cash offer.
Estimated market value
$514,300
Get a cash offer in 3 minutes
Find out how much your home could sell for in as little as 3 minutes with a no-obligation cash offer.
Estimated market value
$514,300
- Virginia
- Loudoun County
- Aldie
- 20105
- 42167 Canary Grass Sq
Nearby cities
Nearby zip codes
Other Aldie Topics
