Discover the epitome of suburban comfort and style in this stunning 4-bedroom, 2.5-bathroom home, perfect for anyone seeking a harmonious blend of modern amenities and classic charm. Step inside and be greeted by a welcoming foyer that leads to a spacious first-floor office adorned with elegant French doors. Entertain with ease in the family area which boasts a cozy bay window or the living room with a gas fireplace, framed by a beautiful mantle and vaulted ceiling.
The heart of the home is the gourmet kitchen, complete with quartz countertops, stainless steel appliances, and a convenient pantry. It opens to a dining room illuminated by a large window that invites views of the serene backyard. Fresh paint, newer carpet, and gleaming hardwood floors underscore the home's pristine condition.
Upstairs, the tranquility of the master suite awaits, featuring two walk-in closets and a luxurious ensuite with a double vanity, soaker tub, and glass tile shower. Three additional bedrooms and a guest bath ensure ample space for family and visitors alike.
Outside, the screened-in porch and expansive trex deck offer a private oasis for relaxation or entertaining, with a brick bonfire pit adding to the allure. The spacious finished basement, complete with a wet bar and egress window for natural light and safety, expands the living area, while the three-car garage with epoxy floors meets all your storage needs. Experience unparalleled convenience with smart home features, a short commute to the airport, and proximity to freeways. This home is truly a rare find where every detail has been thoughtfully considered for your comfort and enjoyment.
Sold for $622,000
$622,000
42167 Woodcreek Ln, Canton, MI 48188
4beds
3,685sqft
Single Family Residence
Built in 1996
0.29 Acres Lot
$642,600 Zestimate®
$169/sqft
$3,801 Estimated rent
Home value
$642,600
$578,000 - $713,000
$3,801/mo
Zestimate® history
Owner options
List your home for rent
$3,801/mo
Rent Zestimate®
Find your next renter with Zillow Rental Manager. Plus, with online applications, you can quickly screen prospective tenants – for free.
$3,801/mo
Rent Zestimate®
Refinance and save
$4,751/mo
Est. payment
Refinancing to a lower rate could help reduce your monthly payments and save thousands over the life of the loan.
$4,751/mo
Est. payment
Explore your selling options
Work with a Zillow partner agent
Leverage their expertise and Zillow's premium Showcase listings to get your home seen by more buyers.
Get startedList with your own agent
Get your home in front of millions of buyers by listing it on Zillow.
Learn how to do itSell it yourself
Take full control of how buyers see your home on Zillow by listing For Sale by Owner (FSBO).
List your homeWhat's special
Zillow last checked:
Listing updated:
Listed by:
Brittany Linville 734-765-2612,
Metropolitan Real Estate Group
Bought with:
Timothy Haggerty, 6506032065
Remerica Hometown One
Source: Realcomp II,MLS#: 20250031092
Facts & features
Interior
Bedrooms & bathrooms
- Bedrooms: 4
- Bathrooms: 3
- Full bathrooms: 2
- 1/2 bathrooms: 1
Primary bedroom
- Level: Second
- Area: 210
- Dimensions: 14 x 15
Bedroom
- Level: Second
- Area: 143
- Dimensions: 11 x 13
Bedroom
- Level: Second
- Area: 110
- Dimensions: 11 x 10
Bedroom
- Level: Second
- Area: 154
- Dimensions: 14 x 11
Primary bathroom
- Level: Second
- Area: 100
- Dimensions: 10 x 10
Other
- Level: Second
- Area: 60
- Dimensions: 6 x 10
Other
- Level: Entry
- Area: 35
- Dimensions: 7 x 5
Bonus room
- Level: Entry
- Area: 100
- Dimensions: 10 x 10
Dining room
- Level: Entry
- Area: 182
- Dimensions: 14 x 13
Family room
- Level: Entry
- Area: 208
- Dimensions: 16 x 13
Kitchen
- Level: Entry
- Area: 288
- Dimensions: 12 x 24
Laundry
- Level: Entry
- Area: 66
- Dimensions: 6 x 11
Living room
- Level: Entry
- Area: 304
- Dimensions: 19 x 16
Heating
- Forced Air, Natural Gas
Cooling
- Ceiling Fans, Central Air
Appliances
- Included: Dishwasher, Disposal, Dryer, Free Standing Electric Oven, Free Standing Electric Range, Free Standing Refrigerator, Microwave, Stainless Steel Appliances, Washer
- Laundry: Laundry Room
Features
- High Speed Internet, Programmable Thermostat, Wet Bar
- Basement: Full,Partially Finished
- Has fireplace: Yes
- Fireplace features: Gas, Living Room
Interior area
- Total interior livable area: 3,685 sqft
- Finished area above ground: 2,865
- Finished area below ground: 820
Property
Parking
- Total spaces: 3
- Parking features: Three Car Garage, Attached, Electricityin Garage, Garage Faces Side
- Attached garage spaces: 3
Features
- Levels: Two
- Stories: 2
- Entry location: GroundLevelwSteps
- Patio & porch: Covered, Deck, Enclosed, Patio, Porch
- Pool features: None
- Fencing: Back Yard
Lot
- Size: 0.29 Acres
- Dimensions: 93.00 x 137.20
Details
- Parcel number: 71101010004000
- Special conditions: Short Sale No,Standard
Construction
Type & style
- Home type: SingleFamily
- Architectural style: Colonial
- Property subtype: Single Family Residence
Materials
- Brick, Vinyl Siding
- Foundation: Basement, Poured, Sump Pump
- Roof: Asphalt
Condition
- New construction: No
- Year built: 1996
Utilities & green energy
- Sewer: Public Sewer
- Water: Public
Community & HOA
Community
- Security: Closed Circuit Cameras, Exterior Video Surveillance
- Subdivision: WOODCREEK SUB NO 1
HOA
- Has HOA: Yes
- HOA fee: $450 annually
Location
- Region: Canton
Financial & listing details
- Price per square foot: $169/sqft
- Tax assessed value: $252,100
- Annual tax amount: $8,600
- Date on market: 5/2/2025
- Cumulative days on market: 13 days
- Listing agreement: Exclusive Right To Sell
- Listing terms: Cash,Conventional
- Exclusions: Exclusion(s) Exist
Price history
| Date | Event | Price |
|---|---|---|
| 7/14/2025 | Sold | $622,000-0.5%$169/sqft |
Source:  Realcomp II #20250031092 Report a problem Realcomp II #20250031092 Report a problem | ||
| 6/22/2025 | Pending sale | $625,000$170/sqft |
Source: Realcomp II #20250031092 Report a problem | ||
| 5/2/2025 | Listed for sale | $625,000+16.8%$170/sqft |
Source: Realcomp II #20250031092 Report a problem | ||
| 7/12/2023 | Sold | $535,000+3.9%$145/sqft |
Source: Realcomp II #20230043084 Report a problem | ||
| 6/21/2023 | Pending sale | $515,000$140/sqft |
Source: Realcomp II #20230043084 Report a problem | ||
| 6/16/2023 | Listed for sale | $515,000$140/sqft |
Source: Realcomp II #20230043084 Report a problem | ||
Public tax history
| Year | Property taxes | Tax assessment |
|---|---|---|
| 2025 | -- | $252,100 +8.9% |
| 2024 | -- | $231,400 +12.2% |
| 2023 | -- | $206,300 +3.9% |
| 2022 | -- | $198,500 -0.4% |
| 2021 | -- | $199,330 +0% |
| 2020 | $6,570 +11.4% | $199,300 +7.6% |
| 2019 | $5,899 | $185,220 +3% |
| 2018 | $5,899 | $179,860 +0.9% |
| 2017 | -- | $178,200 -0.4% |
| 2016 | $4,834 | $179,000 +11.9% |
| 2015 | $4,834 -66.2% | $159,960 +7.2% |
| 2013 | $14,296 +195.7% | $149,190 +8.5% |
| 2010 | $4,834 | $137,450 -1.9% |
| 2009 | -- | $140,110 -4.7% |
| 2008 | -- | $146,960 -20.4% |
| 2007 | -- | $184,720 +10.9% |
| 2005 | -- | $166,490 +5% |
| 2003 | $1,446 -67.2% | $158,560 +14.3% |
| 2001 | $4,410 +4.2% | $138,691 +3.2% |
| 2000 | $4,233 | $134,391 |
Find assessor info on the county website
Neighborhood: 48188
Nearby homes
- $485,0004 bd3 ba2.8k sqft2686 Woodington Ct, Canton, MI 48188Sold

- $510,9003 bd3 ba2.3k sqft42154 Woodcreek Ln, Canton, MI 48188Off Market
- $539,9004 bd3 ba4k sqft42151 Woodcreek Ln, Canton, MI 48188Pending
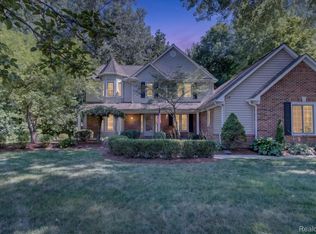
- $535,3003 bd3 ba2.5k sqft42158 Woodcreek Ln, Canton, MI 48188Off Market
- $542,500-- bd2 ba2.5k sqft42150 Woodcreek Ln, Canton, MI 48188Off Market
- $533,0004 bd3 ba2.5k sqft2698 Woodington Ct, Canton, MI 48188Off Market
- $603,9004 bd3 ba2.7k sqft2695 Woodington Ct, Canton, MI 48188Off Market
- $555,0004 bd3 ba2.5k sqft2710 Woodington Ct, Canton, MI 48188Off Market
Nearby schools
GreatSchools rating
- 5/10Field Elementary SchoolGrades: PK-5Distance: 1 mi
- 8/10Liberty Middle SchoolGrades: 6-8Distance: 2.4 mi
- 9/10Canton High SchoolGrades: 6-12Distance: 4.5 mi
Get a cash offer in 3 minutes
Find out how much your home could sell for in as little as 3 minutes with a no-obligation cash offer.
Estimated market value
$642,600
Get a cash offer in 3 minutes
Find out how much your home could sell for in as little as 3 minutes with a no-obligation cash offer.
Estimated market value
$642,600
- Michigan
- Wayne County
- Canton
- 48188
- 42167 Woodcreek Ln
Nearby cities
Nearby zip codes
Other Canton Topics
