Skip main navigation
Sold for $515,000
  • $515,000

    4217 29th St, Mount Rainier, MD 20712

    4beds
    1,852sqft
    Single Family Residence
    Built in 1930
    7,500 Square Feet Lot
    $515,100 Zestimate®
    $278/sqft
    $3,549 Estimated rent

    Home value

    $515,100

    $464,000 - $572,000

    $3,549/mo

    Zestimate® history
    Loading
    Loading...

    Owner options

    List your home for rent

    $3,549/mo

    Rent Zestimate®

    Find your next renter with Zillow Rental Manager. Plus, with online applications, you can quickly screen prospective tenants – for free.

    Learn more

    $3,549/mo

    Rent Zestimate®

    Refinance and save

    $3,229/mo

    Est. payment

    Refinancing to a lower rate could help reduce your monthly payments and save thousands over the life of the loan.

    See today's rates

    $3,229/mo

    Est. payment

    Explore your selling options

    Work with a Zillow partner agent

    Leverage their expertise and Zillow's premium Showcase listings to get your home seen by more buyers.

    Get started

    List with your own agent

    Get your home in front of millions of buyers by listing it on Zillow.

    Learn how to do it

    Sell it yourself

    Take full control of how buyers see your home on Zillow by listing For Sale by Owner (FSBO).

    List your home

    What's special

    Irrigation systemLush plantingsWelcoming foyerRecessed lightingBeadboard ceilingVinyl double-pane windowsGenerous closet space
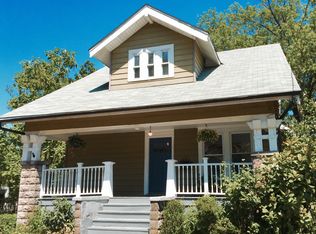
    Welcome to 4217 29th Street in the heart of Mount Rainier, a truly enchanting Craftsman-style bungalow that combines timeless charm with the rare advantage of three fully finished levels. From the moment you arrive, the home makes a striking impression with its classic Craftsman façade, deep overhanging gables, and a wide, elevated front porch framed by substantial columns set on stone piers. Thoughtfully designed hardscaping with tiered stone retaining walls, lush plantings, and a graceful approach to the entry creates a warm and inviting sense of arrival. The porch itself, finished with custom deck railing and durable Ipe floorboards, offers a perfect vantage point to relax and enjoy the surroundings. Inside, a welcoming foyer opens to a cozy living room centered around a wood-burning fireplace with a rebuilt chimney, offering warmth and character. The spacious eat-in kitchen is designed for both everyday living and entertaining, featuring ample cabinetry, a gas range, and a pantry with a laundry hookup. A rare formal dining room adds classic appeal, while the main-level bedroom and beautifully renovated full bath—finished with timeless white subway tile and penny tile—provide comfort and flexibility. At the rear of the home, a stunning rebuilt porch/sunroom serves as a bright and versatile retreat, complete with LVP flooring, recessed lighting, beadboard ceiling, and expansive windows overlooking a serene, park-like landscaped yard filled with beautiful plantings and fruit trees. Upstairs, an airy loft living area offers the perfect setting for a reading nook, home office, or yoga space, enhanced by built-in shelving/open closet system. Two additional bedrooms, charming attic storage nooks, and a renovated full bath featuring a spa-like shower with subway tile, classic marble honeycomb tile and Toto toilet, modern vanity and medicine cabinet with storage complete the upper level. The fully finished lower level impresses with tall ceilings and its own private side entrance, creating exceptional versatility for guests or extended living. This level includes a bedroom, full bathroom, kitchenette, laundry center, gym flooring, generous closet space, and a utility room. A large workshop with direct access to the backyard further enhances the home’s functionality. The outdoor space is equally inviting, with a beautifully maintained yard featuring a brick fire pit, irrigation system, and areas for gardening, relaxing, or entertaining. Thoughtful upgrades throughout the home include an architectural-grade shingle roof, heavy-up electrical service, updated condenser and water heater, new water line, natural gas service, vinyl double-pane windows and durable T1-11 siding. Ideally situated in the vibrant community of Mount Rainier, this home offers the perfect blend of small-town charm and urban convenience. Known for its strong sense of community and artistic spirit, Mount Rainier is rich with neighborhood amenities, including scenic parks, local trails, and gathering spaces. Enjoy nearby green spaces like Mount Rainier Park, Mt. Rainier Nature Center, Bladensburg Waterfront Park, Kenilworth Aquatic Gardens, and the US Arboretum. Perfect for walking, biking, and outdoor recreation. Just minutes away, the lively Gateway Arts District features an eclectic mix of local favorites such as Pennyroyal Station, Era Wine Bar, and Glut Food Co-op, along with unique shops, markets, and community events. Commuters will appreciate easy access to Metro via nearby West Hyattsville Metro Station, as well as convenient routes into Washington, D.C., making this location as practical as it is charming.

    Zillow last checked:

    Listing updated:

    Listed by:

    Silvana Dias 202-258-8256,

    RLAH @properties

    Bought with:

    PHILIP DICKSON

    TTR Sotheby's International Realty

    Source: Bright MLS,MLS#: MDPG2200682MLS Logo

    Facts & features

    Interior

    Bedrooms & bathrooms
    • Bedrooms: 4
    • Bathrooms: 3
    • Full bathrooms: 3
    • Main level bathrooms: 1
    • Main level bedrooms: 1
    Bedroom 1
    • Features: Flooring - Carpet
    • Level: Upper
    Bedroom 2
    • Features: Flooring - Carpet
    • Level: Upper
    Bedroom 3
    • Features: Flooring - Carpet
    • Level: Upper
    Bedroom 4
    • Features: Flooring - Carpet
    • Level: Lower
    Dining room
    • Level: Main
    Kitchen
    • Features: Flooring - Vinyl
    • Level: Main
    Living room
    • Features: Flooring - HardWood
    • Level: Main
    Heating
    • Forced Air, Natural Gas
    Cooling
    • Central Air, Electric
    Appliances
    • Included: Dishwasher, Disposal, Refrigerator, Cooktop, Extra Refrigerator/Freezer, Washer, Dryer, Gas Water Heater
    • Laundry: Has Laundry, Hookup, Lower Level, Main Level
    Features
    • 2nd Kitchen, Kitchen - Table Space, Bathroom - Stall Shower, Bathroom - Tub Shower, Ceiling Fan(s), Entry Level Bedroom, Floor Plan - Traditional, Formal/Separate Dining Room, Pantry
    • Flooring: Hardwood, Wood
    • Basement: Connecting Stairway,Exterior Entry,Interior Entry,Side Entrance,Windows,Workshop,Rear Entrance
    • Number of fireplaces: 1
    Interior area
    • Total structure area: 2,106
    • Total interior livable area: 1,852 sqft
    • Finished area above ground: 1,352
    • Finished area below ground: 500

    Property

    Parking
    • Parking features: Off Street
    Accessibility
    • Accessibility features: None
    Features
    • Levels: Three
    • Stories: 3
    • Patio & porch: Porch
    • Pool features: None
    Lot
    • Size: 7,500 sqft
    Details
    • Additional structures: Above Grade, Below Grade
    • Parcel number: 17171960798
    • Zoning: RESIDENTIAL
    • Special conditions: Standard

    Construction

    Type & style
    • Home type: SingleFamily
    • Architectural style: Bungalow
    • Property subtype: Single Family Residence
    Materials
    • Vinyl Siding, Fiber Cement
    • Foundation: Block
    • Roof: Composition
    Condition
    • New construction: No
    • Year built: 1930

    Utilities & green energy

    • Sewer: Public Sewer
    • Water: Public

    Community & neighborhood

    Location
    • Region: Mount Rainier
    • Subdivision: Mt Rainier
    • Municipality: Mount Rainier

    Other

    Other facts
    • Listing agreement: Exclusive Right To Sell
    • Ownership: Fee Simple

    Price history

    DateEventPrice
    6/9/2026Sold$515,000$278/sqft
    Source: Bright MLS #MDPG2200682 Report a problem
    5/11/2026Contingent$515,000$278/sqft
    Source: Bright MLS #MDPG2200682 Report a problem
    5/7/2026Listed for sale$515,000+141.4%$278/sqft
    Source: Bright MLS #MDPG2200682 Report a problem
    3/27/2010Sold$213,300-3%$115/sqft
    Source: Public Record Report a problem
    5/17/2009Listing removed$219,900$119/sqft
    Source: Listhub #PG7001258 Report a problem
    4/10/2009Price change$219,900-12%$119/sqft
    Source: Listhub #PG7001258 Report a problem
    3/10/2009Listed for sale$249,900+13.6%$135/sqft
    Source: Listhub #PG7001258 Report a problem
    2/26/2004Sold$220,000+73.2%$119/sqft
    Source: Public Record Report a problem
    4/23/2003Sold$127,000+25.1%$69/sqft
    Source: Public Record Report a problem
    12/23/2002Sold$101,516-11%$55/sqft
    Source: Public Record Report a problem
    10/14/1999Sold$114,000$62/sqft
    Source: Public Record Report a problem

    Public tax history

    YearProperty taxesTax assessment
    2025$8,082 -48.9%$462,667 +2%
    2024$15,814 +1.5%$453,500 +1.3%
    2023$15,585 +98.2%$447,600 -1.3%
    2022$7,864 +2.7%$453,500 +4.1%
    2021$7,657 +3.8%$435,800 +5%
    2020$7,375 +32.7%$415,233 +11%
    2019$5,559 $374,100
    2018-- $374,100 +17.9%
    2017$4,714 -13.8%$317,200 +21.9%
    2016$5,466 $260,300 +28%
    2015$5,466 $203,400
    2014$5,466 $203,400
    2013-- $203,400 -23.1%
    2012-- $264,500
    2011-- $264,500
    2010-- $264,500 -31.9%
    2009-- $388,430 +23.7%
    2008-- $314,096 +31%
    2007-- $239,763 +44.9%
    2006-- $165,430 +8.7%
    2005-- $152,232 +9.5%
    2004-- $139,036 +10.5%
    2003-- $125,840
    2002-- $125,840 +7.7%
    2001-- $116,873

    Find assessor info on the county website

    Neighborhood: 20712

    Nearby schools

    GreatSchools rating
    Schools provided by the listing agent
    • District: Prince George's County Public Schools

    Source: Bright MLS. This data may not be complete. We recommend contacting the local school district to confirm school assignments for this home.

    Get a cash offer in 3 minutes
    Find out how much your home could sell for in as little as 3 minutes with a no-obligation cash offer.
    Estimated market value
    $515,100
    Get a cash offer in 3 minutes
    Find out how much your home could sell for in as little as 3 minutes with a no-obligation cash offer.
    Estimated market value
    $515,100