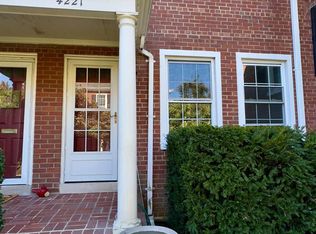
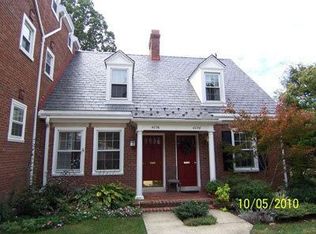

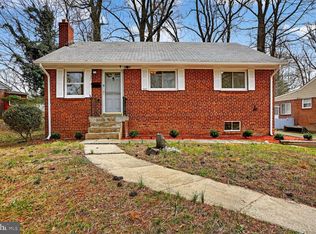
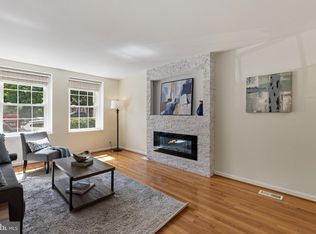
Welcome to this rare end-unit home located in Fairlington Green, one of the finest neighborhoods in Arlington. This townhome features three finished levels: two bedrooms and a bathroom upstairs; a spacious living room, dining area and kitchen on the main level; and a lower level with a separate entrance, full-size above-ground windows, and a large multipurpose room with a full bathroom and closet, that can serve as a home office, recreation room, or guest suite. This home features double and triple glazed windows, enhanced wall and basement insulation for year-round comfort, an upgraded boiler, an electricity-saving heat pump system, updated water system, washer/dryer, a dishwasher, and recently installed basement flooring. The roof was refurbished in 2024, and the exterior was freshly painted in 2024/2025, providing added peace of mind for years to come. Step outside to enjoy a private, fenced backyard—perfect for relaxing, gardening, or entertaining. The HOA fee provides outstanding amenities, including a swimming pool, tennis court, fitness center, playground, and beautifully maintained common grounds. The Fairlington community center is a short stroll away and offers extensive children's outdoor facilities, a pre-schooler’s program, and art classes. Water, trash removal, and exterior landscaping are also included. Ideally situated within minutes to Shirlington Village's restaurants, shops, grocery stores, theater, and parks, this home is a commuter's dream with easy access to Washington, D.C., the Pentagon, and major transportation routes. It is located just one bus stop from the Pentagon metro station and approximately 10 minutes to downtown D.C. Reserved parking is included, with additional free off-street parking available for multiple vehicles.
For sale
$630,000
4217 32nd Rd S, Arlington, VA 22206
3beds
1,500sqft
Townhouse
Built in 1940
-- sqft lot
$627,400 Zestimate®
$420/sqft
$482/mo HOA
What's special
Recently installed basement flooringThree finished levelsUpgraded boilerPrivate fenced backyardLarge multipurpose roomElectricity-saving heat pump systemDining area
- 35 days
- 1,533
- 79
Likely to sell faster than
Zillow last checked:
Listing updated:
Listed by:
Albert Pasquali 703-989-4238,
Redfin Corporation 703-665-6665
Source: Bright MLS,MLS#: VAAR2077426
Facts & features
Interior
Bedrooms & bathrooms
- Bedrooms: 3
- Bathrooms: 2
- Full bathrooms: 2
Basement
- Area: 500
Heating
- Central, Heat Pump, Electric
Cooling
- Central Air, Heat Pump, Electric
Appliances
- Included: Microwave, Dryer, Washer, Dishwasher, Refrigerator, Electric Water Heater
- Laundry: Dryer In Unit, Washer In Unit
Features
- Open Floorplan
- Flooring: Hardwood
- Basement: Finished,Walk-Out Access
- Has fireplace: No
Interior area
- Total structure area: 1,500
- Total interior livable area: 1,500 sqft
- Finished area above ground: 1,000
- Finished area below ground: 500
Property
Parking
- Parking features: Assigned, Off Street, Parking Lot
- Details: Assigned Parking
Accessibility
- Accessibility features: None
Features
- Levels: Three
- Stories: 3
- Patio & porch: Patio
- Pool features: Community
- Has view: Yes
- View description: Garden
Details
- Additional structures: Above Grade, Below Grade
- Parcel number: 30004282
- Zoning: RA14-26
- Special conditions: Standard
Construction
Type & style
- Home type: Townhouse
- Architectural style: Colonial
- Property subtype: Townhouse
Materials
- Brick
- Foundation: Brick/Mortar
Condition
- New construction: No
- Year built: 1940
Utilities & green energy
- Sewer: Public Sewer
- Water: Public
- Utilities for property: Electricity Available
Community & HOA
Community
- Condo and coop fee: $482 monthly
- Subdivision: Fairlington Green
HOA
- Has HOA: No
- Amenities included: Pool
- Services included: Maintenance Structure, Management, Parking Fee, Pool(s), Sewer, Snow Removal, Trash, Water
- HOA name: Fairlington Green
Location
- Region: Arlington
Financial & listing details
- Price per square foot: $420/sqft
- Tax assessed value: $616,000
- Annual tax amount: $6,486
- Date on market: 8/19/2026
- Listing agreement: Exclusive Right To Sell
- Ownership: Condominium
Estimated market value
$627,400
$596,000 - $659,000
$3,364/mo
Price history
| Date | Event | Price |
|---|---|---|
| 8/19/2026 | Listed for sale | $630,000-3.1%$420/sqft |
Source:  Bright MLS #VAAR2077426 Report a problem Bright MLS #VAAR2077426 Report a problem | ||
| 11/3/2025 | Listing removed | $650,000$433/sqft |
Source: Bright MLS #VAAR2056668 Report a problem | ||
| 10/14/2025 | Listed for rent | $2,850$2/sqft |
Source: Bright MLS #VAAR2064996 Report a problem | ||
| 10/1/2025 | Price change | $650,000-6.5%$433/sqft |
Source: Bright MLS #VAAR2056668 Report a problem | ||
| 9/26/2025 | Price change | $695,000-4.1%$463/sqft |
Source: Bright MLS #VAAR2056668 Report a problem | ||
| 9/3/2025 | Price change | $725,000-2.7%$483/sqft |
Source: Bright MLS #VAAR2056668 Report a problem | ||
| 7/3/2025 | Listed for sale | $745,000+70.3%$497/sqft |
Source: Bright MLS #VAAR2056668 Report a problem | ||
| 9/25/2023 | Listing removed | -- |
Source: Zillow Rentals #VAAR2036202 Report a problem | ||
| 9/21/2023 | Listed for rent | $2,850+16.3%$2/sqft |
Source: Zillow Rentals #VAAR2036202 Report a problem | ||
| 9/26/2021 | Listing removed | -- |
Source:  Long & Foster Broker Feed Report a problem Long & Foster Broker Feed Report a problem | ||
| 9/25/2021 | Listed for rent | $2,450-1.8%$2/sqft |
Source: Long & Foster Broker Feed #VAAR2005758 Report a problem | ||
| 2/14/2019 | Listing removed | $2,495$2/sqft |
Source: Long & Foster Real Estate, Inc. #VAAR103890 Report a problem | ||
| 2/1/2019 | Listed for rent | $2,495$2/sqft |
Source: Long & Foster Real Estate, Inc. #VAAR103890 Report a problem | ||
| 3/7/2018 | Listing removed | $2,495$2/sqft |
Source: Long & Foster Real Estate, Inc. #1005915899 Report a problem | ||
| 3/6/2018 | Price change | $2,495-5.8%$2/sqft |
Source: Long & Foster Real Estate, Inc. #1005915899 Report a problem | ||
| 2/4/2018 | Listed for rent | $2,650$2/sqft |
Source: Long & Foster Real Estate, Inc. #1005915899 Report a problem | ||
| 10/27/2011 | Sold | $437,500+4.2%$292/sqft |
Source: Public Record Report a problem | ||
| 10/18/2004 | Sold | $420,000+86.7%$280/sqft |
Source: Public Record Report a problem | ||
| 3/27/2001 | Sold | $225,000+38.9%$150/sqft |
Source: Public Record Report a problem | ||
| 12/29/1993 | Sold | $162,000$108/sqft |
Source: Public Record Report a problem | ||
Public tax history
| Year | Property taxes | Tax assessment |
|---|---|---|
| 2025 | $6,254 +4.4% | $605,400 +4.4% |
| 2024 | $5,992 +4.6% | $580,100 +4.3% |
| 2023 | $5,727 +1.7% | $556,000 +1.7% |
| 2022 | $5,629 | $546,500 |
| 2021 | $5,629 +10.8% | $546,500 +10.4% |
| 2020 | $5,079 +8.1% | $495,000 +8.1% |
| 2019 | $4,699 +5.5% | $458,000 +3.4% |
| 2018 | $4,455 +2.5% | $442,800 +2.5% |
| 2017 | $4,344 +3.2% | $431,800 +1.7% |
| 2016 | $4,208 +0.3% | $424,600 +0.9% |
| 2015 | $4,193 +1.7% | $421,000 +1.7% |
| 2014 | $4,123 +4.3% | $414,000 +5.3% |
| 2013 | $3,954 -0.7% | $393,000 |
| 2012 | $3,981 +1.4% | -- |
| 2011 | $3,928 | -- |
| 2009 | -- | -- |
| 2008 | -- | -- |
| 2007 | -- | -- |
| 2006 | -- | -- |
| 2005 | -- | -- |
| 2004 | -- | -- |
| 2003 | -- | -- |
| 2002 | -- | -- |
| 2001 | -- | $166,000 |
Find assessor info on the county website
Monthly payment
Est. payment
Payment breakdown
Explore the cost of this home by adjusting the details. Changes won't be saved.Climate risks
Neighborhood: Fairlington-Shirlington
Nearby schools
Schools provided by the listing agent
- Elementary: Abingdon
- Middle: Gunston
- High: Wakefield
- District: Arlington County Public Schools
Source: Bright MLS. This data may not be complete. We recommend contacting the local school district to confirm school assignments for this home.
Similar homes
- $630,0002 bd2 ba1.3k sqftFairlington Village, Arlington, VA 22206For Sale
 MLS ID #VAAX2064626, Dan Moore, Mid Atlantic Property Management. Bright MLS
 - $669,0003 bd2 ba1.2k sqft3601 Crest Dr, Annandale, VA 22003For Sale
 MLS ID #VAFX2342382, Tiffany Bram, e Venture LLC. Bright MLS
 - $529,9001 bd2 ba1.4k sqftFairlington Villages, Arlington, VA 22206For Sale
 MLS ID #VAAR2075682, Kay Houghton, EXP Realty, LLC. Bright MLS
 - $650,0004 bd2 ba2k sqft6209 Sandlin Ct, Alexandria, VA 22310For Sale
 MLS ID #VAFX2339582, Brandon Lowkaran, Keller Williams Realty. Bright MLS
 - $650,0003 bd4 ba1.8k sqft6013 Riddle Walk, Alexandria, VA 22312For SaleMLS ID #VAAX2065790, Li Zhang, UnionPlus Realty, Inc.. Bright MLS
- $740,0003 bd3 ba1.8k sqft938 S Rolfe St, Arlington, VA 22204For SaleMLS ID #VAAR2077000, Anna Ghen, KW Metro Center. Bright MLS
- $390,0002 bd1 ba875 sqftThe Arlington, Arlington, VA 22206For SaleMLS ID #VAAR2079700, Jill Judge, Real Broker, LLC. Bright MLS
- $585,0002 bd2 ba1.2k sqft4335 Utica Ave, Alexandria, VA 22304For SaleMLS ID #VAAX2066238, Stefanie Hurley, Compass. Bright MLS
- $550,0003 bd3 ba1.3k sqft2434 Windbreak Dr, Alexandria, VA 22306For SaleMLS ID #VAFX2339946, Shari Carroll, Compass. Bright MLS
- $389,0001 bd1 ba1k sqftFairlington Mews, Arlington, VA 22206For SaleMLS ID #VAAR2074938, Kay Houghton, EXP Realty, LLC. Bright MLS
- $409,9002 bd1 ba930 sqftParkfairfax, Alexandria, VA 22302For SaleMLS ID #VAAX2064826, John Evans, Paul Wesley Real Estate. Bright MLS
- $389,0002 bd1 ba875 sqft2808 S Wakefield St #C, Arlington, VA 22206For SaleMLS ID #VAAR2079450, Mike Webb, RE/MAX Allegiance. Bright MLS
- $895,0003 bd3 ba1.9k sqft204 S Abingdon St, Arlington, VA 22204For SaleMLS ID #VAAR2079724, Casey O'Neal, Compass. Bright MLS
- $399,0002 bd1 ba930 sqftParkfairfax, Alexandria, VA 22302For SaleMLS ID #VAAX2064382, Bob Chew, Samson Properties. Bright MLS
- $575,0002 bd2 ba1.1k sqft102 S Ingram St, Alexandria, VA 22304For SaleMLS ID #VAAX2065714, Mark McFadden, Compass. Bright MLS
- $799,0003 bd2 ba1k sqft3917 6th St S, Arlington, VA 22204For SaleMLS ID #VAAR2073754, Mike Webb, RE/MAX Allegiance. Bright MLS
- $520,0003 bd2 ba2k sqft4315 8th St NW, Washington, DC 20011For SaleMLS ID #DCDC2284344, Julia Bernstein, The Agency DC. Bright MLS
- $629,9993 bd4 ba1.4k sqft10456 Malone Ct, Fairfax, VA 22032For SaleMLS ID #VAFX2285982, Nathan Johnson, Keller Williams Capital Properties. Bright MLS
- $625,0003 bd4 ba1.9k sqft8847 Winding Hollow Way, Springfield, VA 22152For SaleMLS ID #VAFX2333604, Gizelle Gorkowski, Compass. Bright MLS
- $439,0002 bd1 ba994 sqftArlington Village, Arlington, VA 22204For SaleMLS ID #VAAR2073738, Mindy Torres, Carter Braxton Preferred Properties. Bright MLS
