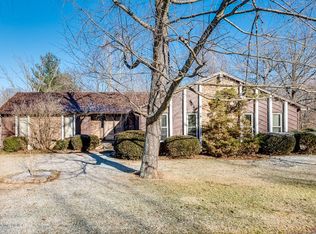
Welcome to your dream home! This stunning listing offers the perfect blend of comfort, style, and functionality. This all-brick ranch boasts 3 bedrooms and 2.5 bathrooms. As you step inside, you'll be greeted by an open floor plan that seamlessly connects the living room, dining area, and kitchen. The vaulted ceiling adorned with skylights allows natural light to pour in. Luxury vinyl plank flooring spans the living room, dining area, kitchen, and hallway. On chilly evenings, get cozy around the inviting gas fireplace in the living room. The heart of this home is the kitchen, remodeled in 2019 with meticulous attention to detail. Updates include granite countertops, soft-close drawers, a tile backsplash, and stainless-steel appliances. The expansive island serves as a focal point, offering both preparation space and a breakfast bar. A convenient pantry adds to the kitchen's functionality. The connecting dining area is quite spacious and features an abundance of windows that frame picturesque views and brighten up the space. All windows were replaced in 2020 with Anderson windows, ensuring energy efficiency and peace of mind. The main level also houses a large primary bedroom, complete with a walk-in closet to accommodate your wardrobe needs. The primary bathroom exudes luxury, featuring his and her sinks, a separate shower, and a bathtuba private oasis for relaxation. Two additional bedrooms, a full bathroom and laundry room complete the first floor. Downstairs, the walkout basement is a true gem. It includes a large family room, an office or workout area, and a half bath. This versatile space offers endless possibilities to cater to your lifestyle. Step outside through the French doors, you'll find an expansive and beautifully landscaped backyard and a large deck off the second level. Car enthusiasts and storage connoisseurs will appreciate the 36x31 lower-level rear entry garage, a space designed to accommodate your vehicles and belongings. This home seamlessly combines style and functionality. Don't miss this chance to own a truly exceptional property!
Sold for $375,000
Tax assessed value
$375,000
4217 Accomack Dr, Louisville, KY 40241
3beds
3,113sqft
Single Family Residence
Built in 1991
0.35 Acres Lot
$413,900 Zestimate®
$120/sqft
$2,222 Estimated rent
Home value
$413,900
$393,000 - $435,000
$2,222/mo
Zestimate® history
Owner options
List your home for rent
$2,222/mo
Rent Zestimate®
Find your next renter with Zillow Rental Manager. Plus, with online applications, you can quickly screen prospective tenants – for free.
$2,222/mo
Rent Zestimate®
Refinance and save
$2,474/mo
Est. payment
Refinancing to a lower rate could help reduce your monthly payments and save thousands over the life of the loan.
$2,474/mo
Est. payment
Explore your selling options
Work with a Zillow partner agent
Leverage their expertise and Zillow's premium Showcase listings to get your home seen by more buyers.
Get startedList with your own agent
Get your home in front of millions of buyers by listing it on Zillow.
Learn how to do itSell it yourself
Take full control of how buyers see your home on Zillow by listing For Sale by Owner (FSBO).
List your homeWhat's special
Vaulted ceiling adornedLarge family roomLaundry roomAnderson windowsWalk-in closetOpen floor planFrench doors
Zillow last checked:
Listing updated:
Listed by:
Daniel Dattilo 502-509-4498,
United Real Estate Louisville
Bought with:
Karen Garner, 219267
RE/MAX Properties East
Source: Metro Search Inc. LLC DBA Apex MLS,MLS#: 1643935
Facts & features
Interior
Bedrooms & bathrooms
- Bedrooms: 3
- Bathrooms: 3
- Full bathrooms: 2
- 1/2 bathrooms: 1
Primary bedroom
- Level: First
Bedroom
- Level: First
Bedroom
- Level: First
Primary bathroom
- Level: First
Full bathroom
- Level: First
Half bathroom
- Level: Basement
Dining room
- Level: First
Family room
- Level: Basement
Great room
- Level: First
Kitchen
- Level: First
Laundry
- Level: First
Office
- Level: Basement
Heating
- Natural Gas
Cooling
- Central Air
Features
- Basement: Finished,Walkout Finished
- Number of fireplaces: 1
Interior area
- Total structure area: 1,963
- Total interior livable area: 3,113 sqft
- Finished area above ground: 1,963
- Finished area below ground: 1,150
Property
Parking
- Total spaces: 2
- Parking features: Attached, Entry Rear, Lower Level
- Attached garage spaces: 2
Features
- Stories: 1
- Patio & porch: Deck, Patio
- Fencing: None
Lot
- Size: 0.35 Acres
- Features: Sidewalk
Details
- Parcel number: 249900430000
Construction
Type & style
- Home type: SingleFamily
- Architectural style: Ranch
- Property subtype: Single Family Residence
Materials
- Brick
- Foundation: Concrete Perimeter
- Roof: Shingle
Condition
- Year built: 1991
Utilities & green energy
- Sewer: Public Sewer
- Water: Public
- Utilities for property: Electricity Connected, Natural Gas Connected
Community & HOA
Community
- Subdivision: Eagles Cove
HOA
- Has HOA: Yes
- HOA fee: $150 annually
Location
- Region: Louisville
Financial & listing details
- Price per square foot: $120/sqft
- Tax assessed value: $375,000
- Annual tax amount: $4,185
- Date on market: 8/25/2023
- Electric utility on property: Yes
Price history
| Date | Event | Price |
|---|---|---|
| 10/10/2023 | Sold | $375,000-3.8%$120/sqft |
Source:  Metro Search Inc. LLC DBA Apex MLS #1643935 Report a problem Metro Search Inc. LLC DBA Apex MLS #1643935 Report a problem | ||
| 9/7/2023 | Pending sale | $389,900$125/sqft |
Source: Metro Search Inc. LLC DBA Apex MLS #1643935 Report a problem | ||
| 8/25/2023 | Listed for sale | $389,900+73.3%$125/sqft |
Source: Metro Search Inc. LLC DBA Apex MLS #1643935 Report a problem | ||
| 6/29/2016 | Sold | $225,000$72/sqft |
Source: Metro Search Inc. LLC DBA Apex MLS #1447544 Report a problem | ||
Public tax history
| Year | Property taxes | Tax assessment |
|---|---|---|
| 2025 | $4,185 -1.9% | $375,000 |
| 2024 | $4,268 +22.2% | $375,000 +24.3% |
| 2023 | $3,493 -0.3% | $301,610 |
| 2022 | $3,505 +24.1% | $301,610 +34% |
| 2021 | $2,824 +8.9% | $225,000 |
| 2020 | $2,592 | $225,000 |
| 2019 | $2,592 +7.6% | $225,000 |
| 2018 | $2,409 | $225,000 |
| 2017 | $2,409 +8.1% | $225,000 +1% |
| 2013 | $2,229 | $222,870 |
| 2011 | $2,229 | $222,870 |
| 2010 | $2,229 | $222,870 |
| 2009 | $2,229 | $222,870 |
| 2007 | -- | $222,870 |
| 2006 | -- | $222,870 +17.9% |
| 2005 | -- | $188,990 |
| 2004 | -- | $188,990 |
Find assessor info on the county website
Neighborhood: 40241
Nearby homes
- $392,0004 bd4 ba3k sqft4219 Accomack Dr, Louisville, KY 40241Off Market
- $349,9003 bd2 ba1.9k sqft4215 Accomack Dr, Louisville, KY 40241Off Market
- $417,2003 bd3 ba2.2k sqft11005 Kestrel Ct, Louisville, KY 40241Off Market
- $331,1003 bd2 ba1.8k sqft4221 Accomack Dr, Louisville, KY 40241Off Market
- $344,2001 bd2 ba1.9k sqft4220 Accomack Dr, Louisville, KY 40241Off Market
- $331,500-- bd2 ba1.8k sqft4222 Accomack Dr, Louisville, KY 40241Off Market
- $347,300-- bd2 ba2k sqft11003 Eagles Cove Dr, Louisville, KY 40241Off Market
- $326,3003 bd2 ba1.8k sqft4218 Accomack Dr, Louisville, KY 40241Off Market
Nearby schools
GreatSchools rating
- 3/10Chancey Elementary SchoolGrades: PK-5Distance: 0.5 mi
- 4/10Westport Middle SchoolGrades: 6-8Distance: 3.6 mi
- 5/10Eastern High SchoolGrades: 9-12Distance: 4.4 mi


Get pre-qualified for a loan
At Zillow Home Loans, we can pre-qualify you in as little as 5 minutes with no impact to your credit score.An equal housing lender. NMLS #10287.
Sell for more on Zillow
Get a Zillow Showcase℠ listing at no additional cost and you could sell for .
$413,900
2% more
+$8,278
With Zillow Showcase(estimated)
$422,178
- Kentucky
- Jefferson County
- Louisville
- 40241
- 4217 Accomack Dr
Nearby cities
Nearby neighborhoods
Nearby zip codes
Other Louisville Topics
