Skip main navigation
Sold
  • Listed by: Keller Williams Western Realty • Erik Pedersen
    Bought with: Keller Williams Western Realty
    Price Unknown

    4217 Ambrosia Lane #A-2, Bellingham, WA 98226

    3beds
    1,553sqft
    Townhouse, Single Family Residence
    Built in 2020
    1,494 Square Feet Lot
    $-- Zestimate®
    $--/sqft
    $-- Estimated rent

    Home value

    Not available

    Estimated sales range

    Not available

    Not available

    Zestimate® history
    Loading
    Loading...

    Owner options

    List your home for rent

    Find your next renter with Zillow Rental Manager. Plus, with online applications, you can quickly screen prospective tenants – for free.

    Learn more
    Refinance and save

    $175/mo

    Est. payment

    Refinancing to a lower rate could help reduce your monthly payments and save thousands over the life of the loan.

    See today's rates

    $175/mo

    Est. payment

    Explore your selling options

    Work with a Zillow partner agent

    Leverage their expertise and Zillow's premium Showcase listings to get your home seen by more buyers.

    Get started

    List with your own agent

    Get your home in front of millions of buyers by listing it on Zillow.

    Learn how to do it

    Sell it yourself

    Take full control of how buyers see your home on Zillow by listing For Sale by Owner (FSBO).

    List your home

    What's special

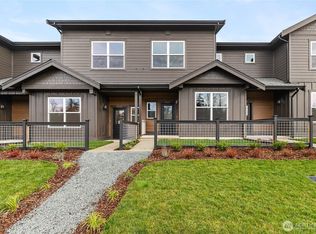
    New Luxury Townhomes by Janicki Residential. Cornerstone at Aurora Court offers 37 new homes behind Costco on Bakerview. This master-planned community offers care-free, quality living in a terrific location, quick to I-5 and minutes to downtown Bellingham. The 3BR, 2 1/4BA Arris plan is smartly detailed w quartz countertops, engineered hardwoods, gas fireplace, SS appliances and a choice of designer color schemes. Master suite, island kitchen, open design and 2-car garage. Relax & enjoy!

    This property is off market, which means it's not currently listed for sale or rent on Zillow. This may be different from what's available on other websites or public sources.

    Zillow last checked:

    Listing updated:

    Listed by:

    Erik Pedersen,

    Keller Williams Western Realty,

    Carmella Hustoft,

    Keller Williams Western Realty

    Bought with:

    Jacob Robertson, 128547

    Keller Williams Western Realty

    Source: NWMLS as distributed by MLS GRID,MLS#: 1559313MLS Logo

    Facts & features

    Interior

    Bedrooms & bathrooms
    • Bedrooms: 3
    • Bathrooms: 3
    • Full bathrooms: 1
    • 3/4 bathrooms: 1
    • 1/2 bathrooms: 1
    • Main level bedrooms: 1
    Primary bedroom
    • Level: Main
    Bedroom
    • Level: Upper
    Bedroom
    • Level: Upper
    Bathroom full
    • Level: Upper
    Bathroom three quarter
    • Level: Upper
    Other
    • Level: Main
    Dining room
    • Level: Main
    Entry hall
    • Level: Main
    Kitchen with eating space
    • Level: Main
    Living room
    • Level: Main
    Utility room
    • Level: Upper
    Heating
    • Has Heating (Unspecified Type)
    Cooling
    • Has cooling: Yes
    Appliances
    • Included: Dishwasher, Garbage Disposal, Microwave, Range/Oven, Water Heater: Tankless, Water Heater Location: Garage
    Features
    • Bath Off Primary, Dining Room
    • Flooring: Ceramic Tile, Hardwood, Vinyl, Carpet
    • Windows: Double Pane/Storm Window
    • Basement: None
    • Number of fireplaces: 1
    • Fireplace features: Gas, Main Level: 1
    Interior area
    • Total structure area: 1,553
    • Total interior livable area: 1,553 sqft

    Property

    Parking
    • Total spaces: 2
    • Parking features: Garage - Attached
    • Attached garage spaces: 2
    Features
    • Levels: Multi/Split
    • Entry location: Main
    • Patio & porch: Ceramic Tile, Hardwood, Bath Off Primary, Double Pane/Storm Window, Dining Room, Water Heater
    • Has view: Yes
    • View description: Territorial
    Lot
    • Size: 1,494 Square Feet
    • Features: Sidewalk, Gas Available, High Speed Internet
    • Topography: Level
    Details
    • Parcel number: 3802113301560000
    • Zoning description: Jurisdiction: City
    • Special conditions: Standard

    Construction

    Type & style
    • Home type: Townhouse
    • Architectural style: Craftsman,Townhouse
    • Property subtype: Townhouse, Single Family Residence
    Materials
    • Cement Planked
    • Foundation: Poured Concrete
    • Roof: Composition
    Condition
    • Under Construction
    • New construction: Yes
    • Year built: 2020
    • Major remodel year: 2020
    Details
    • Builder name: Grandview Homes

    Utilities & green energy

    • Electric: Company: Puget Sound Energy
    • Sewer: Sewer Connected, Company: City of Bellingham
    • Water: Public, Company: City of Bellingham
    • Utilities for property: High Speed Internet, Natural Gas Available, Sewer Connected, Electricity Available

    Community & HOA

    Community
    • Features: CCRs
    • Subdivision: Bellingham
    HOA
    • HOA fee: $175 monthly
    Location
    • Region: Bellingham

    Financial & listing details

    • Date on market: 6/12/2020
    • Cumulative days on market: 2231 days
    • Listing terms: Conventional,FHA,VA Loan
    • Inclusions: Dishwasher, GarbageDisposal, Microwave, RangeOven

    Price history

    DateEventPrice
    6/12/2020Sold$404,900$261/sqft
    Source: NWMLS as distributed by MLS GRID #1559313 Report a problem

    Public tax history

    Tax history is unavailable.

    Neighborhood: Cordata

    Nearby schools

    GreatSchools rating
    Schools provided by the listing agent
    • Elementary: Cordata Elem
    • Middle: Shuksan Mid
    • High: Squalicum High

    Source: NWMLS as distributed by MLS GRID. This data may not be complete. We recommend contacting the local school district to confirm school assignments for this home.