Skip main navigation
Sold for $494,999
  • $494,999

    4217 Ashley Park Drive, Wilmington, NC 28412

    4beds
    2,425sqft
    Single Family Residence
    Built in 2002
    6,969 Square Feet Lot
    $490,900 Zestimate®
    $204/sqft
    $3,219 Estimated rent

    Home value

    $490,900

    $457,000 - $530,000

    $3,219/mo

    Zestimate® history
    Loading
    Loading...

    Owner options

    List your home for rent

    $3,219/mo

    Rent Zestimate®

    Find your next renter with Zillow Rental Manager. Plus, with online applications, you can quickly screen prospective tenants – for free.

    Learn more

    $3,219/mo

    Rent Zestimate®

    Refinance and save

    $5,102/mo

    Est. payment

    Refinancing to a lower rate could help reduce your monthly payments and save thousands over the life of the loan.

    See today's rates

    $5,102/mo

    Est. payment

    Explore your selling options

    Work with a Zillow partner agent

    Leverage their expertise and Zillow's premium Showcase listings to get your home seen by more buyers.

    Get started

    List with your own agent

    Get your home in front of millions of buyers by listing it on Zillow.

    Learn how to do it

    Sell it yourself

    Take full control of how buyers see your home on Zillow by listing For Sale by Owner (FSBO).

    List your home

    What's special

    Kitchen with breakfast nookMature landscapingScreened rear porchPrimary brFormal diningOpen spacious living
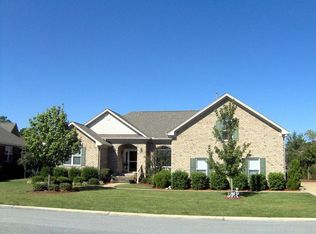
    All brick 4BR 3.5 BA home tucked away in the charming sought after neighborhood of Ashley Park in Georgetowne. Open spacious living with primary BR, 2nd, and 3rd BR all on one level. Formal dining, kitchen with breakfast nook, vaulted living room with fireplace adjacent to screened rear porch. FROG with full renovated bath is 4th BR. Fenced back yard. 2 car attached garage. Neighborhood offers mature landscaping and HOA amenities of master insurance, yard maintenance, clubhouse with pool, picnic area, tennis courts and sidewalks. Located minutes from Historic Downtown Wilmington, boutique shopping, trendy dining, area health care and the beaches of Wrightsville and Carolina Beach. Interior paint 2025. Hot water heater 2024. Roof 2018

    Zillow last checked:

    Listing updated:

    Listed by:

    Cindy J Southerland 910-233-8868,

    Intracoastal Realty Corp

    Bought with:

    Shane Register Team

    Coldwell Banker Sea Coast Advantage-Midtown

    Source: Hive MLS,MLS#: 100524092MLS LogoOriginating MLS: Cape Fear Realtors MLS, Inc.

    Facts & features

    Interior

    Bedrooms & bathrooms
    • Bedrooms: 4
    • Bathrooms: 4
    • Full bathrooms: 3
    • 1/2 bathrooms: 1
    Rooms
    • Room types: Living Room, Dining Room, Breakfast Nook, Master Bedroom, Bedroom 2, Bedroom 3, Fnshd Room over Garage, Laundry
    Primary bedroom
    • Level: First
    • Dimensions: 19 x 13
    Bedroom 2
    • Level: First
    • Dimensions: 15 x 13
    Bedroom 3
    • Level: First
    • Dimensions: 13 x 9
    Breakfast nook
    • Level: First
    • Dimensions: 11 x 11
    Dining room
    • Level: First
    • Dimensions: 11 x 11
    Other
    • Description: has full bath
    • Level: Second
    • Dimensions: 15 x 14
    Kitchen
    • Level: First
    • Dimensions: 12 x 11
    Laundry
    • Level: First
    • Dimensions: 8 x 6
    Living room
    • Description: vaulted ceiling, gas logs
    • Level: First
    • Dimensions: 20 x 18
    Heating
    • Electric, Forced Air, Heat Pump
    Cooling
    • Central Air
    Appliances
    • Included: Electric Cooktop, Built-In Microwave, Washer, Refrigerator, Dryer, Disposal, Dishwasher
    Features
    • Master Downstairs, Walk-in Closet(s), Vaulted Ceiling(s), Solid Surface, Ceiling Fan(s), Walk-in Shower, Blinds/Shades, Gas Log, Walk-In Closet(s)
    • Flooring: Carpet, Tile, Wood
    • Attic: Floored,Pull Down Stairs
    • Has fireplace: Yes
    • Fireplace features: Gas Log
    Interior area
    • Total structure area: 2,425
    • Total interior livable area: 2,425 sqft

    Property

    Parking
    • Total spaces: 4
    • Parking features: Attached, Lighted, On Site, Paved
    • Attached garage spaces: 2
    • Uncovered spaces: 2
    Features
    • Levels: Two
    • Patio & porch: Patio, Screened
    • Fencing: Back Yard
    Lot
    • Size: 6,969 Square Feet
    • Dimensions: 105 x 73.5
    Details
    • Parcel number: R07105006102000 And R07100003196000
    • Zoning: R-15
    • Special conditions: Standard

    Construction

    Type & style
    • Home type: SingleFamily
    • Property subtype: Single Family Residence
    Materials
    • Brick
    • Foundation: Crawl Space
    • Roof: Architectural Shingle
    Condition
    • New construction: No
    • Year built: 2002

    Utilities & green energy

    • Sewer: Public Sewer
    • Water: Public
    • Utilities for property: Sewer Connected, Water Connected

    Community & HOA

    Community
    • Subdivision: Georgetowne
    HOA
    • Has HOA: Yes
    • Amenities included: Clubhouse, Pool, Maintenance Common Areas, Maintenance Grounds, Management, Master Insure, Picnic Area, Sidewalks, Tennis Court(s)
    • HOA fee: $2,240 annually
    • HOA name: CEPCO
    • HOA phone: 910-395-1500
    Location
    • Region: Wilmington

    Financial & listing details

    • Price per square foot: $204/sqft
    • Tax assessed value: $519,200
    • Annual tax amount: $1,965
    • Date on market: 10/4/2025
    • Cumulative days on market: 61 days
    • Listing agreement: Exclusive Right To Sell
    • Listing terms: Cash,Conventional
    • Road surface type: Paved

    Price history

    DateEventPrice
    12/3/2025Sold$494,999$204/sqft
    Source: Hive MLS #100524092 Report a problem
    10/10/2025Contingent$494,999$204/sqft
    Source: Hive MLS #100524092 Report a problem
    9/29/2025Price change$494,999-1%$204/sqft
    Source: Hive MLS #100524092 Report a problem
    9/4/2025Price change$499,999-1.8%$206/sqft
    Source: Hive MLS #100524092 Report a problem
    8/25/2025Price change$509,000-3%$210/sqft
    Source: Hive MLS #100524092 Report a problem
    8/8/2025Listed for sale$524,900+69.3%$216/sqft
    Source: Hive MLS #100524092 Report a problem
    12/30/2009Sold$310,000-4.6%$128/sqft
    Source: Hive MLS #30438986 Report a problem
    9/27/2009Listed for sale$325,000$134/sqft
    Source: Prudential Real Estate #438986 Report a problem

    Public tax history

    YearProperty taxesTax assessment
    2025$2,039 +16.8%$519,200 +62.3%
    2024$1,746 +0.3%$320,000
    2023$1,740 -0.9%$320,000
    2022$1,756 -0.5%$320,000
    2021$1,764 +13.2%$320,000 +29.9%
    2020$1,558 $246,300
    2019$1,558 $246,300
    2018$1,558 $246,300
    2017$1,558 -3.1%$246,300 +6.2%
    2016$1,608 +7.6%$232,000
    2015$1,494 +1.7%$232,000
    2014$1,469 $232,000 +1.5%
    2013-- $228,500
    2012-- $228,500 -29.1%
    2011-- $322,079
    2010-- $322,079
    2009-- --
    2008-- --
    2007-- --
    2005-- $193,099
    2004-- $193,099
    2003-- $193,099 +251.1%
    2002-- $55,000
    2001-- $55,000
    2000-- $55,000
    Find assessor info on the county website

    Neighborhood: Silver Lake

    Nearby schools

    GreatSchools rating
    Schools provided by the listing agent
    • Elementary: Pine Valley
    • Middle: Myrtle Grove
    • High: Hoggard

    Source: Hive MLS. This data may not be complete. We recommend contacting the local school district to confirm school assignments for this home.

    Get a cash offer in 3 minutes
    Find out how much your home could sell for in as little as 3 minutes with a no-obligation cash offer.
    Estimated market value
    $490,900
    Get a cash offer in 3 minutes
    Find out how much your home could sell for in as little as 3 minutes with a no-obligation cash offer.
    Estimated market value
    $490,900