Step inside this stunning move-in-ready 3-bedroom, 2.5-bath home in one of Flower Mound’s most desirable neighborhoods and experience bright, open spaces, modern updates, and thoughtful design that instantly feel like home. The open floor plan and hardwood floors create a seamless flow throughout the main living areas, perfect for entertaining or everyday life. The spacious kitchen is a chef’s dream, featuring granite countertops, stainless steel appliances, a gas range, kitchen island, and plenty of room for meal prep and gathering. Additional storage racks in the two-car garage make organization a breeze. Upstairs, your private primary retreat offers a spa-inspired bathroom with a soaking tub, walk-in shower, and double vanity accented by crisp white cabinetry and custom hardware. Two additional bedrooms, a shared full bath, and a versatile flex space—perfect for a reading nook, homework station, or home office—complete the upper level. Step outside to enjoy morning coffee or evening sunsets on the covered patio, surrounded by peaceful vibes. Location, location, location! Walk to The River Walk at Flower Mound, a vibrant 158-acre destination with scenic waterways, shopping, dining, and community events right at your doorstep. Zoned for highly rated Flower Mound schools and feeding into Marcus High School, this home offers the perfect blend of lifestyle, convenience, and charm. Homes like this don’t last long—schedule your private showing today and see why Riverside Point is one of Flower Mound’s most sought-after neighborhoods!
Sold
Price Unknown
4217 Broadway Ave, Flower Mound, TX 75028
3beds
1,871sqft
Single Family Residence
Built in 2017
2,526 Square Feet Lot
$437,800 Zestimate®
$--/sqft
$3,111 Estimated rent
Home value
$437,800
$416,000 - $464,000
$3,111/mo
Zestimate® history
Owner options
List your home for rent
$3,111/mo
Rent Zestimate®
Find your next renter with Zillow Rental Manager. Plus, with online applications, you can quickly screen prospective tenants – for free.
$3,111/mo
Rent Zestimate®
Refinance and save
$4,762/mo
Est. payment
Refinancing to a lower rate could help reduce your monthly payments and save thousands over the life of the loan.
$4,762/mo
Est. payment
Explore your selling options
Work with a Zillow partner agent
Leverage their expertise and Zillow's premium Showcase listings to get your home seen by more buyers.
Get startedList with your own agent
Get your home in front of millions of buyers by listing it on Zillow.
Learn how to do itSell it yourself
Take full control of how buyers see your home on Zillow by listing For Sale by Owner (FSBO).
List your homeWhat's special
Zillow last checked:
Listing updated:
Listed by:
Whitney Moore 0507901 469-993-3121,
Local Pro Realty LLC 469-993-3121
Bought with:
Brooke Ali
eXp Realty LLC
Source: NTREIS,MLS#: 21075158
Facts & features
Interior
Bedrooms & bathrooms
- Bedrooms: 3
- Bathrooms: 3
- Full bathrooms: 2
- 1/2 bathrooms: 1
Primary bedroom
- Features: Ceiling Fan(s), Dual Sinks, En Suite Bathroom, Garden Tub/Roman Tub, Separate Shower, Walk-In Closet(s)
- Level: Second
- Dimensions: 13 x 15
Bedroom
- Features: Ceiling Fan(s)
- Level: Second
- Dimensions: 11 x 11
Bedroom
- Features: Ceiling Fan(s)
- Level: Second
- Dimensions: 14 x 12
Breakfast room nook
- Level: First
- Dimensions: 11 x 9
Kitchen
- Features: Breakfast Bar, Built-in Features, Granite Counters
- Level: First
- Dimensions: 12 x 12
Living room
- Features: Ceiling Fan(s)
- Level: First
- Dimensions: 16 x 15
Loft
- Level: Second
- Dimensions: 12 x 6
Heating
- Central, Natural Gas, Zoned
Cooling
- Central Air, Ceiling Fan(s), Electric
Appliances
- Included: Some Gas Appliances, Dishwasher, Disposal, Gas Range, Microwave, Plumbed For Gas, Tankless Water Heater
- Laundry: Washer Hookup, Dryer Hookup, ElectricDryer Hookup
Features
- Chandelier, Decorative/Designer Lighting Fixtures, Granite Counters, High Speed Internet, Loft, Smart Home, Cable TV
- Flooring: Carpet, Ceramic Tile, Engineered Hardwood, Wood
- Windows: Window Coverings
- Has basement: No
- Has fireplace: No
Interior area
- Total interior livable area: 1,871 sqft
Property
Parking
- Total spaces: 2
- Parking features: Driveway, Garage, Garage Faces Rear
- Attached garage spaces: 2
- Has uncovered spaces: Yes
Features
- Levels: Two
- Stories: 2
- Patio & porch: Covered
- Exterior features: Lighting, Rain Gutters
- Pool features: None
- Fencing: Partial,Wrought Iron
Lot
- Size: 2,526 Square Feet
Details
- Parcel number: R667602
Construction
Type & style
- Home type: SingleFamily
- Architectural style: Traditional
- Property subtype: Single Family Residence
- Attached to another structure: Yes
Materials
- Brick, Stucco
- Foundation: Slab
- Roof: Composition
Condition
- Year built: 2017
Utilities & green energy
- Sewer: Public Sewer
- Water: Public
- Utilities for property: Natural Gas Available, Sewer Available, Separate Meters, Water Available, Cable Available
Community & HOA
Community
- Features: Curbs, Sidewalks
- Security: Security System, Carbon Monoxide Detector(s), Fire Alarm, Smoke Detector(s)
- Subdivision: Riverside Point
HOA
- Has HOA: Yes
- Services included: All Facilities, Association Management, Insurance, Maintenance Grounds, Maintenance Structure
- HOA fee: $4,762 annually
- HOA name: River Walk at Central Park HOA & Riverside Point
- HOA phone: 972-428-2030
Location
- Region: Flower Mound
Financial & listing details
- Tax assessed value: $467,730
- Annual tax amount: $8,344
- Date on market: 10/8/2025
- Cumulative days on market: 164 days
- Listing terms: Cash,Conventional,FHA,VA Loan
Price history
| Date | Event | Price |
|---|---|---|
| 5/7/2026 | Sold | -- |
Source: NTREIS #21075158 Report a problem | ||
| 3/28/2026 | Pending sale | $450,000$241/sqft |
Source: NTREIS #21075158 Report a problem | ||
| 3/22/2026 | Contingent | $450,000$241/sqft |
Source: NTREIS #21075158 Report a problem | ||
| 12/31/2025 | Price change | $450,000-2.2%$241/sqft |
Source: NTREIS #21075158 Report a problem | ||
| 11/7/2025 | Price change | $459,900-2%$246/sqft |
Source: NTREIS #21075158 Report a problem | ||
| 10/8/2025 | Listed for sale | $469,500$251/sqft |
Source: NTREIS #21075158 Report a problem | ||
| 5/12/2025 | Listing removed | $469,500$251/sqft |
Source: NTREIS #20753752 Report a problem | ||
| 4/4/2025 | Price change | $469,500-1.2%$251/sqft |
Source: NTREIS #20753752 Report a problem | ||
| 12/1/2024 | Price change | $475,000-3.1%$254/sqft |
Source: NTREIS #20753752 Report a problem | ||
| 11/11/2024 | Price change | $490,000-2%$262/sqft |
Source: NTREIS #20753752 Report a problem | ||
| 10/15/2024 | Listed for sale | $500,000$267/sqft |
Source: NTREIS #20753752 Report a problem | ||
Public tax history
| Year | Property taxes | Tax assessment |
|---|---|---|
| 2025 | $9,291 -4.5% | $467,730 -5.1% |
| 2024 | $9,728 -4% | $492,860 -3.8% |
| 2023 | $10,135 +20.1% | $512,523 +34.9% |
| 2022 | $8,439 +6.9% | $379,849 +15.2% |
| 2021 | $7,895 -8% | $329,727 -1.2% |
| 2020 | $8,580 -0.5% | $333,839 -0.6% |
| 2019 | $8,620 -7.3% | $335,742 -5.6% |
| 2018 | $9,300 | $355,662 +620.1% |
| 2017 | -- | $49,388 -14.3% |
| 2016 | -- | $57,619 |
Find assessor info on the county website
Neighborhood: 75028
Nearby homes
- $475,5003 bd3 ba2.1k sqft4221 Broadway Ave, Flower Mound, TX 75028Off Market
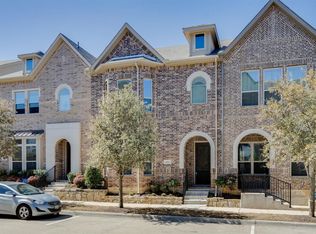
- $--3 bd3 ba1.9k sqft4213 Broadway Ave, Flower Mound, TX 75028Sold

- $526,0003 bd3 ba2.1k sqft4253 Broadway Ave, Flower Mound, TX 75028Off Market
- $461,7003 bd3 ba1.9k sqft4225 Broadway Ave, Flower Mound, TX 75028Off Market

- $449,4003 bd3 ba2k sqft4209 Broadway Ave, Flower Mound, TX 75028Off Market
- $501,2003 bd3 ba2k sqft4229 Broadway Ave, Flower Mound, TX 75028Off Market
- $485,8003 bd1 ba2.1k sqft4205 Broadway Ave, Flower Mound, TX 75028Off Market
- $428,9003 bd3 ba1.9k sqft4233 Broadway Ave, Flower Mound, TX 75028Off Market
Nearby schools
GreatSchools rating
- 9/10Flower Mound Elementary SchoolGrades: PK-5Distance: 0.7 mi
- 10/10Clayton Downing Middle SchoolGrades: 6-8Distance: 2.2 mi
- 8/10Marcus High SchoolGrades: 9-12Distance: 1.2 mi
Schools provided by the listing agent
- Elementary: Flower Mound
- Middle: Clayton Downing
- High: Marcus
- District: Lewisville ISD
Source: NTREIS. This data may not be complete. We recommend contacting the local school district to confirm school assignments for this home.
Get a cash offer in 3 minutes
Find out how much your home could sell for in as little as 3 minutes with a no-obligation cash offer.
Estimated market value
$437,800
Get a cash offer in 3 minutes
Find out how much your home could sell for in as little as 3 minutes with a no-obligation cash offer.
Estimated market value
$437,800
- Texas
- Denton County
- Flower Mound
- 75028
- 4217 Broadway Ave
Nearby cities
Nearby neighborhoods
Nearby zip codes
Other Flower Mound Topics
