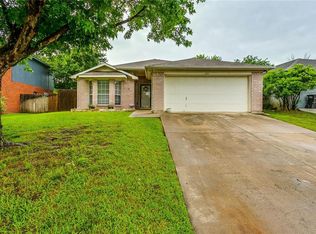
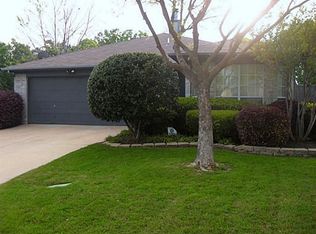
Welcome to 4217 Broken Arrow Road—where comfort turns heads and every corner invites you to stay a little longer. This impeccably maintained 3-bedroom, 2-bath beauty with a 2-car garage delivers the perfect mix of style, space, and irresistible charm. From the moment you walk in, soaring ceilings and an airy open-concept design create a light-filled atmosphere that feels both sophisticated and effortlessly welcoming.
Designed for entertaining and everyday indulgence, the home features two spacious living areas and two dining spaces, giving you endless flexibility for lively gatherings, cozy movie nights, or elegant dinner parties. At the center of it all is a stunning kitchen made to impress—complete with abundant counter space, generous cabinetry, a pantry, and seamless flow into the main living area so no one misses a moment of the fun.
The split-bedroom layout offers privacy and comfort, while the oversized primary suite is your own personal retreat. Unwind in the luxurious soaking tub, refresh in the separate shower, and enjoy the convenience of a dual-sink vanity designed for both beauty and function.
Blending warmth, functionality, and undeniable appeal, this move-in ready home is equal parts cozy and captivating. Whether you're hosting unforgettable evenings or savoring quiet mornings at home, 4217 Broken Arrow Road delivers the lifestyle you’ve been craving. Come experience its sweet charm—and prepare to fall in love.
109 days
|
258
|
9
|
Zillow last checked:
Listing updated:
Listed by:
Corey Story0713085817-689-3290,
Real Broker, LLC855-450-0442
Source: NTREIS,MLS#: 21240899
Facts & features
Interior
Bedrooms & bathrooms
Bedrooms: 3
Bathrooms: 2
Full bathrooms: 2
Primary bedroom
Level: First
Dimensions: 19 x 13
Bedroom
Level: First
Dimensions: 10 x 12
Bedroom
Level: First
Dimensions: 10 x 16
Primary bathroom
Features: Garden Tub/Roman Tub, Separate Shower
Level: First
Dimensions: 13 x 7
Dining room
Level: First
Dimensions: 15 x 13
Family room
Features: Fireplace
Level: First
Dimensions: 15 x 19
Kitchen
Features: Eat-in Kitchen, Pantry
Level: First
Dimensions: 14 x 14
Living room
Level: First
Dimensions: 12 x 13
Heating
Central, Electric
Cooling
Central Air, Electric
Appliances
Included: Dishwasher, Electric Range, Disposal, Microwave
Laundry: Washer Hookup, Electric Dryer Hookup, Laundry in Utility Room
Explore the cost of this home by adjusting the details. Changes won't be saved.
Principal & interest
$1,547
Mortgage insurance
$0
Property taxes
$170
Home insurance
$105
HOA fees
$0
Utilities
Not included
All calculations are estimates and provided by Zillow, Inc. for informational purposes only. Actual amounts may vary.
HOA fees may include property taxes on listings classified as Co-Ops. Contact the listing agent and/or owner for fee details.
Mortgage interest rates are dependent on a number of factors, including credit score, down payment, and repayment length. Interest rate data provided by Zillow Group Marketplace, Inc. as of 1/1/1970 from various mortgage lenders with which we have lead or other similar arrangements; the Estimated Payment is an average of those rates.
See how much you could borrow to make a competitive offer.