In a world of COOKIE CUTTER HOMES welcome to THIS, UNIQUE CUSTOM HOME IN GATED COMMUNITY ~ SCREENED POOL ~ DETACHED MOTHER IN LAW Guest Cottage as well as ATTACHED 3 CAR GARAGE. Foyer welcomes you to a tiled entry w/ dining to your left & French-door access to formal living/office with built ins on your right, both with engineered hardwood flooring. Family room has 11’ FLAT CEILINGS, gas fireplace (tank owned), wood floors, built ins & is open to the kitchen. Beautiful kitchen has tile floors, granite countertops, maple cabinetry w/ crown detailing, stainless appliances, pantry cabinet & island w/ storage. Eat in area overlooks the pool lanai w/ great natural light. The flow of this home is great for entertaining. The master bedroom has French doors to pool lanai & en suite bath does not disappoint – double vanity, linen closet, water closet, jetted tub, walk in shower & walk in closet w/ tankless water heater exclusive for master. Split floor plan has BR’s 2 & 3 with large closets, sharing a Jack & Jill bath w/ linen closet, upgraded lighting, single vanity & porcelain tub w/ shower combo. BR 4 has walk in closet & is near hall bathroom w/ oversized vanity, porcelain tub w/ shower combo. Hallway has 2 add’l closets! Sun room has French doors off family room, tile floors, plus fan/light & overlooks pool lanai. Room for a pool table, playroom or TV room. Detached Guest Cottage has dedicated 2 ton HVAC, is fully insulated, water hook ups, FULL BATH, and wired so that switches can be controlled separately if walls are put up to make living area & storage overhead. Other amenities include: 3 car insulated, oversized GARAGE; 2 Updated water heaters (one in garage for house, one tankless for master suite); gutters; large INDOOR LAUNDRY ROOM w/ pocket door off hallway; 6 zone irrigation system on WELL; Updated Fence ; 2 UPDATED 16 SEER HVAC units. This home is on a beautifully landscaped LARGE corner lot with circular guest drive and NEW ROOF IN 2020 and NEW POOL LINER!
Sold for $635,000
$635,000
4217 Byrnwyck Pl, Pace, FL 32571
4beds
3,716sqft
Single Family Residence
Built in 2004
0.59 Acres Lot
$673,500 Zestimate®
$171/sqft
$3,083 Estimated rent
Home value
$673,500
$640,000 - $707,000
$3,083/mo
Zestimate® history
Owner options
List your home for rent
$3,083/mo
Rent Zestimate®
Find your next renter with Zillow Rental Manager. Plus, with online applications, you can quickly screen prospective tenants – for free.
$3,083/mo
Rent Zestimate®
Refinance and save
$4,713/mo
Est. payment
Refinancing to a lower rate could help reduce your monthly payments and save thousands over the life of the loan.
$4,713/mo
Est. payment
Explore your selling options
Work with a Zillow partner agent
Leverage their expertise and Zillow's premium Showcase listings to get your home seen by more buyers.
Get startedList with your own agent
Get your home in front of millions of buyers by listing it on Zillow.
Learn how to do itSell it yourself
Take full control of how buyers see your home on Zillow by listing For Sale by Owner (FSBO).
List your homeWhat's special
Zillow last checked:
Listing updated:
Listed by:
Traci Mccoy 850-572-7468,
RE/MAX INFINITY
Bought with:
Erik Hansen
KELLER WILLIAMS REALTY GULF COAST
Source: PAR,MLS#: 642435
Facts & features
Interior
Bedrooms & bathrooms
- Bedrooms: 4
- Bathrooms: 4
- Full bathrooms: 3
- 1/2 bathrooms: 1
Primary bedroom
- Level: First
- Area: 244.44
- Dimensions: 18.33 x 13.33
Dining room
- Level: First
- Area: 154.89
- Dimensions: 13.67 x 11.33
Office
- Level: First
- Area: 205
- Dimensions: 15 x 13.67
Heating
- Multi Units
Cooling
- Multi Units
Appliances
- Included: Electric Water Heater, Tankless Water Heater, Built In Microwave, Dishwasher, Disposal
- Laundry: Inside
Features
- Ceiling Fan(s), Crown Molding, High Ceilings
- Flooring: Travertine, Carpet
- Windows: Double Pane Windows, Blinds
- Has basement: No
- Has fireplace: Yes
Interior area
- Total structure area: 3,001
- Total interior livable area: 3,716 sqft
Property
Parking
- Total spaces: 3
- Parking features: 3 Car Garage, Circular Driveway, Guest, Oversized
- Garage spaces: 3
- Has uncovered spaces: Yes
Features
- Levels: One
- Stories: 1
- Exterior features: Irrigation Well, Rain Gutters
- Has private pool: Yes
- Pool features: Screen Enclosure
- Fencing: Privacy
Lot
- Size: 0.59 Acres
- Dimensions: 142.6x47.4x134.3x30.8x37.6x119
- Features: Corner Lot, Sprinkler
Details
- Additional structures: Guest House, Detached Self Contained Living Area
- Parcel number: 272n29160000b000150
- Zoning description: Res Single
Construction
Type & style
- Home type: SingleFamily
- Architectural style: Traditional
- Property subtype: Single Family Residence
Materials
- Frame
- Foundation: Slab
- Roof: Shingle
Condition
- Resale
- New construction: No
- Year built: 2004
Utilities & green energy
- Electric: Circuit Breakers, Copper Wiring
- Sewer: Public Sewer
- Water: Public
Community & HOA
Community
- Features: Gated, Sidewalks
- Subdivision: Habersham
HOA
- Has HOA: Yes
- Services included: Association
- HOA fee: $700 annually
Location
- Region: Pace
Financial & listing details
- Price per square foot: $171/sqft
- Tax assessed value: $455,438
- Annual tax amount: $5,313
- Price range: $635K - $635K
- Date on market: 5/7/2024
- Cumulative days on market: 70 days
Price history
| Date | Event | Price |
|---|---|---|
| 7/12/2024 | Sold | $635,000$171/sqft |
Source:  PAR #642435 Report a problem PAR #642435 Report a problem | ||
| 6/13/2024 | Contingent | $635,000$171/sqft |
Source: PAR #642435 Report a problem | ||
| 5/24/2024 | Price change | $635,000-2.3%$171/sqft |
Source: PAR #642435 Report a problem | ||
| 5/7/2024 | Listed for sale | $650,000$175/sqft |
Source: PAR #642435 Report a problem | ||
| 4/26/2024 | Listing removed | -- |
Source: PAR #642435 Report a problem | ||
| 4/15/2024 | Contingent | $650,000$175/sqft |
Source: PAR #642435 Report a problem | ||
| 3/22/2024 | Listed for sale | $650,000+36.8%$175/sqft |
Source: PAR #642435 Report a problem | ||
| 7/16/2020 | Sold | $475,000$128/sqft |
Source: PAR #569734 Report a problem | ||
| 5/27/2020 | Price change | $475,000-1%$128/sqft |
Source: Levin Rinke Realty #569734 Report a problem | ||
| 4/17/2020 | Listed for sale | $479,900+1%$129/sqft |
Source: Levin Rinke Realty #569734 Report a problem | ||
| 1/20/2020 | Listing removed | $475,000$128/sqft |
Source: Owner Report a problem | ||
| 9/14/2019 | Price change | $475,000-4%$128/sqft |
Source: Owner Report a problem | ||
| 7/7/2019 | Listed for sale | $495,000$133/sqft |
Source: Owner Report a problem | ||
| 7/7/2019 | Pending sale | $495,000$133/sqft |
Source: Owner Report a problem | ||
| 7/6/2019 | Listed for sale | $495,000+74.5%$133/sqft |
Source: Owner Report a problem | ||
| 1/4/2005 | Sold | $283,600$76/sqft |
Source: Public Record Report a problem | ||
Public tax history
| Year | Property taxes | Tax assessment |
|---|---|---|
| 2024 | $5,313 -7.3% | $455,438 -3.3% |
| 2023 | $5,729 +0.9% | $470,816 +19.4% |
| 2022 | $5,680 +15.6% | $394,448 +10% |
| 2021 | $4,913 +7034.7% | $358,589 +32% |
| 2020 | $69 -97.8% | $271,732 +2.3% |
| 2019 | $3,113 | $265,623 +1.9% |
| 2018 | $3,113 +8.5% | $260,670 +2.1% |
| 2017 | $2,870 | $255,309 +2.1% |
| 2016 | $2,870 +0.1% | $250,058 +0.7% |
| 2015 | $2,868 -1.3% | $248,320 +0.8% |
| 2014 | $2,905 | $246,349 +1.5% |
| 2013 | -- | $242,708 +8.8% |
| 2012 | -- | $222,977 -16% |
| 2011 | -- | $265,486 -1.8% |
| 2010 | -- | $270,357 -2.1% |
| 2009 | -- | $276,069 +0.1% |
| 2008 | -- | $275,793 |
| 2007 | -- | -- |
| 2006 | -- | -- |
| 2005 | -- | -- |
| 2004 | -- | -- |
Find assessor info on the county website
Neighborhood: 32571
Nearby homes
- $--0.59 AcresByrnwyck Pl LOT 17, Milton, FL 32571Off Market
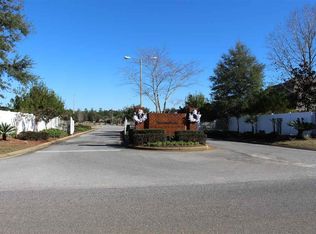
- $37,1000.59 AcresByrnwyck Pl, Pace, FL 32571Off Market
- $19,9000.672 AcresByrnwyck Pl, Pace, FL 32571Sold
- $32,3500.588 AcresByrnwyck Pl, Pace, FL 32571Sold
- $--0.67 AcresLOT B18 Byrnwyck Pl, Milton, FL 32571Off Market
- $483,5004 bd3 ba2.4k sqft5935 Cromwell Dr, Pace, FL 32571Off Market
- $525,0004 bd3 ba2.4k sqft4225 Byrnwyck Pl, Pace, FL 32571Sold
- $571,5004 bd2 ba2.9k sqft4433 Essex Terrace Cir, Pace, FL 32571Off Market
Nearby schools
GreatSchools rating
- 7/10S. S. Dixon Intermediate SchoolGrades: 3-5Distance: 1.5 mi
- 8/10Thomas L Sims Middle SchoolGrades: 6-8Distance: 1.7 mi
- 6/10Pace High SchoolGrades: 9-12Distance: 2.8 mi
Schools provided by the listing agent
- Elementary: Dixon
- Middle: SIMS
- High: Pace
Source: PAR. This data may not be complete. We recommend contacting the local school district to confirm school assignments for this home.


Get pre-qualified for a loan
At Zillow Home Loans, we can pre-qualify you in as little as 5 minutes with no impact to your credit score.An equal housing lender. NMLS #10287.
Sell for more on Zillow
Get a Zillow Showcase℠ listing at no additional cost and you could sell for .
$673,500
2% more
+$13,470
With Zillow Showcase(estimated)
$686,970
- Florida
- Santa Rosa County
- Pace
- 32571
- 4217 Byrnwyck Pl
Nearby cities
Nearby zip codes
Other Pace Topics
