Skip main navigation
Sold
  • Price Unknown

    4217 Calmont Ave, Fort Worth, TX 76107

    3beds
    1,494sqft
    Single Family Residence
    Built in 1941
    7,000 Square Feet Lot
    $424,500 Zestimate®
    $--/sqft
    $2,466 Estimated rent

    Home value

    $424,500

    $403,000 - $450,000

    $2,466/mo

    Zestimate® history
    Loading
    Loading...

    Owner options

    List your home for rent

    $2,466/mo

    Rent Zestimate®

    Find your next renter with Zillow Rental Manager. Plus, with online applications, you can quickly screen prospective tenants – for free.

    Learn more

    $2,466/mo

    Rent Zestimate®

    Refinance and save

    Refinancing to a lower rate could help reduce your monthly payments and save thousands over the life of the loan.

    See today's rates

    Explore your selling options

    Work with a Zillow partner agent

    Leverage their expertise and Zillow's premium Showcase listings to get your home seen by more buyers.

    Get started

    List with your own agent

    Get your home in front of millions of buyers by listing it on Zillow.

    Learn how to do it

    Sell it yourself

    Take full control of how buyers see your home on Zillow by listing For Sale by Owner (FSBO).

    List your home

    What's special

    Beautiful fireplaceFresh paintLed recess lightsBeautiful landscapingBeautiful wood panelingUpdated lightingGranite countertops
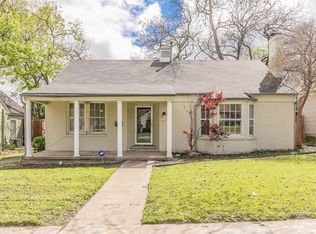
    Centrally located, this darling, updated Arlington Heights home will charm you from the moment you walk up! The inviting sage green exterior complemented w beautiful landscaping & pairs of mature pecan & Texas Vitex trees welcome you to the front door. The living room & dining room feature beautiful plantation shutters, updated lighting & fresh paint. Beyond the main living areas on the first floor, there are 2 bedrooms, bonus office flex room w sliding glass doors to the backyard, 1 bath & full laundry. The kitchen features beautiful wood paneling, granite countertops & kitchen garden window - perfect for your indoor herb garden! Real hardwoods flow throughout the home. The wood paneled staircase leads to the 3rd bedroom w en suite bath & walk-in closet. Backyard features 1-car garage w lots of bonus storage & wooden privacy fence. The living room features a beautiful fireplace, LED recess lights and plantation shutters Real hardwoods flow throughout the entire property.

    Zillow last checked:

    Listing updated:

    Listed by:

    Ashton Theiss 0642760 979-450-5465,

    The Ashton Agency 817-266-1009,

    Clayton Patterson 0752377 979-450-5465,

    The Ashton Agency

    Bought with:

    Non-Mls Member

    NON MLS

    Source: NTREIS,MLS#: 20348442

    Facts & features

    Interior

    Bedrooms & bathrooms
    • Bedrooms: 3
    • Bathrooms: 2
    • Full bathrooms: 2
    Primary bedroom
    • Features: Double Vanity, Walk-In Closet(s)
    • Level: Second
    • Dimensions: 15 x 13
    Bedroom
    • Level: First
    • Dimensions: 11 x 14
    Bathroom
    • Level: First
    • Dimensions: 14 x 11
    Bathroom
    • Level: First
    • Dimensions: 14 x 9
    Bathroom
    • Level: Second
    • Dimensions: 8 x 9
    Breakfast room nook
    • Level: First
    Kitchen
    • Features: Stone Counters
    • Level: First
    • Dimensions: 11 x 9
    Heating
    • Central, Natural Gas
    Cooling
    • Central Air, Electric
    Appliances
    • Included: Some Gas Appliances, Built-In Gas Range, Plumbed For Gas
    Features
    • High Speed Internet, Paneling/Wainscoting, Cable TV
    • Flooring: Carpet, Hardwood, Laminate, Wood
    • Windows: Plantation Shutters
    • Has basement: No
    • Number of fireplaces: 1
    • Fireplace features: Living Room, Wood Burning
    Interior area
    • Total interior livable area: 1,494 sqft

    Property

    Parking
    • Total spaces: 1
    • Parking features: Carport
    • Garage spaces: 1
    Features
    • Levels: One
    • Stories: 1
    • Patio & porch: Covered, Deck, Front Porch, Patio
    • Exterior features: Private Yard, Rain Gutters
    • Pool features: None
    • Fencing: Wood
    Lot
    • Size: 7,000 Square Feet
    • Features: Interior Lot, Landscaped, Many Trees
    Details
    • Parcel number: 03441202

    Construction

    Type & style
    • Home type: SingleFamily
    • Architectural style: Craftsman,Detached
    • Property subtype: Single Family Residence
    Materials
    • Foundation: Pillar/Post/Pier
    • Roof: Composition
    Condition
    • Year built: 1941

    Utilities & green energy

    • Sewer: Public Sewer
    • Water: Public
    • Utilities for property: Sewer Available, Water Available, Cable Available

    Community & HOA

    Community
    • Features: Sidewalks
    • Security: Security System Owned, Security Service
    • Subdivision: West Ft Worth Land Co
    HOA
    • Has HOA: No
    Location
    • Region: Fort Worth

    Financial & listing details

    • Tax assessed value: $360,899
    • Annual tax amount: $7,448
    • Date on market: 6/27/2023
    • Cumulative days on market: 2 days
    • Listing terms: Cash,Conventional
    • Exclusions: N/A

    Price history

    DateEventPrice
    7/31/2023Sold--
    Source: NTREIS #20348442 Report a problem
    7/5/2023Pending sale$395,000$264/sqft
    Source: NTREIS #20348442 Report a problem
    6/30/2023Contingent$395,000$264/sqft
    Source: NTREIS #20348442 Report a problem
    6/27/2023Listed for sale$395,000+64.7%$264/sqft
    Source: NTREIS #20348442 Report a problem
    8/3/2015Sold--
    Source: Agent Provided Report a problem
    7/2/2015Pending sale$239,900$161/sqft
    Source: KELLER WILLIAMS REALTY #13184077 Report a problem
    7/2/2015Listed for sale$239,900$161/sqft
    Source: KELLER WILLIAMS REALTY #13184077 Report a problem

    Public tax history

    YearProperty taxesTax assessment
    2025$5,717 -8.9%$360,899
    2024$6,278 +13.8%$360,899 +1.3%
    2023$5,517 -15.5%$356,136 +24.3%
    2022$6,527 -0.3%$286,510 +3.8%
    2021$6,550 +8.4%$276,016 +12.1%
    2020$6,044 -3.9%$246,298 -6.9%
    2019$6,286 -6.5%$264,545 -2.8%
    2018$6,724 +9.2%$272,250 +0.7%
    2017$6,156 +8.8%$270,470 +20.2%
    2016$5,661 +399.8%$225,000 +50.7%
    2015$1,133 $149,300
    2014$1,133 $149,300 +2.6%
    2013-- $145,500 -6.3%
    2012-- $155,200 +10.1%
    2011-- $141,000 +3.5%
    2010-- $136,200 -1.4%
    2009-- $138,100
    2008-- $138,100 +61.3%
    2007-- $85,600 -25%
    2006-- $114,100 +33.3%
    2005-- $85,600 +3.3%
    2004-- $82,900 +3.4%
    2003-- $80,200 +27.9%
    2002-- $62,700 +19.4%
    2001-- $52,500 +2.5%
    2000-- $51,200
    Find assessor info on the county website

    Neighborhood: Arlington Heights

    Nearby schools

    GreatSchools rating
    Schools provided by the listing agent
    • Elementary: Southmount
    • Middle: Stripling
    • High: Arlington Heights
    • District: Fort Worth ISD

    Source: NTREIS. This data may not be complete. We recommend contacting the local school district to confirm school assignments for this home.

    Get a cash offer in 3 minutes
    Find out how much your home could sell for in as little as 3 minutes with a no-obligation cash offer.
    Estimated market value
    $424,500
    Get a cash offer in 3 minutes
    Find out how much your home could sell for in as little as 3 minutes with a no-obligation cash offer.
    Estimated market value
    $424,500