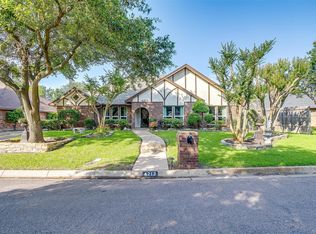
Welcome to this beautifully updated 2,712-square-foot home in the heart of Candleridge, where modern upgrades, energy efficiency, and exceptional outdoor living come together seamlessly. Offering 3 spacious bedrooms, 2.5 baths, and multiple living and entertaining areas, this meticulously maintained residence has been thoughtfully enhanced throughout with premium flooring, fresh interior and exterior paint, and numerous high-value system upgrades. Designed for both everyday comfort and entertaining, the inviting floor plan features expansive living spaces, abundant natural light, and a stylish wet bar that serves as the perfect gathering spot for family and guests. The private primary suite offers a true retreat with direct access to a newly constructed side deck, creating the ideal space to enjoy your morning coffee or unwind at the end of the day. Recent improvements provide both peace of mind and long-term value, including a new HVAC system, new water heater, new sprinkler system, and fully paid solar panels that will transfer free and clear to the new owner, delivering immediate energy savings without the burden of a lease or loan assumption. Step outside to your own backyard oasis featuring a sparkling pool with recently resurfaced decking, mature landscaping, and generous outdoor living space perfect for hosting gatherings or enjoying quiet evenings at home. Situated on an oversized corner lot in one of Southwest Fort Worth's most established neighborhoods, this home offers convenient access to shopping, dining, parks, and major commuter routes. With extensive updates, energy-efficient features, fresh finishes throughout, and true pride of ownership, this move-in-ready Candleridge gem presents a rare opportunity to enjoy comfort, style, and value in a highly desirable location. EMF Score - 11
Under contract
Price cut: $5.1K (7/18)
$459,900
4217 Candlewind Ln, Fort Worth, TX 76133
3beds
2,712sqft
:
Get pre-qualifiedN/A
Single Family Residence
Built in 1980
0.3 Acres Lot
$454,700 Zestimate®
$170/sqft
$-- HOA
What's special
Sparkling poolModern upgradesStylish wet barExceptional outdoor livingAbundant natural lightGenerous outdoor living spacePremium flooring
- 29 days |
- 1,078 |
- 72 |
Zillow last checked:
Listing updated:
Listed by:
Jose Vega 0762838 682-583-2127,
DeLeon & Associates Realty LLC 682-583-2127
Source: NTREIS,MLS#: 21309912
Facts & features
Interior
Bedrooms & bathrooms
- Bedrooms: 3
- Bathrooms: 3
- Full bathrooms: 2
- 1/2 bathrooms: 1
Primary bedroom
- Features: Built-in Features, Closet Cabinetry, Ceiling Fan(s), Dual Sinks, En Suite Bathroom, Garden Tub/Roman Tub, Linen Closet, Sitting Area in Primary, Separate Shower, Walk-In Closet(s)
- Level: First
- Dimensions: 16 x 15
Bedroom
- Features: Ceiling Fan(s), Walk-In Closet(s)
- Level: First
- Dimensions: 10 x 11
Bedroom
- Features: Ceiling Fan(s), Walk-In Closet(s)
- Level: First
- Dimensions: 11 x 12
Primary bathroom
- Features: Built-in Features, Closet Cabinetry, Dual Sinks, Double Vanity, En Suite Bathroom, Granite Counters, Garden Tub/Roman Tub, Linen Closet, Sitting Area in Primary, Sink
- Level: First
- Dimensions: 11 x 16
Breakfast room nook
- Features: Eat-in Kitchen
- Level: First
- Dimensions: 12 x 13
Dining room
- Level: First
- Dimensions: 11 x 9
Family room
- Features: Built-in Features, Ceiling Fan(s)
- Level: First
- Dimensions: 15 x 17
Other
- Features: Built-in Features, Granite Counters, Jack and Jill Bath
- Level: First
- Dimensions: 10 x 16
Half bath
- Features: Solid Surface Counters
- Level: First
- Dimensions: 5 x 8
Kitchen
- Features: Breakfast Bar, Built-in Features, Eat-in Kitchen, Granite Counters, Kitchen Island, Pantry, Sink, Tile Counters
- Level: First
- Dimensions: 10 x 8
Living room
- Features: Built-in Features, Ceiling Fan(s), Fireplace
- Level: First
- Dimensions: 26 x 24
Heating
- Central, Fireplace(s), Solar
Cooling
- Central Air, Ceiling Fan(s), Zoned
Appliances
- Included: Dishwasher, Electric Cooktop, Electric Oven, Disposal, Microwave
- Laundry: Washer Hookup, Dryer Hookup, In Hall
Features
- Wet Bar, Chandelier, Decorative/Designer Lighting Fixtures, High Speed Internet, Kitchen Island, Open Floorplan, Pantry, Smart Home, Cable TV, Wired for Data, Natural Woodwork, Walk-In Closet(s)
- Flooring: Carpet, Hardwood, Tile, Wood
- Windows: Shutters, Window Coverings
- Has basement: No
- Number of fireplaces: 1
- Fireplace features: Decorative, Dining Room, Family Room, Living Room, Masonry, Stone, Wood Burning
Interior area
- Total interior livable area: 2,712 sqft
Video & virtual tour
Property
Parking
- Total spaces: 4
- Parking features: Driveway, Garage, Garage Door Opener, Garage Faces Rear, Boat, RV Access/Parking
- Attached garage spaces: 2
- Carport spaces: 2
Features
- Levels: One
- Stories: 1
- Patio & porch: Rear Porch, Covered, Deck, Side Porch
- Exterior features: Garden, Lighting, Private Yard, Rain Gutters
- Pool features: In Ground, Pool
- Fencing: Back Yard,Fenced,High Fence
Lot
- Size: 0.3 Acres
- Features: Corner Lot, Native Plants, Sprinkler System
- Residential vegetation: Grassed
Details
- Parcel number: 00421413
Construction
Type & style
- Home type: SingleFamily
- Architectural style: Contemporary/Modern,Traditional,Detached
- Property subtype: Single Family Residence
Materials
- Brick
- Foundation: Slab
- Roof: Composition
Condition
- Year built: 1980
Utilities & green energy
- Electric: Photovoltaics Seller Owned
- Sewer: Public Sewer
- Water: Public
- Utilities for property: Electricity Available, Natural Gas Available, Sewer Available, Separate Meters, Water Available, Cable Available
Green energy
- Energy efficient items: Doors, HVAC, Insulation
- Energy generation: Solar
- Indoor air quality: Ventilation
- Water conservation: Efficient Hot Water Distribution
Community & HOA
Community
- Features: Curbs
- Security: Prewired, Security System, Carbon Monoxide Detector(s), Smoke Detector(s), Security Service
- Subdivision: Candleridge Add
HOA
- Has HOA: No
Location
- Region: Fort Worth
Financial & listing details
- Price per square foot: $170/sqft
- Tax assessed value: $325,956
- Annual tax amount: $7,135
- Date on market: 6/23/2026
- Cumulative days on market: 30 days
- Listing terms: Cash,Conventional,FHA,VA Loan
- Exclusions: Hot Tub
- Road surface type: Asphalt
Estimated market value
$454,700
$432,000 - $477,000
$2,888/mo
Price history
| Date | Event | Price |
|---|---|---|
| 7/22/2026 | Contingent | $459,900$170/sqft |
Source: NTREIS #21309912 Report a problem | ||
| 7/18/2026 | Price change | $459,900-1.1%$170/sqft |
Source: NTREIS #21309912 Report a problem | ||
| 7/8/2026 | Price change | $465,000-1%$171/sqft |
Source: NTREIS #21309912 Report a problem | ||
| 6/23/2026 | Listed for sale | $469,900+27%$173/sqft |
Source: NTREIS #21309912 Report a problem | ||
| 12/20/2021 | Sold | -- |
Source: NTREIS #14666248 Report a problem | ||
| 11/11/2021 | Pending sale | $370,000$136/sqft |
Source: NTREIS #14666248 Report a problem | ||
| 9/30/2021 | Price change | $370,000-1.6%$136/sqft |
Source: NTREIS #14666248 Report a problem | ||
| 9/17/2021 | Price change | $376,000-1.6%$139/sqft |
Source: NTREIS #14666248 Report a problem | ||
| 9/8/2021 | Listed for sale | $382,000$141/sqft |
Source: NTREIS #14666248 Report a problem | ||
Public tax history
| Year | Property taxes | Tax assessment |
|---|---|---|
| 2025 | $5,023 -40.3% | $325,956 -13.1% |
| 2024 | $8,416 -4.9% | $375,050 -4.1% |
| 2023 | $8,845 +4.7% | $390,901 +20.3% |
| 2022 | $8,445 +21.5% | $324,845 +13.3% |
| 2021 | $6,949 +8% | $286,643 +9.7% |
| 2020 | $6,434 +4.1% | $261,343 -0.6% |
| 2019 | $6,179 +6.5% | $262,966 +11.1% |
| 2018 | $5,799 +9.3% | $236,606 +6.8% |
| 2017 | $5,306 +8.8% | $221,570 +13.3% |
| 2016 | $4,875 +0.3% | $195,542 +3.1% |
| 2015 | $4,862 | $189,700 |
| 2014 | $4,862 | $189,700 |
| 2013 | -- | $189,700 +0.7% |
| 2012 | -- | $188,400 |
| 2011 | -- | $188,400 -0.3% |
| 2010 | -- | $188,900 -4.9% |
| 2009 | -- | $198,600 |
| 2008 | -- | $198,600 +4.9% |
| 2007 | -- | $189,400 +4% |
| 2006 | -- | $182,100 |
| 2005 | -- | $182,100 |
| 2004 | -- | $182,100 |
| 2003 | -- | $182,100 +4.4% |
| 2002 | -- | $174,500 +7.6% |
| 2001 | -- | $162,200 +35.2% |
| 2000 | -- | $120,000 |
Find assessor info on the county website
Monthly payment
Est. payment
Payment breakdown
Explore the cost of this home by adjusting the details. Changes won't be saved.Climate risks
Neighborhood: Candleridge
Nearby schools
GreatSchools rating
- 3/10Woodway Elementary SchoolGrades: PK-5Distance: 0.7 mi
- 3/10Wedgwood Middle SchoolGrades: 6-8Distance: 1.5 mi
- 3/10Southwest High SchoolGrades: 9-12Distance: 1 mi
Schools provided by the listing agent
- Elementary: Woodway
- Middle: Wedgwood
- High: Southwest
- District: Fort Worth ISD
Source: NTREIS. This data may not be complete. We recommend contacting the local school district to confirm school assignments for this home.
- $--3 bd3 ba2.3k sqft4213 Candlewind Ln, Fort Worth, TX 76133Sold
- $400,8004 bd3 ba2.1k sqft7409 Wind Chime Dr, Fort Worth, TX 76133Off Market

- $398,5004 bd2 ba2.1k sqft4209 Candlewind Ln, Fort Worth, TX 76133Off Market
- $474,6004 bd3 ba3k sqft7321 Wind Chime Dr, Fort Worth, TX 76133Off Market
- $478,4004 bd3 ba3.3k sqft4212 Candlewind Ln, Fort Worth, TX 76133Off Market
- $431,1004 bd3 ba3.2k sqft4350 Wind Chime Ct, Fort Worth, TX 76133Off Market
- $170,0003 bd2 ba2.3k sqft4351 Wind Chime Ct, Fort Worth, TX 76133Off Market
- $326,4003 bd2 ba2.3k sqft4351 Wind Chime Ct, Fort Worth, TX 76133Off Market
A local agent can set up tours, give advice and negotiate with sellers.
Similar homes
- $455,0004 bd2 ba2.7k sqft6800 Welch Ave, Fort Worth, TX 76133For Sale
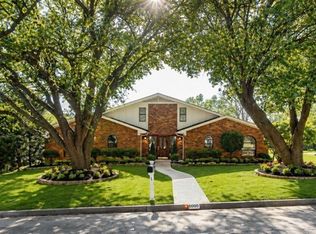 MLS ID #21249710, Rebecca Brian. NTREIS
 - $424,0004 bd2 ba2.3k sqft6136 Wrigley Way, Fort Worth, TX 76133For Sale
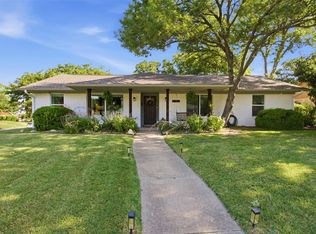 MLS ID #21321060, Gwendolyn Harper. NTREIS
 - $450,0005 bd4 ba3.1k sqft6079 Wonder Dr, Fort Worth, TX 76133For Sale
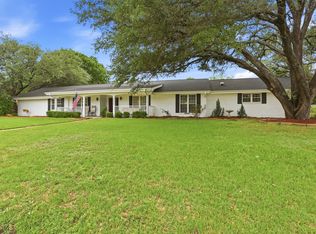 MLS ID #21254809, Annie Taliaferro. NTREIS
 - $380,0004 bd3 ba2.3k sqft3512 Wosley Dr, Fort Worth, TX 76133For Sale
 MLS ID #21321719, Tracey Amaya. NTREIS
 - $369,9004 bd4 ba2.6k sqft4828 Belladonna Dr, Fort Worth, TX 76123For SaleMLS ID #21335267, Teresa Hill. NTREIS
- $440,0003 bd2 ba2.5k sqft3644 W Seminary Dr, Fort Worth, TX 76109For SaleMLS ID #21277954, Catherine Taylor. NTREIS
- $399,9004 bd3 ba2.8k sqft4845 Bellflower Way, Fort Worth, TX 76123For SaleMLS ID #21257645, Issa Feghali. NTREIS
- $420,0004 bd3 ba3.6k sqft5109 Dewdrop Ln, Fort Worth, TX 76123For SaleMLS ID #21248346, Michelle Stum. NTREIS
- $425,0003 bd3 ba2.2k sqft2800 Coventry Rd, Crowley, TX 76036For SaleMLS ID #21224471, Christina Danner. NTREIS
- $303,0003 bd2 ba1.7k sqft5310 Westminster Ct S, Fort Worth, TX 76133For SaleMLS ID #21282277, Stacey Davidson. NTREIS
- $449,0003 bd3 ba2.2k sqft3800 Snow Creek Dr, Aledo, TX 76008For SaleMLS ID #21305753, Reecinda Smith. NTREIS
- $465,0004 bd3 ba2.8k sqft7212 Big Bear Lake Dr, Arlington, TX 76016For SaleMLS ID #21305606, Sierra Beaty. NTREIS
- $289,9004 bd3 ba2.4k sqft3004 Forest Creek Dr, Fort Worth, TX 76123For SaleMLS ID #21327371, Monique Austin. NTREIS
- $485,0003 bd2 ba2.5k sqft3506 Lake Tahoe Dr, Arlington, TX 76016For SaleMLS ID #21311770, Gail Burdine. NTREIS
- $620,0004 bd3 ba3.1k sqft809 Shady Creek Dr, Kennedale, TX 76060For SaleMLS ID #21336612, Tim Angel. NTREIS
- $525,0004 bd2 ba2k sqft505 Queensway Rd, Willow Park, TX 76087For SaleMLS ID #21333828, Elin Aanenson. NTREIS
- $445,0004 bd3 ba2.7k sqft7716 Incline Ter, Fort Worth, TX 76179For SaleMLS ID #21243722, Shana Martin. NTREIS
- $395,0003 bd3 ba1.6k sqft6123 Welden Ct, Fort Worth, TX 76132For SaleMLS ID #21311278, Tammy Combs. NTREIS
- $495,0004 bd3 ba2.6k sqft1307 Cherry Hill Ct, Mansfield, TX 76063For SaleMLS ID #21327944, Jill Sasser. NTREIS
- $449,9003 bd2 ba2.5k sqft4625 Hillside Dr, North Richland Hills, TX 76180For SaleMLS ID #21295667, Carrie Rush. NTREIS
