Skip main navigation
Off market
  • $978,100

    4217 Carrollwood Village Dr, Tampa, FL 33618

    4beds
    2,940sqft
    SingleFamily
    Built in 1979
    0.31 Acres Lot
    $978,100 Zestimate®
    $333/sqft
    $4,197 Estimated rent

    Home value

    $978,100

    $910,000 - $1.05M

    $4,197/mo

    Zestimate® history
    Loading
    Loading...

    Owner options

    List your home for rent

    $4,197/mo

    Rent Zestimate®

    Find your next renter with Zillow Rental Manager. Plus, with online applications, you can quickly screen prospective tenants – for free.

    Learn more

    $4,197/mo

    Rent Zestimate®

    Refinance and save

    $6,806/mo

    Est. payment

    Refinancing to a lower rate could help reduce your monthly payments and save thousands over the life of the loan.

    See today's rates

    $6,806/mo

    Est. payment

    Explore your selling options

    Work with a Zillow partner agent

    Leverage their expertise and Zillow's premium Showcase listings to get your home seen by more buyers.

    Get started

    List with your own agent

    Get your home in front of millions of buyers by listing it on Zillow.

    Learn how to do it

    Sell it yourself

    Take full control of how buyers see your home on Zillow by listing For Sale by Owner (FSBO).

    List your home

    What's special

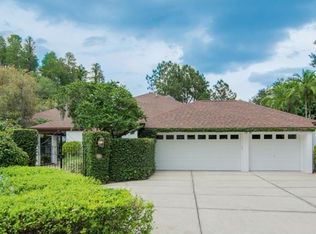
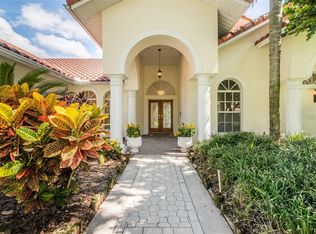
    DESIGNED WITH DISTINCTION AND STYLE! One of a Kind Custom Carrollwood Village home overlooking Carrollwood golf course-#5 tee on Pine Course. Unique European style architecture! Spectacular outdoor area w/pavered decking on the lanai & Pergola w/a large over sized pool & spa, 4ft privacy wall at the back & beautiful lush landscaping. A great place for entertaining! 2017 updated kitchen for the master chef! Wood cabinets w/deep drawers all new hardware, granite counter tops, stainless steel appliances, 5-burner gas cook-top w/pot filler faucet & copper exhaust hood, under mount hand hammered sink. Kitchen opens to the great room w/ sitting island for microwave & additional storage. Wood burning fireplace made of Ybor City original brick in the great room. Saltillo style terracotta tile makes every space count w/timeless elegance & charm-extending from the foyer through the kitchen, breakfast room, bonus room and first floor guest room & full bath w/walkin shower. Wide plank walnut wood flooring in great room. Breakfast area has coffered ceilings & bay window to enjoy the outdoor views. Winding staircase w/Mexican tile risers, wood steps & wrought iron stair rail makes a statement at the entry. Wood flooring throughout the upstairs. Oversized master bedroom-master bathroom has stone walls-tumbled travertine floors- walk-in multiple head shower-his & her vanities w/integrated sinks, custom mirrors & lighting. 2 secondary bedrooms-updated bath w/tub/shower. Plus study area. Unlike anything you have ever seen!

    This property is not currently displayed as for sale or rent on Zillow. This may be different from what's on other websites or public sources.
    Facts & features

    Interior

    Bedrooms & bathrooms
    • Bedrooms: 4
    • Bathrooms: 3
    • Full bathrooms: 3
    Heating
    • Other, Electric
    Cooling
    • Central
    Appliances
    • Included: Dishwasher, Microwave, Range / Oven, Refrigerator
    • Laundry: Inside, Laundry Room
    Features
    • Cathedral Ceiling(s), Ceiling Fans(s), High Ceiling(s), Living Room/Dining Room Combo, Vaulted Ceiling(s), Walk-In Closet(s), Window Treatments, Solid Wood Cabinets, Eating Space In Kitchen, Wet Bar, Stone Counters
    • Flooring: Tile
    • Windows: Shades, Shutters
    • Has fireplace: Yes
    • Fireplace features: Family Room, Wood Burning
    Interior area
    • Structure area source: Public Records
    • Total interior livable area: 2,940 sqft

    Property

    Parking
    • Parking features: Garage
    Features
    • Levels: Two
    • Patio & porch: Covered, Deck, Patio, Porch
    • Exterior features: Stucco
    • Pool features: Salt Water, Gunite
    • Has spa: Yes
    • Spa features: In Ground
    Lot
    • Size: 0.31 Acres
    • Features: In County, Street Paved, Cul-de-sac, Sidewalk, On Golf Course
    • Residential vegetation: Mature Landscaping, Trees/Landscaped, Oak Trees
    Details
    • Parcel number: 1828090YH000002000420U
    • Zoning: PD

    Construction

    Type & style
    • Home type: SingleFamily
    • Architectural style: Spanish/Mediterranean
    Materials
    • masonry
    • Roof: Shake / Shingle
    Condition
    • Year built: 1979

    Utilities & green energy

    • Sewer: Public Sewer
    • Water: Public
    • Utilities for property: Public, Cable Connected, Electricity Connected, Fire Hydrant, Street Lights, Sprinkler Recycled, Sprinkler Meter, Sewer Connected, Propane

    Community & HOA

    Community
    • Security: Security System Owned, Smoke Detector(s)
    • Subdivision: CARROLLWOOD VILLAGE SEC 1
    HOA
    • Has HOA: Yes
    • Amenities included: Fence Restrictions, Playground, Tennis Court(s), Park, Golf Course
    • Services included: Recreational Facilities, Manager
    • HOA fee: $48 monthly
    Location
    • Region: Tampa

    Financial & listing details

    • Price per square foot: $333/sqft
    • Tax assessed value: $834,451
    • Annual tax amount: $10,672

    Price history

    DateEventPrice
    7/15/2019Sold$698,000-2.4%$237/sqft
    Source: Public Record Report a problem
    6/3/2019Pending sale$715,000$243/sqft
    Source: BHHS FLORIDA PROPERTIES GROUP #T3177213 Report a problem
    5/29/2019Listed for sale$715,000+49%$243/sqft
    Source: BHHS FLORIDA PROPERTIES GROUP #T3177213 Report a problem
    8/9/2012Sold$480,000+47999900%$163/sqft
    Source: Public Record Report a problem
    5/18/2012Listed for sale$1-100%
    Source: PFRE Tour Report a problem
    9/10/1999Sold$275,000$94/sqft
    Source: Public Record Report a problem

    Public tax history

    YearProperty taxesTax assessment
    2025$10,672 +8.6%$587,949 +2.9%
    2024$9,823 +3.2%$571,379 +3%
    2023$9,521 +3.5%$554,737 +3%
    2022$9,202 +1.1%$538,580 +3%
    2021$9,106 +1.8%$522,893 +10.8%
    2020$8,946 +54%$472,028 +38.9%
    2019$5,809 $339,819 +1.9%
    2018$5,809 +1.5%$333,483 -11.2%
    2017$5,721 +0.5%$375,737 +16.7%
    2016$5,690 +0.8%$321,922 +0.7%
    2015$5,646 -5.1%$319,684 +2.3%
    2014$5,952 $312,546 -0.7%
    2013$5,952 +34.4%$314,845 +34.1%
    2012$4,430 -7.8%$234,844 -7.1%
    2011$4,803 -6.8%$252,862 -7%
    2010$5,152 -0.9%$271,988 -0.5%
    2009$5,201 -0.1%$273,301 +0.1%
    2008$5,205 -1.4%$273,028 +3%
    2007$5,281 -5.5%$265,076 +2.5%
    2006$5,587 -0.1%$258,611 +3%
    2005$5,590 $251,079 +3%
    2004-- $243,766 +1.9%
    2003-- $239,221 +2.4%
    2002-- $233,614 +1.6%
    2001-- $229,935 +3.1%
    2000$5,196 $223,026
    Find assessor info on the county website

    Neighborhood: 33618

    Nearby schools

    GreatSchools rating
    Schools provided by the listing agent
    • Elementary: Carrollwood-Hb
    • Middle: Adams-Hb
    • High: Chamberlain-Hb

    Source: The MLS. This data may not be complete. We recommend contacting the local school district to confirm school assignments for this home.

    Get a cash offer in 3 minutes
    Find out how much your home could sell for in as little as 3 minutes with a no-obligation cash offer.
    Estimated market value
    $978,100
    Get a cash offer in 3 minutes
    Find out how much your home could sell for in as little as 3 minutes with a no-obligation cash offer.
    Estimated market value
    $978,100