Skip main navigation
Sold
  • Price Unknown

    4217 CLEAR LAKE DR, San Antonio, TX 78217

    3beds
    1,774sqft
    Single Family Residence
    Built in 1981
    8,799 Square Feet Lot
    $315,500 Zestimate®
    $--/sqft
    $2,005 Estimated rent

    Home value

    $315,500

    $297,000 - $331,000

    $2,005/mo

    Zestimate® history
    Loading
    Loading...

    Owner options

    List your home for rent

    $2,005/mo

    Rent Zestimate®

    Find your next renter with Zillow Rental Manager. Plus, with online applications, you can quickly screen prospective tenants – for free.

    Learn more

    $2,005/mo

    Rent Zestimate®

    Refinance and save

    Refinancing to a lower rate could help reduce your monthly payments and save thousands over the life of the loan.

    See today's rates

    Explore your selling options

    Work with a Zillow partner agent

    Leverage their expertise and Zillow's premium Showcase listings to get your home seen by more buyers.

    Get started

    List with your own agent

    Get your home in front of millions of buyers by listing it on Zillow.

    Learn how to do it

    Sell it yourself

    Take full control of how buyers see your home on Zillow by listing For Sale by Owner (FSBO).

    List your home

    What's special

    Stylish spaceModern aestheticBrand new appliancesNatural lightSleek countertopsAmple storage spaceMaster bedroom
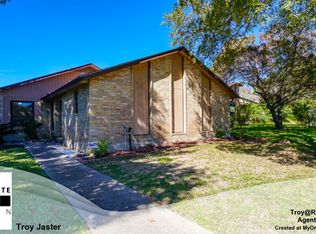
    Welcome to your dream home in the heart of North East I.S.D., where contemporary elegance meets unparalleled comfort. This meticulously remodeled 3-bedroom, 2-bathroom residence is nestled in the desirable Northern Hills subdivision, offering a chic, modern aesthetic, and a lifestyle of comfort. As you step inside, be captivated by the seamless fusion of sophistication and warmth. Vaulted ceilings grace the living room and master bedroom, creating a sense of openness and grandeur. The interior has been adorned with a tactful color scheme, enhancing the natural light that pours in through strategically placed windows, creating an ambiance of inviting serenity. The heart of this home is undoubtedly its gourmet kitchen, a culinary enthusiast's haven. Sleek countertops, brand new appliances, and ample storage space redefine the art of cooking. Imagine preparing meals in this stylish space, designed for both functionality and aesthetics. The property boasts not one, but two large fenced-in yard areas, providing an oasis of privacy and tranquility. Picture yourself entertaining guests on the attractive outdoor side patio, enjoying the pleasant evenings under the vast Texas sky. Your furry friends will love the space to roam and play in safety. This home is not only beautiful but also practical. The foundation has been recently leveled and comes with a 10-year transferrable warranty, ensuring peace of mind for years to come. The convenience of a rear-entry garage accessible from a paved alleyway adds a touch of practicality to this already perfect package. One of the standout features of this property is its location in the Northern Hills subdivision, a community that offers the rare benefit of NO mandatory HOA, allowing you the freedom to enjoy your property without unnecessary restrictions. Don't miss the opportunity to make this house your home. With its unmatched blend of style, comfort, and practicality, it represents the pinnacle of modern living.

    Zillow last checked:

    Listing updated:

    Listed by:

    Jeffrey Dillingham TREC #619249 (210) 305-2080,

    Dillingham & Toone Real Estate

    Source: LERA MLS,MLS#: 1726513MLS Logo

    Facts & features

    Interior

    Bedrooms & bathrooms
    • Bedrooms: 3
    • Bathrooms: 2
    • Full bathrooms: 2
    Primary bedroom
    • Features: Multi-Closets, Full Bath
    • Area: 238
    • Dimensions: 17 x 14
    Bedroom 2
    • Area: 110
    • Dimensions: 11 x 10
    Bedroom 3
    • Area: 110
    • Dimensions: 11 x 10
    Primary bathroom
    • Features: Shower Only, Double Vanity
    • Area: 66
    • Dimensions: 6 x 11
    Dining room
    • Area: 100
    • Dimensions: 10 x 10
    Kitchen
    • Area: 90
    • Dimensions: 10 x 9
    Living room
    • Area: 255
    • Dimensions: 17 x 15
    Heating
    • Central, Natural Gas
    Cooling
    • Central Air
    Appliances
    • Included: Range, Refrigerator, Disposal, Dishwasher, Plumbed For Ice Maker, Vented Exhaust Fan, Gas Water Heater
    • Laundry: Washer Hookup, Dryer Connection
    Features
    • One Living Area, Eat-in Kitchen, Two Eating Areas, Utility Room Inside, 1st Floor Lvl/No Steps, High Ceilings, Open Floorplan, Ceiling Fan(s), Chandelier, Solid Counter Tops
    • Flooring: Carpet, Vinyl, Other
    • Windows: Window Coverings
    • Has basement: No
    • Attic: Pull Down Storage
    • Number of fireplaces: 1
    • Fireplace features: One, Living Room
    Interior area
    • Total interior livable area: 1,774 sqft

    Property

    Parking
    • Total spaces: 2
    • Parking features: Two Car Garage, Garage Faces Rear, Oversized, Garage Door Opener
    • Garage spaces: 2
    Features
    • Levels: One
    • Stories: 1
    • Exterior features: Rain Gutters
    • Pool features: None
    • Fencing: Privacy
    Lot
    • Size: 8,799 Square Feet
    • Residential vegetation: Mature Trees
    Details
    • Parcel number: 168090390420

    Construction

    Type & style
    • Home type: SingleFamily
    • Property subtype: Single Family Residence
    Materials
    • Brick, 3 Sides Masonry, Siding
    • Foundation: Slab
    • Roof: Heavy Composition
    Condition
    • Pre-Owned
    • New construction: No
    • Year built: 1981

    Utilities & green energy

    • Sewer: Sewer System
    • Water: Water System

    Community & HOA

    Community
    • Features: Golf
    • Security: Smoke Detector(s)
    • Subdivision: Northern Hills
    Location
    • Region: San Antonio

    Financial & listing details

    • Tax assessed value: $335,750
    • Annual tax amount: $5,930
    • Date on market: 9/11/2025
    • Cumulative days on market: 17 days
    • Listing terms: Conventional,VA Loan,1st Seller Carry,Cash

    Price history

    DateEventPrice
    12/21/2023Sold--
    Source: LERA MLS #1726513 Report a problem
    10/31/2023Pending sale$349,999$197/sqft
    Source: LERA MLS #1726513 Report a problem
    10/22/2023Contingent$349,999$197/sqft
    Source: LERA MLS #1726513 Report a problem
    10/14/2023Listed for sale$349,999+75.9%$197/sqft
    Source: LERA MLS #1726513 Report a problem
    8/29/2023Sold--
    Source: LERA MLS #1701731 Report a problem
    8/21/2023Contingent$199,000$112/sqft
    Source: LERA MLS #1701731 Report a problem
    8/16/2023Listed for sale$199,000$112/sqft
    Source: LERA MLS #1701731 Report a problem
    7/27/2023Pending sale$199,000$112/sqft
    Source: LERA MLS #1701731 Report a problem
    7/24/2023Contingent$199,000$112/sqft
    Source: LERA MLS #1701731 Report a problem
    7/14/2023Pending sale$199,000$112/sqft
    Source: LERA MLS #1701731 Report a problem
    7/7/2023Listed for sale$199,000$112/sqft
    Source: LERA MLS #1701731 Report a problem

    Public tax history

    YearProperty taxesTax assessment
    2025$5,477 -27.4%$335,750 +1.8%
    2024$7,540 +23.6%$329,880 +24.1%
    2023$6,101 +234.8%$265,800 +22.3%
    2022$1,822 +27.7%$217,349 +10%
    2021$1,427 $197,590 +6.8%
    2020$1,427 -19.4%$184,960 +2.6%
    2019$1,770 $180,356 +10%
    2018$1,770 +2.2%$163,960 +3.1%
    2017$1,732 +1.6%$158,970 +6.3%
    2016$1,705 -3.7%$149,591 +10%
    2015$1,770 $135,992 +10%
    2014$1,770 $123,629 +10%
    2013-- $112,390 -1.3%
    2012-- $113,870 -1%
    2011-- $115,030 -2%
    2010-- $117,370 -0.2%
    2009-- $117,610 -2.5%
    2008-- $120,620 -2.3%
    2007-- $123,480 +12.8%
    2006-- $109,490 +11.9%
    2005-- $97,860
    2004-- --
    2003-- --
    2002-- --
    2001-- --
    2000-- --
    Find assessor info on the county website

    Neighborhood: Northern Hills

    Nearby schools

    GreatSchools rating
    Schools provided by the listing agent
    • Elementary: Northern Hills
    • Middle: Driscoll
    • High: Madison
    • District: North East I.S.D.

    Source: LERA MLS. This data may not be complete. We recommend contacting the local school district to confirm school assignments for this home.

    Get a cash offer in 3 minutes
    Find out how much your home could sell for in as little as 3 minutes with a no-obligation cash offer.
    Estimated market value
    $315,500
    Get a cash offer in 3 minutes
    Find out how much your home could sell for in as little as 3 minutes with a no-obligation cash offer.
    Estimated market value
    $315,500