Skip main navigation
Off market
  • $389,200

    4217 Country Dr, Vernon, TX 76384

    4beds
    2,385sqft
    SingleFamily
    Built in 1986
    0.97 Acres Lot
    $389,200 Zestimate®
    $163/sqft
    $5,285 Estimated rent

    Home value

    $389,200

    $358,000 - $424,000

    $5,285/mo

    Zestimate® history
    Loading
    Loading...

    Owner options

    List your home for rent

    $5,285/mo

    Rent Zestimate®

    Find your next renter with Zillow Rental Manager. Plus, with online applications, you can quickly screen prospective tenants – for free.

    Learn more

    $5,285/mo

    Rent Zestimate®

    Refinance and save

    $2,565/mo

    Est. payment

    Refinancing to a lower rate could help reduce your monthly payments and save thousands over the life of the loan.

    See today's rates

    $2,565/mo

    Est. payment

    Explore your selling options

    Work with a Zillow partner agent

    Leverage their expertise and Zillow's premium Showcase listings to get your home seen by more buyers.

    Get started

    List with your own agent

    Get your home in front of millions of buyers by listing it on Zillow.

    Learn how to do it

    Sell it yourself

    Take full control of how buyers see your home on Zillow by listing For Sale by Owner (FSBO).

    List your home

    What's special

    Pool areaNew metal fenceLaundry areaPlenty of parkingDiving boardCovered back porchHuge sunroom

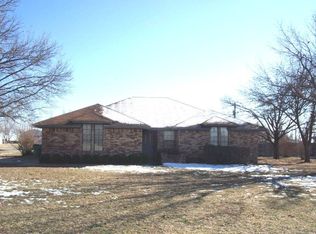
    Look at this very nice home in a quiet neighborhood near the edge of town! This home has been updated from new flooring, new cabinets, granite countertops and too much to list! The front yard has a nice circle drive with plenty of parking and a 2 car garage with lots of storage. The kitchen, dining room and sunroom has wood grained tile floor and has been totally renovated with new cabinets and granite countertops. A breakfast nook is located in the kitchen area with the laundry area and a nice size pantry. The living room features lots of space with a wood-burning fireplace and a spacious dining area. The spacious master bedroom has a tray styled ceiling with an en-suite bathroom with shower, bathtub, double vanity and separate closet spaces. On the east end of the home, two bedrooms share an updated bathroom with a tub/shower and plenty of storage. A huge sunroom that could be a second living area, bedroom, or game room overlooks the patio and pool area with an attached bedroom and 3rd bathroom. The covered back porch has a very nice entertaining space with fans, outdoor wood fireplace, and a mounting area for a TV. The feature of the back yard is the Gunnite pool that was built in 2012 complete with swim deck, waterfall and diving board. The swim deck is perfect for small children or even dogs to get in the water without it being too deep. The pool pump and accessories are housed in a pool house and is protected from the elements. The huge lot behind the pool is privacy fenced with new metal fence and concrete curb and also has a storage shed. The property has a water well that has performed well in the past even through the drought. This would be the perfect home and neighborhood for your family to grow for years to come!!!

    This property is off market, which means it's not currently listed for sale or rent on Zillow. This may be different from what's available on other websites or public sources.

    Facts & features

    Interior

    Bedrooms & bathrooms
    • Bedrooms: 4
    • Bathrooms: 3
    • Full bathrooms: 3
    Heating
    • Forced air, Gas
    Cooling
    • Central
    Appliances
    • Included: Dishwasher, Garbage disposal, Range / Oven
    Features
    • Flooring: Tile, Carpet
    • Has fireplace: Yes
    Interior area
    • Total interior livable area: 2,385 sqft

    Property

    Parking
    • Total spaces: 2
    • Parking features: Garage - Attached
    Features
    • Patio & porch: Deck, Patio, Open Porch
    • Exterior features: Brick
    • Pool features: Gunite, In Ground
    • Fencing: Fenced
    Lot
    • Size: 0.97 Acres
    • Features: Trees, Pool, Room For Tennis
    Details
    • Additional structures: Shed(s), General Outbuilding
    • Parcel number: 3280
    • Lease amount: $0

    Construction

    Type & style
    • Home type: SingleFamily
    • Architectural style: Ranch
    Materials
    • masonry
    • Roof: Asphalt
    Condition
    • Year built: 1986
    • Major remodel year: 2016

    Utilities & green energy

    • Electric: Amps(200)
    • Sewer: Municipal
    • Water: Municipal
    • Utilities for property: Naturl Gas Available

    Community & neighborhood

    Location
    • Region: Vernon

    Other

    Other facts
    • ViewYN: true
    • Flooring: Carpet, Tile
    • Heating: Forced Air, Natural Gas, Zoned
    • Appliances: Dishwasher, Disposal, Oven, Stainless Steel Appliances, Refigerator
    • FireplaceYN: true
    • Roof: Asphalt
    • ArchitecturalStyle: Ranch
    • GarageYN: true
    • HeatingYN: true
    • PatioAndPorchFeatures: Deck, Patio, Open Porch
    • CoolingYN: true
    • FireplacesTotal: 1
    • RoomsTotal: 10
    • Furnished: Unfurnished
    • Fencing: Fenced
    • ParkingFeatures: Driveway, Attached
    • YearBuiltEffective: 2016
    • CoveredSpaces: 2
    • PoolFeatures: Gunite, In Ground
    • OpenParkingYN: true
    • LandLeaseAmount: 0
    • Cooling: Central, Zoned
    • Sewer: Municipal
    • WaterSource: Municipal
    • RoomKitchenFeatures: Granite Counters, Open
    • OtherStructures: Shed(s), General Outbuilding
    • LotFeatures: Trees, Pool, Room For Tennis
    • ConstructionMaterials: Brick Siding, Masonry - Brick
    • View: Street
    • Electric: Amps(200)
    • TaxAnnualAmount: 5361
    • Utilities: Naturl Gas Available
    • ExteriorFeatures: Utilities
    • MlsStatus: Contract
    • AvailabilityDate: 2022-07-12
    • Available date: 07/12/2022

    Price history

    DateEventPrice
    12/1/2022Listing removed--
    Source: My State MLS Report a problem
    10/4/2022Pending sale$375,000$157/sqft
    Source: My State MLS #11105225 Report a problem
    9/3/2022Listed for sale$375,000+38.9%$157/sqft
    Source: My State MLS #11105225 Report a problem
    6/25/2018Sold--
    Source: Agent Provided Report a problem
    5/17/2018Pending sale$269,900$113/sqft
    Source: DAVIS VERNON AGENCY, INC #10485972 Report a problem
    4/26/2018Listed for sale$269,900$113/sqft
    Source: DAVIS VERNON AGENCY, INC #10485972 Report a problem

    Public tax history

    YearProperty taxesTax assessment
    2025-- $324,870 +19.7%
    2024-- $271,350 +10.1%
    2023-- $246,440 +9.4%
    2022-- $225,200 +10.2%
    2021-- $204,430 +12.1%
    2020-- $182,340 +17.1%
    2018-- $155,770 -5.3%
    2017-- $164,520 +5.7%
    2016-- $155,580
    2015-- $155,580 +2.8%
    2014-- $151,280
    2013-- $151,280 -9%
    2012-- $166,180 +15.2%
    2011-- $144,210
    2010-- $144,210
    2009-- $144,210 -8.8%
    2008-- $158,040
    2007-- --

    Find assessor info on the county website

    Neighborhood: 76384

    Nearby schools

    GreatSchools rating
    Schools provided by the listing agent
    • District: Vernon Isd

    Source: The MLS. This data may not be complete. We recommend contacting the local school district to confirm school assignments for this home.

    Get pre-qualified for a loan
    At Zillow Home Loans, we can pre-qualify you in as little as 5 minutes with no impact to your credit score.

    An equal housing lender. NMLS #10287.