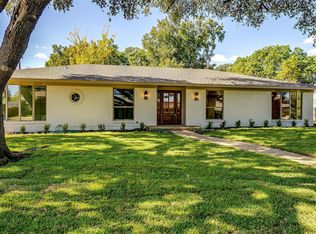
You must see this beautiful remodeled, open floor plan home that features 4 Bedrooms, 2 and a half Baths, two living and dining areas, many closets, built-in bookcases and cabinets, electronic gate opens to a big double garage & large patio, covered parking area and storage building in backyard. Upgrades include: Updated windows, HVAC outside unit 2022, inside unit 2024. Flooring, lighting and fixtures, paint, cabinets, counter tops, sinks, toilets, appliances, bathrooms upgraded in 2023.
Sold
Price Unknown
4217 Dawn Dr, Benbrook, TX 76116
4beds
2,247sqft
Single Family Residence
Built in 1967
0.25 Acres Lot
$437,600 Zestimate®
$--/sqft
$2,622 Estimated rent
Home value
$437,600
$398,000 - $477,000
$2,622/mo
Zestimate® history
Owner options
List your home for rent
$2,622/mo
Rent Zestimate®
Find your next renter with Zillow Rental Manager. Plus, with online applications, you can quickly screen prospective tenants – for free.
$2,622/mo
Rent Zestimate®
Refinance and save
Refinancing to a lower rate could help reduce your monthly payments and save thousands over the life of the loan.
Explore your selling options
Work with a Zillow partner agent
Leverage their expertise and Zillow's premium Showcase listings to get your home seen by more buyers.
Get startedList with your own agent
Get your home in front of millions of buyers by listing it on Zillow.
Learn how to do itSell it yourself
Take full control of how buyers see your home on Zillow by listing For Sale by Owner (FSBO).
List your homeWhat's special
Open floor planElectronic gateLarge patioBig double garageUpdated windowsCounter topsStorage building in backyard
Zillow last checked:
Listing updated:
Listed by:
Shawn Buck 0640814 817-233-1724,
United Real Estate DFW 817-360-8499
Bought with:
Patty Grimm
United Real Estate Insight
Source: NTREIS,MLS#: 21051391
Facts & features
Interior
Bedrooms & bathrooms
- Bedrooms: 4
- Bathrooms: 3
- Full bathrooms: 2
- 1/2 bathrooms: 1
Primary bedroom
- Features: Dual Sinks, Walk-In Closet(s)
- Level: First
- Dimensions: 15 x 13
Bedroom
- Level: First
- Dimensions: 12 x 11
Bedroom
- Level: First
- Dimensions: 11 x 11
Bedroom
- Level: First
- Dimensions: 11 x 10
Dining room
- Level: First
- Dimensions: 12 x 12
Family room
- Level: First
- Dimensions: 17 x 12
Kitchen
- Features: Built-in Features
- Level: First
- Dimensions: 15 x 12
Living room
- Level: First
- Dimensions: 18 x 17
Heating
- Central
Cooling
- Central Air, Electric
Appliances
- Included: Dishwasher, Electric Range, Disposal, Gas Water Heater, Microwave
- Laundry: Washer Hookup, Dryer Hookup, ElectricDryer Hookup, Laundry in Utility Room
Features
- Decorative/Designer Lighting Fixtures, Eat-in Kitchen, High Speed Internet, Kitchen Island, Open Floorplan, Cable TV, Walk-In Closet(s)
- Flooring: Ceramic Tile, Hardwood, Luxury Vinyl Plank
- Has basement: No
- Number of fireplaces: 1
- Fireplace features: Wood Burning
Interior area
- Total interior livable area: 2,247 sqft
Property
Parking
- Total spaces: 4
- Parking features: Carport, Driveway, Garage
- Attached garage spaces: 2
- Carport spaces: 2
- Covered spaces: 4
- Has uncovered spaces: Yes
Features
- Levels: One
- Stories: 1
- Patio & porch: Covered
- Exterior features: Private Yard, Rain Gutters, Storage
- Pool features: None
- Fencing: Gate,Wood
Lot
- Size: 0.25 Acres
- Features: Interior Lot, Landscaped, Sprinkler System
Details
- Parcel number: 02578719
Construction
Type & style
- Home type: SingleFamily
- Architectural style: Craftsman,Detached
- Property subtype: Single Family Residence
- Attached to another structure: Yes
Materials
- Brick
- Foundation: Slab
- Roof: Composition
Condition
- Year built: 1967
Utilities & green energy
- Sewer: Public Sewer
- Water: Public
- Utilities for property: Electricity Available, Electricity Connected, Natural Gas Available, Phone Available, Sewer Available, Separate Meters, Water Available, Cable Available
Community & HOA
Community
- Features: Curbs
- Subdivision: Russ Lo Valley Add
HOA
- Has HOA: No
Location
- Region: Benbrook
Financial & listing details
- Tax assessed value: $271,000
- Annual tax amount: $6,404
- Date on market: 9/4/2025
- Cumulative days on market: 10 days
- Listing terms: Cash,Conventional,FHA,VA Loan
- Exclusions: curtains, rods and tv mounts
- Electric utility on property: Yes
Price history
| Date | Event | Price |
|---|---|---|
| 9/25/2025 | Sold | -- |
Source: NTREIS #21051391 Report a problem | ||
| 9/22/2025 | Pending sale | $467,000$208/sqft |
Source: NTREIS #21051391 Report a problem | ||
| 9/14/2025 | Contingent | $467,000$208/sqft |
Source: NTREIS #21051391 Report a problem | ||
| 9/4/2025 | Listed for sale | $467,000+50.6%$208/sqft |
Source: NTREIS #21051391 Report a problem | ||
| 8/3/2023 | Sold | -- |
Source: NTREIS #20369038 Report a problem | ||
| 7/12/2023 | Pending sale | $310,000$138/sqft |
Source: NTREIS #20369038 Report a problem | ||
| 7/3/2023 | Contingent | $310,000$138/sqft |
Source: NTREIS #20369038 Report a problem | ||
| 6/30/2023 | Listed for sale | $310,000$138/sqft |
Source: NTREIS #20369038 Report a problem | ||
Public tax history
| Year | Property taxes | Tax assessment |
|---|---|---|
| 2025 | $3,884 -23.6% | $271,000 -11.1% |
| 2024 | $5,083 +144.5% | $305,000 +18.6% |
| 2023 | $2,079 -2.6% | $257,200 +14.3% |
| 2022 | $2,133 +2.1% | $224,986 +13.5% |
| 2021 | $2,089 -5% | $198,177 -19.7% |
| 2020 | $2,198 +1.9% | $246,944 +7.8% |
| 2019 | $2,158 +1.8% | $229,011 +7.9% |
| 2018 | $2,120 +2.1% | $212,296 +6.3% |
| 2017 | $2,077 +1.7% | $199,693 +13.8% |
| 2016 | $2,042 -4.7% | $175,451 +9.7% |
| 2015 | $2,142 | $160,000 |
| 2014 | $2,142 | $160,000 +2.4% |
| 2013 | -- | $156,200 +0.2% |
| 2012 | -- | $155,900 -4.1% |
| 2011 | -- | $162,500 -0.5% |
| 2010 | -- | $163,300 +3.4% |
| 2009 | -- | $158,000 |
| 2008 | -- | $158,000 +2.7% |
| 2007 | -- | $153,900 |
| 2006 | -- | $153,900 +12% |
| 2005 | -- | $137,400 |
| 2004 | -- | $137,400 |
| 2003 | -- | $137,400 +21.1% |
| 2002 | -- | $113,500 +6.3% |
| 2001 | -- | $106,800 +6.7% |
| 2000 | -- | $100,100 |
Find assessor info on the county website
Neighborhood: Russ Lo Valley
Nearby homes
- $344,3004 bd2 ba2.2k sqft4209 Dawn Dr, Benbrook, TX 76116Off Market
- $--4 bd3 ba2.1k sqft4225 Dawn Dr, Benbrook, TX 76116Sold

- $429,4004 bd3 ba2.4k sqft4216 Marys Creek Dr, Benbrook, TX 76116Off Market

- $--4 bd3 ba2.2k sqft4208 Marys Creek Dr, Benbrook, TX 76116Sold
- $363,3003 bd2 ba2.4k sqft4212 Dawn Dr, Benbrook, TX 76116Off Market
- $322,8004 bd2 ba2.2k sqft4205 Dawn Dr, Benbrook, TX 76116Off Market
- $450,4005 bd3 ba3k sqft4229 Dawn Dr, Benbrook, TX 76116Off Market
- $485,2004 bd3 ba3.4k sqft4216 Dawn Dr, Benbrook, TX 76116Off Market
Nearby schools
GreatSchools rating
- 5/10Waverly Park Elementary SchoolGrades: PK-5Distance: 0.5 mi
- 3/10Leonard Middle SchoolGrades: 6-8Distance: 0.7 mi
- 2/10Western Hills High SchoolGrades: 9-12Distance: 0.9 mi
Schools provided by the listing agent
- Elementary: Waverlypar
- Middle: Leonard
- High: Westn Hill
- District: Fort Worth ISD
Source: NTREIS. This data may not be complete. We recommend contacting the local school district to confirm school assignments for this home.
Get a cash offer in 3 minutes
Find out how much your home could sell for in as little as 3 minutes with a no-obligation cash offer.
Estimated market value
$437,600
Get a cash offer in 3 minutes
Find out how much your home could sell for in as little as 3 minutes with a no-obligation cash offer.
Estimated market value
$437,600
- Texas
- Tarrant County
- Benbrook
- 76116
- Russ Lo Valley
- 4217 Dawn Dr
