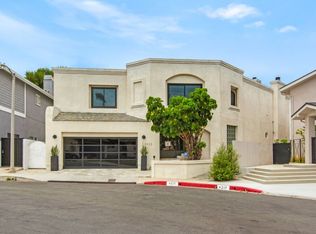
Panoramic views of Century City to Downtown LA; Majestic, expansive Baldwin Hills Estates residence offers privacy, elegance and breathtaking views from an elevated and exclusive cul-de-sac on the west side of the community. This one-of-a-kind home boasts over 4,600 square feet of luxury with an open floor plan and an elevator for easy access to upper level bedrooms. Integrating a magnificent outdoor experience with contemporary interior living space, this home is awesome from the moment you step into the grand foyer and take in breathtaking over 180-degree panoramic northern views of the city, mountains, downtown and Hollywood. Outdoor living offers three distinct backyard areas to enjoy on a flat plateau. An ample main yard has low maintenance professionally installed synthetic grass and landscaping optimizing views and privacy; an adjacent concrete patio w/a custom built Japanese-style cedar soaking tub with jets; a side patio for dining or relaxing. Inside enjoy a warm and elegant ambiance curated w/engineered oak flooring, recessed lights, whole home sound system, new Marvin windows (casement and custom sliders) and sliding glass doors. The MAIN FLOOR offers an elegant & convenient bedroom suite w/a large closet & an ensuite bathroom featuring a luxurious solid surface counter, floating vanity, Zia tile flooring and discreet access to a private office w/views and understated access to the family room and other first floor living areas. A sunken family room offers an alternate gathering space without segregating the hub of the household. A gourmet kitchen is separated from living and entertainment space by a 10-foot-long Taj Mahal quartzite breakfast bar with 360-degree storage cabinets & a single basin sink; abundant flat panel cabinets, soft close double stacked drawers & ample counterspace compliment this highly functional luxury kitchen designed for easy seamless entertaining and enjoyment. Top of the line appliances include a built-in Zephyr dual zone wine cooler; an (8) eight burner 48" Wolf range and double oven (convection & conventional); built-in Thermador stainless steel exterior and interior, French door refrigerator w/2 drawer bottom freezer; Thermador stainless steel dishwasher and built in under counter microwave; a large walk-in pantry provides ample storage space. Take the stairs or your elevator to the SECOND LEVEL where the entire west wing comprises your primary suite w/a studio closet boasting customized shelving, cabinetry and natural light via a skylight or alternative recessed lighting for the optimum dressing experience. Behind a privacy wall but accessible from the primary suite is your luxury bath retreat appointed w/artisan handcrafted Zia tile and bathed in natural light from a well-positioned skylight over the 10-foot Caesarstone "rugged concrete" counter w/double sinks & ample storage; a glass enclosed water closet w/Hans Grohe shower fixtures and an extra-large freestanding acrylic soaking tub. The primary suite has a separate sitting room w/an adjacent balcony both rooms have unobstructed views of the city. A 2nd grand bedroom suite w/balcony & sweeping views plus two guest suites all w/ensuite full bathrooms. Discrete main level entry is provided from the extra large 2-car garage. Completely upgraded electrical, new 200 amp panel and 100 amp subpanel, all copper plumbing, new composite shingle roof w/standing seam metal roof over entry and garage; central heating & dual zoned a/c system, keypad entry perimeter fencing, full security system, perimeter cameras and closed circuit television for added reliability.
Sold for $3,800,000
Street View
Tax assessed value
$3,800,000
4217 Don Carlos Dr, Los Angeles, CA 90008
5beds
4,627sqft
Residential, Single Family Residence
Built in 1987
8,258 Square Feet Lot
$3,663,500 Zestimate®
$821/sqft
$7,566 Estimated rent
Home value
$3,663,500
$3.33M - $4.03M
$7,566/mo
Zestimate® history
Owner options
List your home for rent
$7,566/mo
Rent Zestimate®
Find your next renter with Zillow Rental Manager. Plus, with online applications, you can quickly screen prospective tenants – for free.
$7,566/mo
Rent Zestimate®
Refinance and save
$24,382/mo
Est. payment
Refinancing to a lower rate could help reduce your monthly payments and save thousands over the life of the loan.
$24,382/mo
Est. payment
Explore your selling options
Work with a Zillow partner agent
Leverage their expertise and Zillow's premium Showcase listings to get your home seen by more buyers.
Get startedList with your own agent
Get your home in front of millions of buyers by listing it on Zillow.
Learn how to do itSell it yourself
Take full control of how buyers see your home on Zillow by listing For Sale by Owner (FSBO).
List your homeWhat's special
Gourmet kitchenPanoramic northern viewsThree distinct backyard areasElevated and exclusive cul-de-sacArtisan handcrafted zia tilePrimary suiteGlass enclosed water closet
Zillow last checked:
Listing updated:
Listed by:
Teresa Mack DRE # 01766118 323-377-9379,
Pacific Playa Realty 310-256-3040
Bought with:
Kevin D Thrower, DRE # 01344328
Detra Jones & Associates
Source: CLAW,MLS#: 24-415967
Facts & features
Interior
Bedrooms & bathrooms
- Bedrooms: 5
- Bathrooms: 6
- Full bathrooms: 5
- 1/2 bathrooms: 1
Rooms
- Room types: Breakfast Area, Breakfast Bar, Den, Dressing Area, Entry, Family Room, Formal Entry, Great Room, Jack And Jill, Library, Living Room, Office, Pantry, Patio Open, Study, Walk-In Closet, Walk-In Pantry
Bedroom
- Features: Walk-In Closet(s), Dressing Area
- Level: Main
Bathroom
- Features: Double Vanity(s), Linen Closet, Low Flow Shower(s), Low Flow Toilet(s), Powder Room, Remodeled, Shower and Tub, Shower Over Tub, Shower Stall, Tile
Kitchen
- Features: Remodeled, Pantry, Open to Family Room, Kitchen Island
Heating
- Central
Cooling
- Air Conditioning, Central Air, Zoned
Appliances
- Included: Built-In Gas, Continuous Clean Oven, Convection Oven, Gas Cooktop, Microwave, Oven, Gas Oven, Range Hood, Range, Dishwasher, Dryer, Disposal, Exhaust Fan, Ice Maker, Range/Oven, Refrigerator, Washer, Water Line to Refrigerator, Tankless Water Heater
- Laundry: Inside, Laundry Room, Upper Level, Gas Dryer Hookup
Features
- Cathedral-Vaulted Ceilings, Built-in Features, Elevator, High Ceilings, Living Room Deck Attached, Open Floorplan, Two Story Ceilings, Sunken Living Room, Recessed Lighting, Wired for Sound, Wired for Data, Built-Ins, Breakfast Counter / Bar, Dining Area, Family Kitchen, Kitchen Island
- Flooring: Wood, Tile
- Doors: Sliding Doors
- Windows: Double Pane Windows, Skylight(s), Screens
- Has fireplace: No
- Fireplace features: None
- Common walls with other units/homes: Detached/No Common Walls
Interior area
- Total structure area: 4,627
- Total interior livable area: 4,627 sqft
Property
Parking
- Total spaces: 2
- Parking features: Garage - 2 Car, Garage Is Attached, Oversized, Direct Access, Garage Door Opener
- Attached garage spaces: 2
Features
- Levels: Two
- Stories: 2
- Entry location: Foyer
- Patio & porch: Concrete Slab, Deck
- Exterior features: Balcony
- Pool features: None
- Spa features: Hot Tub
- Fencing: Fenced,Fenced Yard
- Has view: Yes
- View description: City, Hills, Panoramic, Mountain(s), Landmark, City Lights, Tree Top, Walk Street
- Waterfront features: None
Lot
- Size: 8,258 Square Feet
- Dimensions: 80 x 106
- Features: Curbs, Landscaped, Lawn, Irregular Lot, Yard, Cul-De-Sac, Hilltop
Details
- Additional structures: Other
- Parcel number: 5028008002
- Zoning: LAR1
- Special conditions: Standard
Construction
Type & style
- Home type: SingleFamily
- Architectural style: Contemporary
- Property subtype: Residential, Single Family Residence
Materials
- Stucco
- Foundation: Raised
- Roof: Composition,Metal,Shingle
Condition
- Updated/Remodeled
- Year built: 1987
Utilities & green energy
- Electric: 220 Volt Location (In Laundry)
- Sewer: In Street
- Water: In Street
Community & HOA
Community
- Security: Exterior Security Lights, Security System Owned, Fire Sprinkler System, Fire and Smoke Detection System, Security Lights, Carbon Monoxide Detector(s), Card/Code Access, T.V., Smoke Detector(s), Prewired, Alarm System
HOA
- Has HOA: No
Location
- Region: Los Angeles
Financial & listing details
- Price per square foot: $821/sqft
- Tax assessed value: $3,800,000
- Annual tax amount: $45,781
- Date on market: 7/31/2024
Price history
| Date | Event | Price |
|---|---|---|
| 12/31/2024 | Sold | $3,800,000-4.9%$821/sqft |
Source:  CLAW #24-415967 Report a problem CLAW #24-415967 Report a problem | ||
| 10/28/2024 | Contingent | $3,995,000-2.4%$863/sqft |
Source: CLAW #24-415967 Report a problem | ||
| 10/4/2024 | Price change | $4,095,000-6.8%$885/sqft |
Source: CLAW #24-415967 Report a problem | ||
| 7/31/2024 | Listed for sale | $4,395,000+95.3%$950/sqft |
Source: CLAW #24-415967 Report a problem | ||
| 5/11/2022 | Sold | $2,250,000-10%$486/sqft |
Source:  Pasadena Foothills MLS #P1-8784 Report a problem Pasadena Foothills MLS #P1-8784 Report a problem | ||
| 4/25/2022 | Pending sale | $2,500,000$540/sqft |
Source: Pasadena Foothills MLS #P1-8784 Report a problem | ||
| 4/14/2022 | Contingent | $2,500,000$540/sqft |
Source: Pasadena Foothills MLS #P1-8784 Report a problem | ||
| 3/30/2022 | Price change | $2,500,000-7.4%$540/sqft |
Source: Pasadena Foothills MLS #P1-8784 Report a problem | ||
| 3/24/2022 | Listed for sale | $2,700,000$584/sqft |
Source: Pasadena Foothills MLS #P1-8784 Report a problem | ||
Public tax history
| Year | Property taxes | Tax assessment |
|---|---|---|
| 2025 | $45,781 +59.8% | $3,800,000 +62.3% |
| 2024 | $28,651 +2% | $2,340,899 +2% |
| 2023 | $28,097 +446.8% | $2,295,000 +474.9% |
| 2022 | $5,138 +1.8% | $399,234 +2% |
| 2021 | $5,046 -0.8% | $391,407 +1% |
| 2020 | $5,089 | $387,394 +2% |
| 2019 | $5,089 +6.3% | $379,799 +120.2% |
| 2018 | $4,789 +99.7% | $172,464 +2% |
| 2017 | $2,398 +4.7% | $169,083 +2% |
| 2016 | $2,290 +5.1% | $165,768 +1.5% |
| 2015 | $2,180 +0.6% | $163,279 +2% |
| 2014 | $2,168 | $160,082 +2.5% |
| 2012 | -- | $156,237 +2% |
| 2011 | -- | $153,175 +0.8% |
| 2010 | -- | $152,031 -0.2% |
| 2009 | -- | $152,393 +2% |
| 2008 | -- | $149,406 +2% |
| 2007 | -- | $146,478 +2% |
| 2006 | -- | $143,607 |
| 2005 | -- | $143,607 +4% |
| 2004 | -- | $138,032 +1.9% |
| 2003 | -- | $135,503 +2% |
| 2002 | -- | $132,847 +4% |
| 2000 | -- | $127,690 |
Find assessor info on the county website
Neighborhood: Baldwin Hills
Nearby homes
- $2,822,8008 bd7 ba7.1k sqft4216 Don Carlos Dr, Los Angeles, CA 90008Off Market
- $2,000,0004 bd5 ba4.8k sqft4223 Don Carlos Dr, Los Angeles, CA 90008Sold
- $1,320,0004 bd3 ba3.1k sqft4226 Don Carlos Dr, Los Angeles, CA 90008Sold

- $1,640,5003 bd3 ba2.3k sqft4227 Don Jose Dr, Los Angeles, CA 90008Off Market
- $1,864,9004 bd3 ba2.8k sqft4215 Don Jose Dr, Los Angeles, CA 90008Off Market
- $1,718,1004 bd3 ba3.6k sqft4227 Don Carlos Dr, Los Angeles, CA 90008Off Market
- $1,895,7003 bd3 ba3.4k sqft4235 Don Jose Dr, Los Angeles, CA 90008Off Market
- $1,516,5004 bd3 ba2.1k sqft4234 Don Carlos Dr, Los Angeles, CA 90008Off Market
Nearby schools
GreatSchools rating
- 3/10Hillcrest Drive Elementary SchoolGrades: K-5Distance: 0.5 mi
- 3/10Audubon Middle SchoolGrades: 6-8Distance: 1.6 mi
- 3/10Susan Miller Dorsey Senior High SchoolGrades: 9-12Distance: 1.1 mi
Schools provided by the listing agent
- District: Los Angeles Unified
Source: CLAW. This data may not be complete. We recommend contacting the local school district to confirm school assignments for this home.
Get a cash offer in 3 minutes
Find out how much your home could sell for in as little as 3 minutes with a no-obligation cash offer.
Estimated market value
$3,663,500
Get a cash offer in 3 minutes
Find out how much your home could sell for in as little as 3 minutes with a no-obligation cash offer.
Estimated market value
$3,663,500
- California
- Los Angeles County
- Los Angeles
- 90008
- Baldwin Hills
- 4217 Don Carlos Dr
Nearby cities
Nearby neighborhoods
Nearby zip codes
Other Los Angeles Topics
