Don’t miss this incredible opportunity to own a spacious 5-bedroom, 3-bath home in a highly sought-after Plano location! Offering generous square footage and great bones, this home is the perfect canvas to bring your personal style to life—all at an exceptional value.
While the home carries a classic charm, the major systems have already been addressed, providing peace of mind from day one. Enjoy Andersen Windows installed in 2014, a 2021 water heater, and two HVAC systems that are just 4 and 6 years old. With the big-ticket items handled, you can focus on the fun part—making it your own.
As an added bonus, the refrigerator, washer, and dryer can convey with the property, making your move-in seamless.
With five true bedrooms, there’s room for everyone—whether you need space for a growing household, a home office, gym, or guest suite. Three full bathrooms ensure convenience, while the flexible layout adapts easily to your lifestyle.
Ideally located with quick access to dining, shopping, and major corridors, this home offers both comfort and convenience. Come see the potential and make it yours!
Sold
Street View
Price Unknown
4217 Dottie Dr, Plano, TX 75074
5beds
3,273sqft
Single Family Residence
Built in 1992
0.26 Acres Lot
$541,300 Zestimate®
$--/sqft
$3,281 Estimated rent
Home value
$541,300
$514,000 - $568,000
$3,281/mo
Zestimate® history
Owner options
List your home for rent
$3,281/mo
Rent Zestimate®
Find your next renter with Zillow Rental Manager. Plus, with online applications, you can quickly screen prospective tenants – for free.
$3,281/mo
Rent Zestimate®
Refinance and save
Refinancing to a lower rate could help reduce your monthly payments and save thousands over the life of the loan.
Explore your selling options
Work with a Zillow partner agent
Leverage their expertise and Zillow's premium Showcase listings to get your home seen by more buyers.
Get startedList with your own agent
Get your home in front of millions of buyers by listing it on Zillow.
Learn how to do itSell it yourself
Take full control of how buyers see your home on Zillow by listing For Sale by Owner (FSBO).
List your homeWhat's special
Five true bedrooms
Zillow last checked:
Listing updated:
Listed by:
Heather Winchester 0792176 214-893-4753,
Keller Williams Realty Allen 972-747-5100,
Heather Smith 0807495 972-345-3920,
Keller Williams Realty Allen
Bought with:
Non-Represented Buyer
WACO ASSOCIATION OF REALTORS
Source: NTREIS,MLS#: 21175836
Facts & features
Interior
Bedrooms & bathrooms
- Bedrooms: 5
- Bathrooms: 3
- Full bathrooms: 3
Primary bedroom
- Features: En Suite Bathroom, Walk-In Closet(s)
- Level: Second
- Dimensions: 19 x 20
Bedroom
- Features: Ceiling Fan(s), Walk-In Closet(s)
- Level: Second
- Dimensions: 11 x 12
Bedroom
- Features: Ceiling Fan(s), Walk-In Closet(s)
- Level: Second
- Dimensions: 11 x 14
Bedroom
- Features: Ceiling Fan(s), Walk-In Closet(s)
- Level: First
- Dimensions: 14 x 13
Bedroom
- Features: Ceiling Fan(s), Walk-In Closet(s)
- Level: Second
- Dimensions: 10 x 13
Primary bathroom
- Features: Dual Sinks, Jetted Tub
- Level: Second
- Dimensions: 16 x 13
Breakfast room nook
- Level: First
- Dimensions: 10 x 10
Dining room
- Level: First
- Dimensions: 13 x 14
Family room
- Features: Ceiling Fan(s)
- Level: First
- Dimensions: 16 x 17
Other
- Level: Second
- Dimensions: 6 x 11
Other
- Level: First
- Dimensions: 7 x 6
Kitchen
- Features: Granite Counters, Pantry
- Level: First
- Dimensions: 10 x 17
Laundry
- Level: First
- Dimensions: 11 x 5
Living room
- Level: First
- Dimensions: 12 x 16
Appliances
- Included: Built-In Gas Range, Dishwasher, Electric Oven, Disposal, Microwave
Features
- Eat-in Kitchen, Granite Counters, Pantry, Walk-In Closet(s)
- Has basement: No
- Number of fireplaces: 1
- Fireplace features: Family Room
Interior area
- Total interior livable area: 3,273 sqft
Property
Parking
- Total spaces: 2
- Parking features: Additional Parking, Driveway
- Attached garage spaces: 2
Features
- Levels: Two
- Stories: 2
- Pool features: None
Lot
- Size: 0.26 Acres
Details
- Parcel number: R061700901701
Construction
Type & style
- Home type: SingleFamily
- Architectural style: Traditional,Detached
- Property subtype: Single Family Residence
Materials
- Brick
Condition
- Year built: 1992
Utilities & green energy
- Sewer: Public Sewer
- Water: Public
- Utilities for property: Cable Available, Natural Gas Available, Sewer Available, Separate Meters, Water Available
Community & HOA
Community
- Features: Curbs
- Subdivision: Creekside Estates 2
HOA
- Has HOA: No
Location
- Region: Plano
Financial & listing details
- Tax assessed value: $471,101
- Annual tax amount: $8,045
- Date on market: 3/6/2026
- Cumulative days on market: 80 days
- Listing terms: Cash,Conventional,FHA
Price history
| Date | Event | Price |
|---|---|---|
| 7/7/2026 | Sold | -- |
Source: NTREIS #21175836 Report a problem | ||
| 6/5/2026 | Pending sale | $574,990$176/sqft |
Source: NTREIS #21175836 Report a problem | ||
| 5/25/2026 | Contingent | $574,990$176/sqft |
Source: NTREIS #21175836 Report a problem | ||
| 3/6/2026 | Listed for sale | $574,990+163.8%$176/sqft |
Source: NTREIS #21175836 Report a problem | ||
| 8/18/2012 | Listing removed | $218,000$67/sqft |
Source: RE/MAX Town & Country #11793098 Report a problem | ||
| 6/23/2012 | Listed for sale | $218,000$67/sqft |
Source: RE/MAX Town & Country #11793098 Report a problem | ||
Public tax history
| Year | Property taxes | Tax assessment |
|---|---|---|
| 2025 | $1,348 | $471,101 -5.2% |
| 2024 | -- | $497,169 +10% |
| 2023 | $2,286 -46.2% | $451,972 +10% |
| 2022 | $4,250 | $410,884 +10% |
| 2021 | $4,250 | $373,531 +7.5% |
| 2020 | $4,250 | $347,363 +1.6% |
| 2019 | $4,250 | $341,794 +0.4% |
| 2018 | $4,250 | $340,435 +3.6% |
| 2017 | $4,250 | $328,596 +7.3% |
| 2016 | $4,250 -3.3% | $306,196 +19.7% |
| 2015 | $4,394 | $255,774 +8.7% |
| 2014 | $4,394 | $235,360 +9.7% |
| 2013 | -- | $214,543 +2.3% |
| 2012 | -- | $209,766 -1.1% |
| 2011 | -- | $212,190 -3.6% |
| 2010 | -- | $220,063 -1.2% |
| 2009 | -- | $222,677 -0.9% |
| 2008 | -- | $224,721 +1.3% |
| 2007 | -- | $221,776 +2.1% |
| 2006 | -- | $217,244 -2.3% |
| 2005 | -- | $222,258 +5.5% |
| 2003 | -- | $210,618 +1.4% |
| 2002 | -- | $207,681 +4.7% |
| 2001 | -- | $198,443 +4.9% |
| 2000 | -- | $189,141 |
Find assessor info on the county website
Neighborhood: Los Rios
Nearby homes
- $--5 bd3 ba3k sqft4213 Dottie Dr, Plano, TX 75074Sold

- $513,6005 bd2 ba3.1k sqft4221 Dottie Dr, Plano, TX 75074Off Market
- $423,2004 bd2 ba2.8k sqft4208 Karen Ct, Plano, TX 75074Off Market
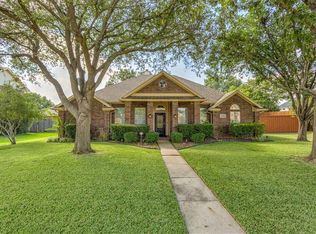
- $440,3004 bd3 ba2.4k sqft4212 Karen Ct, Plano, TX 75074Off Market
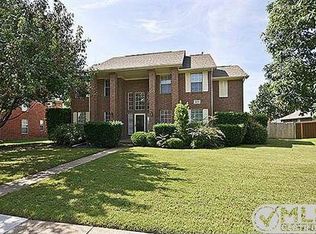
- $430,5003 bd2 ba1.9k sqft4204 Karen Ct, Plano, TX 75074Off Market
- $473,5005 bd3 ba2.9k sqft4216 Dottie Dr, Plano, TX 75074Off Market
- $642,3005 bd4 ba3.9k sqft4209 Dottie Dr, Plano, TX 75074Off Market
- $403,6004 bd2 ba2.1k sqft4225 Dottie Dr, Plano, TX 75074Off Market
Nearby schools
GreatSchools rating
- 6/10Dooley Elementary SchoolGrades: K-5Distance: 0.7 mi
- 7/10Bowman Middle SchoolGrades: 6-8Distance: 2.2 mi
- 8/10Plano East Sr High SchoolGrades: 9-12Distance: 0.4 mi
Schools provided by the listing agent
- Elementary: Dooley
- Middle: Bowman
- High: Williams,Plano East
- District: Plano ISD
Source: NTREIS. This data may not be complete. We recommend contacting the local school district to confirm school assignments for this home.
Get a cash offer in 3 minutes
Find out how much your home could sell for in as little as 3 minutes with a no-obligation cash offer.
Estimated market value
$541,300
Get a cash offer in 3 minutes
Find out how much your home could sell for in as little as 3 minutes with a no-obligation cash offer.
Estimated market value
$541,300
- Texas
- Collin County
- Plano
- 75074
- Los Rios
- 4217 Dottie Dr
Nearby cities
Nearby neighborhoods
Nearby zip codes
Other Plano Topics
