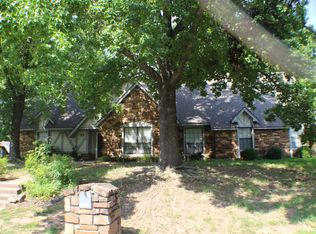
Jenks School District! Welcome to this stunning updated home in the established Brookwood subdivision, offering 4 bedrooms and 2 full baths. This beautiful property blends comfort and style, with an open-concept layout designed for effortless entertaining. The spacious living room features vaulted ceilings, wood beams, updated flooring, fresh paint, sliding glass doors, and a striking stone fireplace, that flows seamlessly into the formal dining area. The updated kitchen includes quartz countertops, stainless steel appliances, and a charming eat-in dining nook, with large windows that provide beautiful views of the backyard. Step outside from either the living room or kitchen to a spacious patio and gazebo, perfect for grilling, relaxing, and hosting outdoor gatherings. The primary suite offers private patio access, an ensuite bath, and a generous closet. Three additional bedrooms share the hall bath, and the flexible layout allows the option of four bedrooms or three bedrooms plus a home office. Upstairs, separate quarters with a private exterior entrance provide incredible potential for a guest suite, small apartment, or private office. The space includes a full bath ready to be completed and a massive walk-out attic that offers abundant storage or future expansion opportunities (not included in the home's square footage).
Conveniently located just minutes from Jenks Public Schools, shopping, dining, and major highways, making commuting easy. Schedule your private showing today!
Sold for $326,000
Zillow last checked:
Listing updated:
Bought with:
Non MLS Associate
Non MLS Office
Source: MLS Technology, Inc.,MLS#: 2608975 Originating MLS: MLS Technology
Originating MLS: MLS TechnologyPrice history
| Date | Event | Price |
|---|---|---|
| 4/10/2026 | Sold | $326,000+1.9%$130/sqft |
Source:  MLS Technology, Inc. #2608975 Report a problem MLS Technology, Inc. #2608975 Report a problem | ||
| 3/17/2026 | Pending sale | $320,000$128/sqft |
Source: MLS Technology, Inc. #2608975 Report a problem | ||
| 3/13/2026 | Listed for sale | $320,000+48.8%$128/sqft |
Source: MLS Technology, Inc. #2608975 Report a problem | ||
| 11/21/2022 | Sold | $215,000+7.5%$86/sqft |
Source: MLS Technology, Inc. #2236836 Report a problem | ||
| 10/24/2022 | Pending sale | $200,000$80/sqft |
Source: MLS Technology, Inc. #2236836 Report a problem | ||
| 10/21/2022 | Listed for sale | $200,000$80/sqft |
Source: MLS Technology, Inc. #2236836 Report a problem | ||

Sell for more on Zillow
Get a Zillow Showcase℠ listing at no additional cost and you could sell for .
$326,800
2% more
+$6,536
With Zillow Showcase(estimated)
$333,336
