Skip main navigation
For sale
  • Price cut: $25K (6/25)
    $1,325,000

    4217 E EDGEMONT Avenue, Phoenix, AZ 85008

    4beds
    3,588sqft
    : 
    Loading
    Get pre-qualified
    Single Family Residence
    Built in 2006
    9,232 Square Feet Lot
    $-- Zestimate®
    $369/sqft
    $-- HOA

    What's special

    Exquisitely updatedBasement with natural lightOversized patioPutting greenOutdoor kitchenTwo primary suitesResort-style backyard
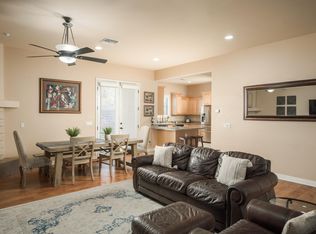
    Exquisitely updated and move-in ready, this Camelback East neighborhood home offers the Arcadia lifestyle without the Arcadia price, ideally located adjacent to Arcadia and close to its top dining, shopping, and amenities. Set in a mature neighborhood with lush landscaping and long-term ownership, this home features nearly 3,600 sq ft, 4 bedrooms, 3.5 baths, two primary suites, and a basement with natural light, 9'+ ceilings, and a second living area with kitchenette/wet bar (offers amazing flexibility for living!). The open layout is ideal for living and entertaining, with a chef's kitchen featuring gas cooking and quartz countertops. The resort-style backyard includes an oversized patio, outdoor kitchen, saltwater pool/spa/swim jets, and a putting green. Welcome home!
    122 days
    |
    743
    |
    29
    |

    Zillow last checked:

    Listing updated:

    Listed by:

    Sally Werner 602-525-7773,

    Key Select Real Estate,

    Sharon Schmieder 602-980-9480,

    Key Select Real Estate

    Source: ARMLS,MLS#: 6997096MLS Logo

    Loading...

      Facts & features

      Interior

      Bedrooms & bathrooms
      • Bedrooms: 4
      • Bathrooms: 4
      • Full bathrooms: 3
      • 1/2 bathrooms: 1
      Heating
      • Electric, Natural Gas
      Cooling
      • Central Air, Ceiling Fan(s)
      Appliances
      • Included: Dryer, Washer, Refrigerator, Built-in Microwave, Dishwasher, Disposal, Gas Range, Gas Oven, Gas Cooktop
      • Laundry: Inside
      Features
      • High Speed Internet, Double Vanity, Eat-in Kitchen, Breakfast Bar, 9+ Flat Ceilings, Central Vacuum, Vaulted Ceiling(s), Wet Bar, Kitchen Island, Pantry, 2 Master Baths, Full Bth Master Bdrm, Separate Shwr & Tub
      • Flooring: Carpet, Laminate, Tile
      • Windows: Double Pane Windows
      • Basement: Finished,Full
      • Number of fireplaces: 1
      • Fireplace features: Family Room, Gas
      Interior area
      • Total structure area: 3,588
      • Total interior livable area: 3,588 sqft

      Property

      Parking
      • Total spaces: 4
      • Parking features: Extended Length Garage, Direct Access
      • Garage spaces: 2
      • Uncovered spaces: 2
      Accessibility
      • Accessibility features: Mltpl Entries/Exits, Accessible Hallway(s)
      Features
      • Stories: 1
      • Patio & porch: Covered, Patio
      • Exterior features: Other, Storage, Built-in Barbecue
      • Has private pool: Yes
      • Pool features: Variable Speed Pump, Heated
      • Has spa: Yes
      • Spa features: Heated, Private
      • Fencing: Block
      Lot
      • Size: 9,232 Square Feet
      • Features: North/South Exposure, Sprinklers In Rear, Synthetic Grass Frnt, Synthetic Grass Back, Auto Timer H2O Front, Auto Timer H2O Back
      Details
      • Additional structures: Shed(s)
      • Parcel number: 12602089
      • Lease amount: $0
      • Special conditions: Owner/Agent

      Construction

      Type & style
      • Home type: SingleFamily
      • Architectural style: Ranch,Santa Barbara/Tuscan
      • Property subtype: Single Family Residence
      Materials
      • Stucco, Wood Frame, Painted
      • Roof: Tile
      Condition
      • Year built: 2006
      Details
      • Builder name: Custom by Quantum homes

      Utilities & green energy

      • Sewer: Public Sewer
      • Water: City Water

      Community & HOA

      Community
      • Security: Security System Owned
      • Subdivision: Rancho Ventura
      HOA
      • Has HOA: No
      • Services included: No Fees
      Location
      • Region: Phoenix

      Financial & listing details

      • Price per square foot: $369/sqft
      • Tax assessed value: $966,000
      • Annual tax amount: $5,158
      • Date on market: 3/17/2026
      • Cumulative days on market: 504 days
      • Listing terms: Cash,Conventional,VA Loan
      • Ownership: Fee Simple
      • Road surface type: Paved

        Estimated market value

        Not available

        Estimated sales range

        Not available

        Not available

        Price history

        DateEventPrice
        6/25/2026Price change$1,325,000-1.9%$369/sqft
        Source: ARMLS #6997096 Report a problem
        5/26/2026Price change$1,350,000-1.8%$376/sqft
        Source: ARMLS #6997096 Report a problem
        5/7/2026Price change$1,375,000-1.7%$383/sqft
        Source: ARMLS #6997096 Report a problem
        4/2/2026Price change$1,399,000-1.8%$390/sqft
        Source: ARMLS #6997096 Report a problem
        3/12/2026Price change$1,425,000-1.7%$397/sqft
        Source: ARMLS #6997096 Report a problem
        12/20/2025Listed for sale$1,450,000$404/sqft
        Source: ARMLS #6959837 Report a problem
        12/15/2025Listing removed$1,450,000$404/sqft
        Source: ARMLS #6819343 Report a problem
        11/27/2025Price change$1,450,000+3.6%$404/sqft
        Source: ARMLS #6819343 Report a problem
        9/12/2025Price change$1,400,000-3.4%$390/sqft
        Source: ARMLS #6819343 Report a problem
        6/26/2025Price change$1,450,000-1.7%$404/sqft
        Source: ARMLS #6819343 Report a problem
        6/20/2025Price change$1,475,000-1.7%$411/sqft
        Source: ARMLS #6819343 Report a problem
        2/12/2025Listed for sale$1,500,000+183%$418/sqft
        Source: ARMLS #6819343 Report a problem
        11/15/2008Sold$530,000-21.5%$148/sqft
        Source: ARMLS #2983976 Report a problem
        5/1/2008Listing removed$675,000$188/sqft
        Source: Postlets #2852650 Report a problem
        4/11/2008Listed for sale$675,000$188/sqft
        Source: Postlets #2852650 Report a problem

        Public tax history

        YearProperty taxesTax assessment
        2025$5,158 +7%$96,600 -7.2%
        2024$4,818 +1.1%$104,080 +154.3%
        2023$4,767 +4.2%$40,921 -34.5%
        2022$4,574 +0.2%$62,520 +0.2%
        2021$4,563 +0.4%$62,380 +14.4%
        2020$4,543 +6.9%$54,520 -5.3%
        2019$4,249 $57,580 +39.7%
        2018$4,249 +4.7%$41,210 -4.2%
        2017$4,058 +8.5%$43,000 -5.2%
        2016$3,739 +12.3%$45,360 -1.7%
        2015$3,330 $46,130 +60.2%
        2014-- $28,800 +20.1%
        2013-- $23,980 +3.1%
        2012-- $23,250 +8%
        2011-- $21,520 -34.8%
        2010-- $33,010 +9.8%
        2009-- $30,060 -30.3%
        2008-- $43,150 +574.2%
        2007-- $6,400
        Find assessor info on the county website

        Monthly payment

        Est. payment

        Payment breakdown

        Explore the cost of this home by adjusting the details. Changes won't be saved.
        All calculations are estimates and provided by Zillow, Inc. for informational purposes only. Actual amounts may vary.
        HOA fees may include property taxes on listings classified as Co-Ops. Contact the listing agent and/or owner for fee details.
        Mortgage interest rates are dependent on a number of factors, including credit score, down payment, and repayment length. Interest rate data provided by Zillow Group Marketplace, Inc. as of 1/1/1970 from various mortgage lenders with which we have lead or other similar arrangements; the Estimated Payment is an average of those rates.
        See how much you could borrow to make a competitive offer.

        Climate risks

        Neighborhood: Camelback East

        Getting around

        71 / 100
        Very Walkable
        40 / 100
        Some Transit
        74 / 100
        Very Bikeable

        Nearby schools

        GreatSchools rating
        Schools provided by the listing agent
        • Elementary: Tavan Elementary School
        • Middle: Ingleside Middle School
        • High: Arcadia High School
        • District: Scottsdale Unified District

        Source: ARMLS. This data may not be complete. We recommend contacting the local school district to confirm school assignments for this home.

        A local agent can set up tours, give advice and negotiate with sellers.

        Browse local experts

        Similar homes