Skip main navigation
Closed
  • Price Unknown

    4217 E Farm Road 132, Springfield, MO 65802

    6beds
    4,217sqft
    Single Family Residence
    Built in 1997
    5 Acres Lot
    $1,176,400 Zestimate®
    $--/sqft
    $4,970 Estimated rent

    Home value

    $1,176,400

    $1.07M - $1.29M

    $4,970/mo

    Zestimate® history
    Loading
    Loading...

    Owner options

    List your home for rent

    $4,970/mo

    Rent Zestimate®

    Find your next renter with Zillow Rental Manager. Plus, with online applications, you can quickly screen prospective tenants – for free.

    Learn more

    $4,970/mo

    Rent Zestimate®

    Refinance and save

    Refinancing to a lower rate could help reduce your monthly payments and save thousands over the life of the loan.

    See today's rates

    Explore your selling options

    Work with a Zillow partner agent

    Leverage their expertise and Zillow's premium Showcase listings to get your home seen by more buyers.

    Get started

    List with your own agent

    Get your home in front of millions of buyers by listing it on Zillow.

    Learn how to do it

    Sell it yourself

    Take full control of how buyers see your home on Zillow by listing For Sale by Owner (FSBO).

    List your home

    What's special

    Wood-burning fireplaceSee-through gas fireplaceModern tile fireplace surroundPartial basementGated saltwater poolIn-ground saltwater poolRv hookup
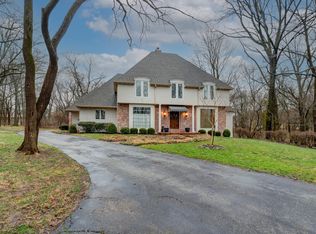
    STUNNING 5 acre estate with newly updated stone and brick home with new flooring throughout the first floor, new Pella windows in Aug, 2023, in-ground saltwater pool, SEVEN (min!) garage spaces and in-law quarters! The beautiful, new front double doors lead inside to the gorgeous, curved staircase with a brand-new iron banister. The huge living room features soaring ceilings and a brand new, modern tile fireplace surround which goes from floor to ceiling and a wall of windows overlooking and providing access to the expansive outdoor living area. The beautiful kitchen features white cabinets, a brand-new gas, downdraft, cooktop range, high-end refrigerator that is less than a year old, casual dining with a new chandelier and loads of windows and light plus the hearth room features a wood-burning fireplace with new tile surround. The first-floor primary suite features a stunning, see-through gas fireplace with a new floor to ceiling tile surround, a full bath with an amazing walk-in shower, a huge walk-in closet and patio entry to the outdoor entertaining area. The amazing, first floor office features French doors and a full wall of built-in cabinets. Upstairs are 3 bedrooms, two sharing a Jack & Jill bath with new, quartz counters. The other with full ensuite. The masterpiece outdoor patio features a built-in grill, wood burning fireplace, gated saltwater pool and hot tub. The carriage house/In-law Quarters was built to match the main home. It features a heated, oversized 4 car garage with 50 amps for a welder, RV hookup, double, pull-through door on one side leading out to a 20x36 attached carport, half bathroom, and apartment above the garages with 2 bedrooms, 1 full bathroom, kitchenette and living area. Additional features include a partial basement, perfect for storage, workout room or rec room, a generator serving both the main house and carriage house. There are far too many features to list so schedule your private tour today!

    Zillow last checked:

    Listing updated:

    Listed by:

    James Stewart 417-234-8198,

    ReeceNichols - Springfield,

    Robert L. Ellerman 417-231-9341,

    ReeceNichols - Springfield

    Bought with:

    Yizhen Qu, 2019043585

    Sunshine, REALTORS

    Source: SOMOMLS as distributed by MLS GRID,MLS#: 60284760MLS Logo

    Facts & features

    Interior

    Bedrooms & bathrooms
    • Bedrooms: 6
    • Bathrooms: 6
    • Full bathrooms: 4
    • 1/2 bathrooms: 2
    Heating
    • Forced Air, Central, Zoned, Heat Pump, Natural Gas
    Cooling
    • Central Air, Ceiling Fan(s), Zoned
    Appliances
    • Included: Electric Cooktop, Gas Water Heater, Built-In Electric Oven, Microwave, Disposal, Dishwasher
    • Laundry: Main Level, W/D Hookup
    Features
    • In-Law Floorplan, Granite Counters, High Ceilings, Walk-In Closet(s), Walk-in Shower, High Speed Internet
    • Flooring: Carpet, Tile, Hardwood
    • Windows: Blinds, Double Pane Windows
    • Basement: Finished,Partial
    • Has fireplace: Yes
    • Fireplace features: Bedroom, Two or More, Wood Burning, Gas, Outside, Family Room
    Interior area
    • Total structure area: 4,217
    • Total interior livable area: 4,217 sqft
    • Finished area above ground: 3,677
    • Finished area below ground: 540

    Property

    Parking
    • Total spaces: 10
    • Parking features: Garage Door Opener, See Remarks, Oversized, Garage Faces Side
    • Attached garage spaces: 7
    • Carport spaces: 3
    • Covered spaces: 10
    Features
    • Levels: One and One Half
    • Stories: 1
    • Patio & porch: Patio
    • Exterior features: Rain Gutters
    • Pool features: In Ground
    • Spa features: Association
    Lot
    • Size: 5 Acres
    • Features: Sprinklers In Front, Acreage, Sprinklers In Rear, Wooded/Cleared Combo, Level
    Details
    • Additional structures: Shed(s), Second Residence
    • Parcel number: 881214300022

    Construction

    Type & style
    • Home type: SingleFamily
    • Architectural style: Traditional
    • Property subtype: Single Family Residence
    Materials
    • Stone, Brick
    • Foundation: Poured Concrete, Crawl Space
    • Roof: Composition
    Condition
    • Year built: 1997

    Utilities & green energy

    • Sewer: Septic Tank
    • Water: Private
    • Utilities for property: Cable Available

    Community & neighborhood

    Security
    • Security features: Smoke Detector(s)
    Location
    • Region: Springfield
    • Subdivision: N/A

    Other

    Other facts
    • Listing terms: Cash,Conventional
    • Road surface type: Asphalt

    Price history

    DateEventPrice
    10/21/2025Sold--
    Source: SOMOMLS as distributed by MLS GRID #60284760 Report a problem
    9/19/2025Pending sale$1,395,000$331/sqft
    Source: SOMOMLS as distributed by MLS GRID #60284760 Report a problem
    7/5/2025Price change$1,395,000-5.4%$331/sqft
    Source: SOMOMLS as distributed by MLS GRID #60284760 Report a problem
    5/3/2025Listed for sale$1,475,000+13.5%$350/sqft
    Source: SOMOMLS as distributed by MLS GRID #60284760 Report a problem
    3/6/2025Listing removed$1,300,000$308/sqft
    Source: ReeceNichols Real Estate #2525760 Report a problem
    2/18/2025Price change$1,300,000-7.1%$308/sqft
    Source: ReeceNichols Real Estate #60284760 Report a problem
    1/24/2025Price change$1,400,000-6.7%$332/sqft
    Source: Heartland MLS as distributed by MLS GRID #2525760 Report a problem
    1/13/2025Listed for sale$1,500,000$356/sqft
    Source: Heartland MLS as distributed by MLS GRID #2525760 Report a problem
    8/29/2023Sold--
    Source: SOMOMLS as distributed by MLS GRID #60244857 Report a problem
    8/7/2023Pending sale$1,500,000$356/sqft
    Source: SOMOMLS as distributed by MLS GRID #60244857 Report a problem
    7/17/2023Price change$1,500,000-14.3%$356/sqft
    Source: SOMOMLS as distributed by MLS GRID #60244857 Report a problem
    6/14/2023Listed for sale$1,750,000$415/sqft
    Source: SOMOMLS as distributed by MLS GRID #60244857 Report a problem

    Public tax history

    YearProperty taxesTax assessment
    2025$9,822 +4.9%$183,520 +10.7%
    2024$9,362 -0.5%$165,760
    2023$9,407 +11.9%$165,760 +15%
    2022$8,408 +5.6%$144,080
    2021$7,961 +5.1%$144,080 +10.4%
    2020$7,578 +1.4%$130,530 -1.2%
    2018$7,475 +2.5%$132,150 +1.5%
    2017$7,295 $130,260
    2016$7,295 $130,260
    2015$7,295 +0.8%$130,260 +3%
    2014$7,234 $126,520 -2.2%
    2012-- $129,390
    2011-- $129,390 -10.9%
    2010-- $145,200 +105%
    2006$2,943 $70,820
    2005$2,943 +3.4%$70,820 +3.9%
    2004$2,848 +0.4%$68,180
    2003$2,835 +1.6%$68,180
    2002$2,791 +11.6%$68,180
    2001$2,500 $68,180

    Find assessor info on the county website

    Neighborhood: 65802

    Nearby schools

    GreatSchools rating
    Schools provided by the listing agent
    • Elementary: SGF-Hickory Hills
    • Middle: SGF-Hickory Hills
    • High: SGF-Glendale

    Source: SOMOMLS as distributed by MLS GRID. This data may not be complete. We recommend contacting the local school district to confirm school assignments for this home.

    Sell for more on Zillow
    Get a Zillow Showcase℠ listing at no additional cost and you could sell for .
    $1,176,400
    2% more
    +$23,528
    With Zillow Showcase(estimated)
    $1,199,928