Nestled in Ahwatukee, this block home has been lovingly-maintained and thoughtfully updated by long time owners, making it a true treasure. As you approach you'll notice the beautifully landscaped front yard. The generously sized front patio, adorned with an array of plants and terracotta tiles is a great place to enjoy your morning coffee.
Inside, the open-concept floor plan and high ceilings create a sense of space. This home boasts two distinct living areas, each with its own unique character. The front living space is cozy and inviting, perfect for relaxation and socializing. At the back of the house, the great room steals the show with a wood-burning fireplace and French doors that seamlessly connect indoor and outdoor spaces, making it an ideal spot for relaxation and entertaining.
The kitchen, at the heart of this home, joins seamlessly with the great room. It features painted cabinets, stunning countertops, and upgraded stainless steel appliances. Abundant windows and skylights fill the space with natural light, creating a cheerful and welcoming atmosphere. A standout feature is the absence of carpet, with natural travertine in high-traffic areas and luxury vinyl plank tiles in the bedrooms, offering both style and easy maintenance.
The master retreat is a true delight, surpassing expectations for a home of this size. Vaulted ceilings open the space, and the second closet provides ample storage. The ensuite master bath includes a door that opens directly to the backyard, offering convenience and exciting potential for an outdoor oasis with a hot tub or pool.
Two additional bedrooms offer ample space, and the updated hall bath features a new vanity, flooring, and plumbing fixtures. Beyond the living spaces, a fourth bedroom is set up as a home office.
The laundry room leads to the 2.5-car garage, which offers built-in cabinets and extra width for storage while accommodating two cars.
The backyard is a true gem, beautifully maintained and seamlessly extending your living space. Recent updates include a September HVAC replacement and a newly updated roof, ensuring peace of mind and low-maintenance living.
This home is move-in ready, inviting you to make it your own.
Sold for $495,000
Street View
$495,000
4217 E WINDSONG Drive, Phoenix, AZ 85048
4beds
2baths
1,793sqft
Single Family Residence
Built in 1989
6,499 Square Feet Lot
$509,600 Zestimate®
$276/sqft
$2,376 Estimated rent
Home value
$509,600
$484,000 - $535,000
$2,376/mo
Zestimate® history
Owner options
List your home for rent
$2,376/mo
Rent Zestimate®
Find your next renter with Zillow Rental Manager. Plus, with online applications, you can quickly screen prospective tenants – for free.
$2,376/mo
Rent Zestimate®
Refinance and save
$2,882/mo
Est. payment
Refinancing to a lower rate could help reduce your monthly payments and save thousands over the life of the loan.
$2,882/mo
Est. payment
Explore your selling options
Work with a Zillow partner agent
Leverage their expertise and Zillow's premium Showcase listings to get your home seen by more buyers.
Get startedList with your own agent
Get your home in front of millions of buyers by listing it on Zillow.
Learn how to do itSell it yourself
Take full control of how buyers see your home on Zillow by listing For Sale by Owner (FSBO).
List your homeWhat's special
Wood-burning fireplaceOpen-concept floor planHigh ceilingsMove-in readyNewly updated roofUpdated hall bathLow-maintenance living
Zillow last checked:
Listing updated:
Listed by:
Jessica Shrake 623-271-9742,
Libertas Real Estate
Bought with:
Nicole Stevens, SA652967000
West USA Realty
Source: ARMLS,MLS#: 6621547
Facts & features
Interior
Bedrooms & bathrooms
- Bedrooms: 4
- Bathrooms: 2
Heating
- ENERGY STAR Qualified Equipment, Electric
Cooling
- Central Air, ENERGY STAR Qualified Equipment
Features
- High Speed Internet, Eat-in Kitchen, Breakfast Bar, No Interior Steps, Vaulted Ceiling(s), Kitchen Island, Pantry, Full Bth Master Bdrm
- Flooring: Laminate, Tile
- Windows: Skylight(s), Solar Screens
- Has basement: No
Interior area
- Total structure area: 1,793
- Total interior livable area: 1,793 sqft
Property
Parking
- Total spaces: 5.5
- Parking features: Garage Door Opener, Extended Length Garage, Direct Access, Attch'd Gar Cabinets
- Garage spaces: 2.5
- Uncovered spaces: 3
Features
- Stories: 1
- Patio & porch: Covered, Patio
- Exterior features: Private Yard
- Pool features: None
- Spa features: None
- Fencing: Block
Lot
- Size: 6,499 Square Feet
- Features: Desert Front, Grass Back
Details
- Parcel number: 30169447
Construction
Type & style
- Home type: SingleFamily
- Architectural style: Santa Barbara/Tuscan
- Property subtype: Single Family Residence
Materials
- Stucco, Painted, Block
- Roof: Tile
Condition
- Year built: 1989
Utilities & green energy
- Electric: 220 Volts in Kitchen
- Sewer: Public Sewer
- Water: City Water
Community & HOA
Community
- Subdivision: PECOS WEST LOT 1-391 DRAINAGE WAY
HOA
- Has HOA: No
- Services included: No Fees
Location
- Region: Phoenix
Financial & listing details
- Price per square foot: $276/sqft
- Tax assessed value: $367,700
- Annual tax amount: $1,851
- Date on market: 10/26/2023
- Cumulative days on market: 78 days
- Listing terms: Cash,Conventional,1031 Exchange,FHA,VA Loan
- Ownership: Fee Simple
- Electric utility on property: Yes
Price history
| Date | Event | Price |
|---|---|---|
| 1/12/2024 | Sold | $495,000-1%$276/sqft |
Source:  ARMLS #6621547 Report a problem ARMLS #6621547 Report a problem | ||
| 12/18/2023 | Contingent | $500,000$279/sqft |
Source: ARMLS #6621547 Report a problem | ||
| 12/16/2023 | Listed for sale | $500,000$279/sqft |
Source: ARMLS #6621547 Report a problem | ||
| 12/6/2023 | Contingent | $500,000$279/sqft |
Source: ARMLS #6621547 Report a problem | ||
| 11/30/2023 | Price change | $500,000-2.9%$279/sqft |
Source: ARMLS #6621547 Report a problem | ||
| 11/18/2023 | Price change | $515,000-1.9%$287/sqft |
Source: ARMLS #6621547 Report a problem | ||
| 10/26/2023 | Listed for sale | $525,000$293/sqft |
Source: ARMLS #6621547 Report a problem | ||
Public tax history
| Year | Property taxes | Tax assessment |
|---|---|---|
| 2025 | $2,031 +2.8% | $36,770 -9.4% |
| 2024 | $1,976 +2.2% | $40,570 +96.3% |
| 2023 | $1,934 +4.5% | $20,665 -20.4% |
| 2022 | $1,851 -1.7% | $25,950 +8.7% |
| 2021 | $1,883 +3.3% | $23,870 +3.7% |
| 2020 | $1,823 +3.5% | $23,010 +8.8% |
| 2019 | $1,761 | $21,150 +8.1% |
| 2018 | $1,761 +4.8% | $19,560 +2.9% |
| 2017 | $1,680 +10.2% | $19,000 +4.6% |
| 2016 | $1,524 +3.2% | $18,170 +11.7% |
| 2015 | $1,478 | $16,260 +19.3% |
| 2014 | -- | $13,630 +12.6% |
| 2013 | -- | $12,110 -17.7% |
| 2012 | -- | $14,720 -14% |
| 2011 | -- | $17,110 -12.8% |
| 2010 | -- | $19,630 -10% |
| 2009 | -- | $21,800 -11% |
| 2008 | -- | $24,500 +4.3% |
| 2007 | -- | $23,500 +78% |
| 2006 | -- | $13,200 |
| 2005 | -- | $13,200 +0.4% |
| 2004 | -- | $13,150 |
| 2003 | -- | $13,150 +16.9% |
| 2002 | -- | $11,250 |
Find assessor info on the county website
Neighborhood: Ahwatukee Foothills
Nearby homes
- $524,9004 bd2 ba1.9k sqft4213 E Windsong Dr, Phoenix, AZ 85048Off Market
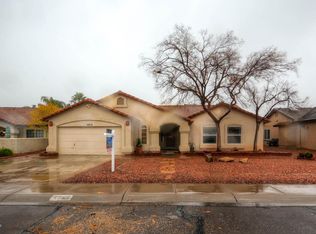
- $445,5003 bd2 ba1.7k sqft4221 E Windsong Dr, Phoenix, AZ 85048Off Market
- $481,600-- bd2 ba1.9k sqft4222 E Liberty Ln, Phoenix, AZ 85048Off Market
- $491,0003 bd2 ba1.7k sqft4218 E Liberty Ln, Phoenix, AZ 85048Off Market
- $573,000-- bd2 ba2k sqft4226 E Liberty Ln, Phoenix, AZ 85048Off Market
- $506,300-- bd2 ba2.3k sqft4209 E Windsong Dr, Phoenix, AZ 85048Off Market
- $481,400-- bd2 ba1.9k sqft4225 E Windsong Dr, Phoenix, AZ 85048Off Market
- $612,5005 bd3 ba3k sqft4214 E Liberty Ln, Phoenix, AZ 85048Off Market
Nearby schools
GreatSchools rating
- 7/10Kyrene del MilenioGrades: PK-5Distance: 0.5 mi
- 6/10Kyrene Akimel A-al Middle SchoolGrades: 4-8Distance: 1.9 mi
- 8/10Desert Vista High SchoolGrades: 9-12Distance: 1.4 mi
Schools provided by the listing agent
- Elementary: Kyrene del Milenio
- Middle: Kyrene Akimel A-Al Middle School
- High: Desert Vista High School
- District: Kyrene Elementary District
Source: ARMLS. This data may not be complete. We recommend contacting the local school district to confirm school assignments for this home.
Get a cash offer in 3 minutes
Find out how much your home could sell for in as little as 3 minutes with a no-obligation cash offer.
Estimated market value
$509,600
Get a cash offer in 3 minutes
Find out how much your home could sell for in as little as 3 minutes with a no-obligation cash offer.
Estimated market value
$509,600
- Arizona
- Maricopa County
- Phoenix
- 85048
- Ahwatukee Foothills
- 4217 E WINDSONG Drive
Nearby cities
Nearby neighborhoods
Nearby zip codes
Other Phoenix Topics
