Welcome to 4217 Foxhound Drive, an absolute masterpiece of a home that blends grand architectural scale with meticulous modern updates. This residence immediately impresses with its structural elegance, featuring soaring high ceilings on both levels and 8-foot doors throughout the first floor. The interior is defined by sophisticated craftsmanship, including elegant tray ceilings that add depth and character to the master bedroom, living room, dining room, office, and loft area. At the heart of the home lies a massive gourmet kitchen designed for entertaining, complete with a large island, gas stove, and an abundance of dedicated storage, including multiple pantries and closets. The expansive master suite serves as a true private retreat, offering a massive walk-in closet and a large shower. The home has been exceptionally maintained with several high-value recent upgrades, including a new roof installed in December 2023. In 2025, the entire interior was refreshed with new paint, and a new A/C system was installed for the first floor. The outdoor living space is equally impressive, featuring a paver driveway, a large 3-car garage, and a pool deck with a cage that was recently re-screened in 2024. Unique to this property are the multiple balconies that extend the living space outdoors, providing the perfect front-row seat for stunning Florida sunset views. Perfectly situated in the prestigious gated community of Hunters Run in Clermont, this home offers a premier lifestyle surrounded by the area's iconic rolling hills. This sought-after neighborhood is known for its oversized homesites and family-friendly amenities, including brick paver walkways and a community playground. Beyond the gates, you are minutes away from the vibrant shopping and dining at Winter Garden Village, top-rated medical facilities, and the outdoor adventures found at the Clermont Chain of Lakes. This is a rare opportunity to own a turnkey luxury estate in one of Central Florida’s most desirable locations.
Sold for $855,000
$855,000
4217 FOXHOUND DRIVE, CLERMONT, FL 34711
5beds
4,566sqft
Single Family Residence
Built in 2015
10,479 Square Feet Lot
$854,900 Zestimate®
$187/sqft
$5,679 Estimated rent
Home value
$854,900
$812,000 - $906,000
$5,679/mo
Zestimate® history
Owner options
List your home for rent
$5,679/mo
Rent Zestimate®
Find your next renter with Zillow Rental Manager. Plus, with online applications, you can quickly screen prospective tenants – for free.
$5,679/mo
Rent Zestimate®
Refinance and save
$5,825/mo
Est. payment
Refinancing to a lower rate could help reduce your monthly payments and save thousands over the life of the loan.
$5,825/mo
Est. payment
Explore your selling options
Work with a Zillow partner agent
Leverage their expertise and Zillow's premium Showcase listings to get your home seen by more buyers.
Get startedList with your own agent
Get your home in front of millions of buyers by listing it on Zillow.
Learn how to do itSell it yourself
Take full control of how buyers see your home on Zillow by listing For Sale by Owner (FSBO).
List your homeWhat's special
Gas stovePaver drivewayMassive walk-in closet
Zillow last checked:
Listing updated:
Listed by:
Daniel Betancourt 407-375-9142,
EXP REALTY LLC 407-706-5000
Bought with:
David Plasencia, LLC, 3212184
COLDWELL BANKER REALTY
Source: Stellar MLS,MLS#: O6396995 Originating MLS: Orlando Regional
Originating MLS: Orlando Regional
Facts & features
Interior
Bedrooms & bathrooms
- Bedrooms: 5
- Bathrooms: 5
- Full bathrooms: 4
- 1/2 bathrooms: 1
Rooms
- Room types: Bonus Room, Breakfast Room Separate, Den/Library/Office, Family Room, Utility Room
Primary bedroom
- Features: Walk-In Closet(s)
- Level: First
- Area: 289 Square Feet
- Dimensions: 17x17
Primary bathroom
- Level: First
- Area: 238 Square Feet
- Dimensions: 14x17
Bathroom 1
- Level: First
- Area: 90 Square Feet
- Dimensions: 10x9
Bathroom 2
- Level: First
- Area: 25 Square Feet
- Dimensions: 5x5
Bathroom 3
- Level: First
- Area: 18 Square Feet
- Dimensions: 6x3
Balcony porch lanai
- Level: First
- Area: 216 Square Feet
- Dimensions: 18x12
Balcony porch lanai
- Level: First
- Area: 1188 Square Feet
- Dimensions: 54x22
Balcony porch lanai
- Level: Second
- Area: 198 Square Feet
- Dimensions: 18x11
Dining room
- Level: First
- Area: 156 Square Feet
- Dimensions: 12x13
Dining room
- Level: First
- Area: 169 Square Feet
- Dimensions: 13x13
Foyer
- Level: First
- Area: 144 Square Feet
- Dimensions: 6x24
Kitchen
- Features: Walk-In Closet(s)
- Level: First
- Area: 342 Square Feet
- Dimensions: 19x18
Laundry
- Level: First
- Area: 80 Square Feet
- Dimensions: 8x10
Living room
- Level: First
- Area: 360 Square Feet
- Dimensions: 18x20
Office
- Level: First
- Area: 143 Square Feet
- Dimensions: 13x11
Heating
- Central, Electric
Cooling
- Central Air
Appliances
- Included: Cooktop, Dishwasher, Disposal, Dryer, Microwave, Other, Range Hood, Refrigerator, Washer
- Laundry: Laundry Room
Features
- Ceiling Fan(s), Eating Space In Kitchen, Open Floorplan, Primary Bedroom Main Floor, Split Bedroom, Stone Counters, Walk-In Closet(s)
- Flooring: Carpet, Tile
- Has fireplace: No
Interior area
- Total structure area: 5,798
- Total interior livable area: 4,566 sqft
Property
Parking
- Total spaces: 3
- Parking features: Garage - Attached
- Attached garage spaces: 3
Features
- Levels: Two
- Stories: 2
- Patio & porch: Covered, Screened
- Exterior features: Balcony, Lighting, Rain Gutters
- Has private pool: Yes
- Pool features: Heated, In Ground
- Has spa: Yes
- Spa features: Heated
- Fencing: Fenced,Vinyl
Lot
- Size: 10,479 Square Feet
- Features: Sidewalk
- Residential vegetation: Mature Landscaping
Details
- Parcel number: 102326010200018800
- Zoning: R
- Special conditions: None
Construction
Type & style
- Home type: SingleFamily
- Architectural style: Contemporary,Mediterranean
- Property subtype: Single Family Residence
Materials
- Block
- Foundation: Slab
- Roof: Shingle
Condition
- Completed
- New construction: No
- Year built: 2015
Utilities & green energy
- Sewer: Public Sewer
- Water: Public
- Utilities for property: BB/HS Internet Available, Cable Connected, Electricity Connected, Natural Gas Connected, Sewer Connected, Water Connected
Community & HOA
Community
- Features: Gated Community - No Guard, Golf Carts OK, Playground, Pool, Sidewalks, Tennis Court(s)
- Pet fee: $0 monthly
- Subdivision: HUNTERS RUN PH 2
HOA
- Has HOA: Yes
- Amenities included: Basketball Court, Gated, Playground, Pool, Tennis Court(s)
- Services included: Common Area Taxes, Community Pool, Reserve Fund, Manager, Pool Maintenance, Private Road, Recreational Facilities
- HOA fee: $105 monthly
- HOA name: Hunters Run Lake of County Owners Association Inc.
- HOA phone: 407-656-1081
Location
- Region: Clermont
Financial & listing details
- Price per square foot: $187/sqft
- Tax assessed value: $742,713
- Annual tax amount: $6,027
- Date on market: 4/9/2026
- Cumulative days on market: 7 days
- Listing terms: Cash,Conventional,FHA,VA Loan
- Ownership: Fee Simple
- Total actual rent: 0
- Electric utility on property: Yes
- Road surface type: Paved, Asphalt
Price history
| Date | Event | Price |
|---|---|---|
| 6/13/2026 | Sold | $855,000-2.8%$187/sqft |
Source:  Stellar MLS #O6396995 Report a problem Stellar MLS #O6396995 Report a problem | ||
| 4/16/2026 | Pending sale | $879,900$193/sqft |
Source: eXp Realty #O6396995 Report a problem | ||
| 4/10/2026 | Listed for sale | $879,900+70.9%$193/sqft |
Source: Stellar MLS #O6396995 Report a problem | ||
| 12/2/2020 | Sold | $515,000+1%$113/sqft |
Source: Public Record Report a problem | ||
| 10/25/2020 | Pending sale | $509,900$112/sqft |
Source: OFFERPAD BROKERAGE #T3272393 Report a problem | ||
| 10/23/2020 | Listed for sale | $509,900+13.3%$112/sqft |
Source: OFFERPAD BROKERAGE #T3272393 Report a problem | ||
| 5/3/2019 | Sold | $450,000-11.8%$99/sqft |
Source: Public Record Report a problem | ||
| 1/16/2018 | Listing removed | $510,000$112/sqft |
Source: PREFERRED REAL ESTATE BROKERS #O5525994 Report a problem | ||
| 7/23/2017 | Listed for sale | $510,000+12.9%$112/sqft |
Source: PREFERRED REAL ESTATE BROKERS #O5525994 Report a problem | ||
| 7/13/2015 | Sold | $451,775$99/sqft |
Source: Public Record Report a problem | ||
Public tax history
| Year | Property taxes | Tax assessment |
|---|---|---|
| 2025 | $6,278 +0.8% | $417,800 +2.9% |
| 2024 | $6,229 +1.8% | $406,030 +3% |
| 2023 | $6,120 +2.9% | $394,210 +3% |
| 2022 | $5,947 +5.9% | $382,730 +3% |
| 2021 | $5,615 -25.6% | $371,584 -15.9% |
| 2020 | $7,549 +7.5% | $442,059 +2.3% |
| 2019 | $7,019 +3.8% | $432,069 +1.9% |
| 2018 | $6,765 | $424,013 +2.1% |
| 2017 | $6,765 +1.7% | $415,292 +7.4% |
| 2016 | $6,653 -4.9% | $386,856 +1668.5% |
| 2015 | $6,999 +1646.6% | $21,875 |
| 2014 | $401 | $21,875 |
Find assessor info on the county website
Neighborhood: 34711
Nearby homes
- $761,4004 bd3 ba3.4k sqft4225 Foxhound Dr, Clermont, FL 34711Off Market
- $699,9004 bd3 ba3.1k sqft4209 Foxhound Dr, Clermont, FL 34711For Sale
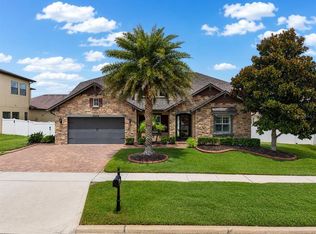
- $715,9004 bd3 ba3.1k sqft4148 Foxhound Dr, Clermont, FL 34711Off Market
- $599,1003 bd3 ba3.1k sqft4156 Foxhound Dr, Clermont, FL 34711Off Market
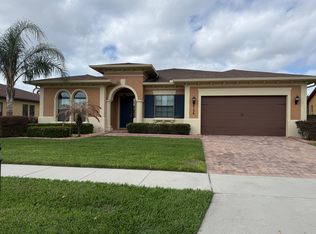
- $689,0005 bd4 ba4.5k sqft4140 Foxhound Dr, Clermont, FL 34711Sold
- $762,5004 bd3 ba3.8k sqft4233 Foxhound Dr, Clermont, FL 34711Off Market
- $595,5004 bd3 ba2.9k sqft4201 Foxhound Dr, Clermont, FL 34711Off Market
- $928,5005 bd4 ba4.5k sqft2658 Retriever Dr, Clermont, FL 34711Off Market
Nearby schools
GreatSchools rating
- 7/10Lost Lake Elementary SchoolGrades: PK-5Distance: 1.8 mi
- 6/10Windy Hill Middle SchoolGrades: 6-8Distance: 0.7 mi
- 5/10East Ridge High SchoolGrades: 9-12Distance: 2.6 mi
Get a cash offer in 3 minutes
Find out how much your home could sell for in as little as 3 minutes with a no-obligation cash offer.
Estimated market value
$854,900
Get a cash offer in 3 minutes
Find out how much your home could sell for in as little as 3 minutes with a no-obligation cash offer.
Estimated market value
$854,900
- Florida
- Lake County
- Clermont
- 34711
- 4217 FOXHOUND DRIVE
Nearby cities
Nearby zip codes
Other Clermont Topics
