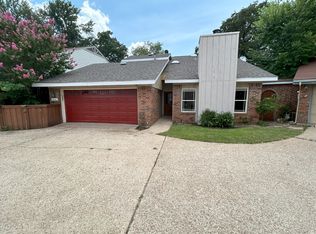
Won't last at this price! Do you need 2 bedrooms with there own bathroom? One primary suite upstairs with access to a private balcony and one bedroom with a bathroom and access to private patio downstairs. Don't miss out on this opportunity. Won't last long. Priced to sell! Welcome to 4217 Gayle Ct, Flower Mound located situated in a great convenient location. In a low traffic street, near Timber Creek Park, schools and only minutes away from I-35. Enter and find all wood looking tile in this great room with high ceiling that opens up to the kitchen. The kitchen features granite counter top. What is different in this home is that it has 2 bedroom ensuites. One of the bedroom suite with it's own bathroom is in the 1st floor with doors opening to the backyard small private patio. The 2nd and primary suite is upstairs with a single barn door that opens to the bathroom suite and a balcony overlooking the backyard. This bathroom suite features a glass shower and separate tub and a large vanity with 2 sinks. No carpet in this house. Step into the hidden gem the backyard to find a shaded yard with mature trees, multiple walkways throughout the yard, patio, wooden arbor, deck, an expensive board on board decorative wooden fence with multiple gates plus a shed. With all these extras the backyard although small in size with a little love, manicuring, creativity and talent you can turn this into a special yard. Do not miss out on this opportunity.
Sold
Price Unknown
4217 Gayle Ct, Flower Mound, TX 75028
3beds
1,887sqft
Single Family Residence
Built in 1983
8,755 Square Feet Lot
$337,000 Zestimate®
$--/sqft
$2,531 Estimated rent
Home value
$337,000
$317,000 - $361,000
$2,531/mo
Zestimate® history
Owner options
List your home for rent
$2,531/mo
Rent Zestimate®
Find your next renter with Zillow Rental Manager. Plus, with online applications, you can quickly screen prospective tenants – for free.
$2,531/mo
Rent Zestimate®
Refinance and save
Refinancing to a lower rate could help reduce your monthly payments and save thousands over the life of the loan.
Explore your selling options
Work with a Zillow partner agent
Leverage their expertise and Zillow's premium Showcase listings to get your home seen by more buyers.
Get startedList with your own agent
Get your home in front of millions of buyers by listing it on Zillow.
Learn how to do itSell it yourself
Take full control of how buyers see your home on Zillow by listing For Sale by Owner (FSBO).
List your homeWhat's special
High ceilingPrivate balconyPrivate patioDecorative wooden fenceGranite counter topWooden arborMature trees
Zillow last checked:
Listing updated:
Listed by:
Erica Guest 0510529,
WM Realty Tx LLC 469-412-5411
Bought with:
Lynne Kitchens
Ebby Halliday, REALTORS
Source: NTREIS,MLS#: 20801283
Facts & features
Interior
Bedrooms & bathrooms
- Bedrooms: 3
- Bathrooms: 2
- Full bathrooms: 2
Primary bedroom
- Level: Second
- Dimensions: 15 x 20
Primary bedroom
- Level: First
- Dimensions: 15 x 20
Dining room
- Level: First
- Dimensions: 20 x 11
Living room
- Level: First
- Dimensions: 17 x 16
Heating
- Central
Cooling
- Central Air
Appliances
- Included: Dishwasher, Electric Range, Microwave
- Laundry: Washer Hookup, Electric Dryer Hookup, In Kitchen
Features
- Granite Counters, Multiple Master Suites, Open Floorplan, Cable TV
- Flooring: Ceramic Tile, Luxury Vinyl Plank
- Has basement: No
- Number of fireplaces: 1
- Fireplace features: Living Room
Interior area
- Total interior livable area: 1,887 sqft
Property
Parking
- Total spaces: 2
- Parking features: Garage Faces Front, Garage
- Attached garage spaces: 2
Features
- Levels: Two
- Stories: 2
- Pool features: None
Lot
- Size: 8,755 Square Feet
Details
- Parcel number: R78290
Construction
Type & style
- Home type: SingleFamily
- Architectural style: Traditional,Detached
- Property subtype: Single Family Residence
Materials
- Brick
- Foundation: Slab
- Roof: Composition
Condition
- Year built: 1983
Utilities & green energy
- Sewer: Public Sewer
- Water: Public
- Utilities for property: Sewer Available, Water Available, Cable Available
Community & HOA
Community
- Subdivision: Timbercreek Garden Homes
HOA
- Has HOA: No
Location
- Region: Flower Mound
Financial & listing details
- Tax assessed value: $418,974
- Annual tax amount: $6,873
- Date on market: 12/20/2024
- Cumulative days on market: 138 days
- Listing terms: Cash,Conventional,FHA,VA Loan
Price history
| Date | Event | Price |
|---|---|---|
| 6/13/2025 | Sold | -- |
Source: NTREIS #20801283 Report a problem | ||
| 5/19/2025 | Pending sale | $348,000$184/sqft |
Source: NTREIS #20801283 Report a problem | ||
| 5/7/2025 | Contingent | $348,000$184/sqft |
Source: NTREIS #20801283 Report a problem | ||
| 4/30/2025 | Price change | $348,000-7.2%$184/sqft |
Source: NTREIS #20801283 Report a problem | ||
| 3/24/2025 | Price change | $375,000-3.8%$199/sqft |
Source: NTREIS #20801283 Report a problem | ||
| 12/20/2024 | Listed for sale | $390,000+56.1%$207/sqft |
Source: NTREIS #20801283 Report a problem | ||
| 9/28/2022 | Listing removed | -- |
Source: Zillow Rental Network Premium Report a problem | ||
| 9/22/2022 | Listed for rent | $2,150$1/sqft |
Source: Zillow Rental Network Premium Report a problem | ||
| 6/1/2018 | Sold | -- |
Source: Agent Provided Report a problem | ||
| 5/29/2018 | Pending sale | $249,900$132/sqft |
Source: Redfin Corporation #13836459 Report a problem | ||
| 5/7/2018 | Listed for sale | $249,900+24.9%$132/sqft |
Source: Redfin Corporation #13836459 Report a problem | ||
| 4/15/2016 | Sold | -- |
Source: Agent Provided Report a problem | ||
| 3/7/2016 | Pending sale | $200,000$106/sqft |
Source: Ebby Halliday Realtors #13331072 Report a problem | ||
| 3/5/2016 | Listed for sale | $200,000$106/sqft |
Source: Ebby Halliday Realtors #13331072 Report a problem | ||
Public tax history
| Year | Property taxes | Tax assessment |
|---|---|---|
| 2025 | $7,085 +3.1% | $418,974 +3.2% |
| 2024 | $6,873 -1.5% | $406,000 -0.7% |
| 2023 | $6,981 +15.5% | $409,000 +25.8% |
| 2022 | $6,043 +15% | $325,000 +14.1% |
| 2021 | $5,256 +0.6% | $284,850 +9.6% |
| 2020 | $5,223 +6.2% | $260,000 +5.7% |
| 2019 | $4,918 +32% | $246,000 +25% |
| 2018 | $3,727 -7.7% | $196,850 -7.6% |
| 2017 | $4,039 | $213,130 +122.4% |
| 2016 | $4,039 +33% | $95,825 -40.1% |
| 2015 | $3,037 | $160,000 +7.4% |
| 2014 | $3,037 | $148,921 -5.8% |
| 2013 | $3,037 | $158,030 +10% |
| 2012 | -- | $143,664 +0.6% |
| 2011 | -- | $142,869 +10% |
| 2010 | -- | $129,881 -1.6% |
| 2009 | -- | $132,000 -4.9% |
| 2007 | -- | $138,839 +2.2% |
| 2006 | $2,908 +10.6% | $135,809 +16.1% |
| 2005 | $2,630 | $116,994 -7.9% |
| 2004 | -- | $127,068 -0.9% |
| 2003 | -- | $128,197 +4.7% |
| 2002 | -- | $122,385 +4.1% |
| 2001 | -- | $117,607 |
Find assessor info on the county website
Neighborhood: Timber Creek
Nearby homes
- $326,2002 bd2 ba1.8k sqft4209 Gayle Ct, Flower Mound, TX 75028Off Market
- $292,0002 bd2 ba1.6k sqft4221 Gayle Ct, Flower Mound, TX 75028Off Market
- $312,4002 bd3 ba1.6k sqft4202 John Ct, Flower Mound, TX 75028Off Market

- $286,3003 bd2 ba1.5k sqft4204 John Ct, Flower Mound, TX 75028Off Market

- $378,0003 bd1 ba1.2k sqft4225 Gayle Ct, Flower Mound, TX 75028Off Market
- $289,6002 bd2 ba1.2k sqft4200 John Ct, Flower Mound, TX 75028Off Market
- $328,4003 bd2 ba1.6k sqft4205 Gayle Ct, Flower Mound, TX 75028Off Market
- $355,3003 bd2 ba1.4k sqft4210 John Ct, Flower Mound, TX 75028Off Market
Nearby schools
GreatSchools rating
- 6/10Timber Creek Elementary SchoolGrades: PK-5Distance: 0.5 mi
- 8/10Lamar Middle SchoolGrades: 6-8Distance: 0.8 mi
- 8/10Marcus High SchoolGrades: 9-12Distance: 1.5 mi
Schools provided by the listing agent
- Elementary: Timber Creek
- Middle: Lamar
- High: Marcus
- District: Lewisville ISD
Source: NTREIS. This data may not be complete. We recommend contacting the local school district to confirm school assignments for this home.
Get a cash offer in 3 minutes
Find out how much your home could sell for in as little as 3 minutes with a no-obligation cash offer.
Estimated market value
$337,000
Get a cash offer in 3 minutes
Find out how much your home could sell for in as little as 3 minutes with a no-obligation cash offer.
Estimated market value
$337,000
- Texas
- Denton County
- Flower Mound
- 75028
- Timber Creek
- 4217 Gayle Ct
