Introducing the Award-Winning Modern-Style Camden Floor Plan, a Stunning New Construction by a Professional Certified Builder! This gorgeous home is designed for both elegance and functionality. Step inside to discover beautiful wood-look tile flooring throughout the main areas and a dedicated study, perfect for working from home or creating a quiet retreat. The chef’s kitchen is truly a showpiece, boasting ceiling-height custom cabinetry, sleek quartz countertops, stainless steel appliances with a direct vent hood, stylish pendant lighting, and a spacious walk-in pantry, a dream for cooking and entertaining. The private primary suite offers a spacious bedroom, a large walk-in closet, and a spa-like ensuite featuring a luxurious garden tub and a fully tiled frameless glass shower for a touch of elegance. Generously sized secondary bedrooms provide ample closet space and easy access to a sophisticated hall bath with a fully tiled tub surround. Enjoy the outdoors year-round with a covered back patio, while the extra large 2-car garage and energy-efficient tankless water heater and blinds throughout add both convenience and comfort. Don’t miss your chance to own this exceptional home in a thriving new community!
For sale
$397,900
4217 Grassland Ct, Edmond, OK 73025
3beds
1,922sqft
Single Family Residence
Built in 2026
7,196 Square Feet Lot
$397,400 Zestimate®
$207/sqft
$33/mo HOA
What's special
Sleek quartz countertopsStylish pendant lightingLarge walk-in closetCovered back patioSpacious walk-in pantryCeiling-height custom cabinetry
- 13 days |
- 98 |
- 5 |
Zillow last checked:
Listing updated:
Listed by:
Brandi Woods 405-818-9321,
Authentic Real Estate Group
Source: MLSOK/OKCMAR as distributed by MLS GRID,MLS#: 1243286
Facts & features
Interior
Bedrooms & bathrooms
- Bedrooms: 3
- Bathrooms: 2
- Full bathrooms: 2
Heating
- Has Heating (Unspecified Type)
Cooling
- Has cooling: Yes
Appliances
- Included: Dishwasher, Disposal, Microwave, Water Heater, Built-In Electric Oven, Built-In Gas Range
- Laundry: Laundry Room
Features
- Combo Woodwork
- Flooring: Carpet, Tile
- Windows: Double Pane, Low E, Vinyl Frame
- Number of fireplaces: 1
- Fireplace features: Electric
Interior area
- Total structure area: 1,922
- Total interior livable area: 1,922 sqft
Property
Parking
- Total spaces: 2
- Parking features: Concrete
- Garage spaces: 2
Features
- Levels: One
- Stories: 1
- Patio & porch: Patio, Porch
- Exterior features: Rain Gutters
Lot
- Size: 7,196 Square Feet
- Features: Interior Lot
Details
- Parcel number: 4217NONEGrassland73025
- Special conditions: Owner Associate
Construction
Type & style
- Home type: SingleFamily
- Architectural style: Contemporary,Traditional
- Property subtype: Single Family Residence
Materials
- Brick & Frame
- Foundation: Slab
- Roof: Composition
Condition
- Year built: 2026
Details
- Builder name: Authentic Custom Homes
- Warranty included: Yes
Utilities & green energy
- Utilities for property: Cable Available, Public
Community & HOA
HOA
- Has HOA: Yes
- Services included: Common Area Maintenance
- HOA fee: $400 annually
Location
- Region: Edmond
Financial & listing details
- Price per square foot: $207/sqft
- Annual tax amount: $999,999
- Date on market: 8/7/2026
- Electric utility on property: Yes
Estimated market value
$397,400
$378,000 - $417,000
Not available
Price history
| Date | Event | Price |
|---|---|---|
| 8/7/2026 | Listed for sale | $397,900$207/sqft |
Source:  MLSOK/OKCMAR as distributed by MLS GRID #1243286 Report a problem MLSOK/OKCMAR as distributed by MLS GRID #1243286 Report a problem | ||
Public tax history
Tax history is unavailable.
Monthly payment
Est. payment
Payment breakdown
Explore the cost of this home by adjusting the details. Changes won't be saved.Climate risks
Neighborhood: 73025
Nearby schools
GreatSchools rating
- 7/10John Ross Elementary SchoolGrades: PK-5Distance: 1.7 mi
- 9/10Cheyenne Middle SchoolGrades: 6-8Distance: 1.5 mi
- 10/10North High SchoolGrades: 9-12Distance: 2.1 mi
Schools provided by the listing agent
- Elementary: John Ross ES
- Middle: Cheyenne MS
- High: North HS
Source: MLSOK/OKCMAR as distributed by MLS GRID. This data may not be complete. We recommend contacting the local school district to confirm school assignments for this home.
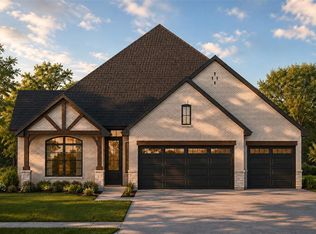
- $434,9004 bd2 ba2k sqft4225 Grassland Ct, Edmond, OK 73025New Construction

- $346,5004 bd2 ba1.7k sqft4132 Grassland Ct, Edmond, OK 73025Sold
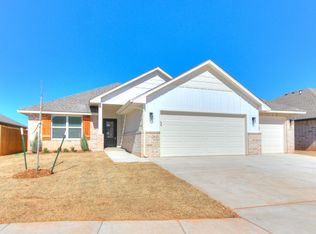
- $57,5004 bd2 ba-- sqft4208 Buffalo Grass Dr, Edmond, OK 73025Sold
- from $344,9004 bd2 ba1.7k sqftWillow Plan, Echo Ranch, Edmond, OK 73025New Construction
- from $379,9003 bd2 ba1.8k sqftCamden Plan, Echo Ranch, Edmond, OK 73025New Construction
- from $381,9003 bd2 ba1.8k sqftWoods Plan, Echo Ranch, Edmond, OK 73025New Construction
- from $423,9003 bd3 ba2.2k sqftWoods Bonus Plan, Echo Ranch, Edmond, OK 73025New Construction
- from $342,9004 bd2 ba1.7k sqftHolly Plan, Echo Ranch, Edmond, OK 73025New Construction
A local agent can set up tours, give advice and negotiate with sellers.
Similar homes
- $434,9004 bd2 ba2k sqft4225 Grassland Ct, Edmond, OK 73025New ConstructionMLSOK/OKCMAR as distributed by MLS GRID
- $429,5005 bd3 ba2.6k sqft3880 Timberwood Dr, Edmond, OK 73044New Construction
 MLSOK/OKCMAR as distributed by MLS GRID
 - $428,5005 bd3 ba2.6k sqft3815 Timberwood Dr, Edmond, OK 73044New ConstructionMLSOK/OKCMAR as distributed by MLS GRID
- $375,8403 bd2 ba1.6k sqft2209 NW 170th St, Edmond, OK 73012New Construction
 MLSOK/OKCMAR as distributed by MLS GRID
 - $387,6403 bd2 ba1.7k sqft2213 NW 170th St, Edmond, OK 73012New ConstructionMLSOK/OKCMAR as distributed by MLS GRID
- $488,8404 bd3 ba2.2k sqft5624 Rose Prairie Blvd, Edmond, OK 73034New ConstructionMLSOK/OKCMAR as distributed by MLS GRID
- $362,6403 bd2 ba1.5k sqft2205 NW 170th St, Edmond, OK 73012New ConstructionMLSOK/OKCMAR as distributed by MLS GRID
- $394,1904 bd2 ba1.7k sqft8324 Hazelwood Way, Edmond, OK 73034New ConstructionMLSOK/OKCMAR as distributed by MLS GRID
- $361,3403 bd2 ba1.5k sqft2217 NW 170th St, Edmond, OK 73012New ConstructionMLSOK/OKCMAR as distributed by MLS GRID
- $382,1403 bd2 ba1.6k sqft8316 Hazelwood Way, Edmond, OK 73034New ConstructionMLSOK/OKCMAR as distributed by MLS GRID
- $470,3404 bd3 ba2k sqft5616 Rose Prairie Blvd, Edmond, OK 73034New ConstructionMLSOK/OKCMAR as distributed by MLS GRID
- $355,3423 bd2 ba1.6k sqft4733 Mill Rd, Edmond, OK 73003New ConstructionMLSOK/OKCMAR as distributed by MLS GRID
- $325,1413 bd2 ba1.3k sqft4740 Elkmont Ln, Edmond, OK 73003New ConstructionMLSOK/OKCMAR as distributed by MLS GRID
- $390,0253 bd2 ba1.7k sqft4732 Elkmont Ln, Edmond, OK 73003New ConstructionIdeal Homes
- $425,1904 bd2 ba1.8k sqft8333 Cora Tree Dr, Edmond, OK 73034For SaleMLS ID #1231267, Zachary Holland, Premium Prop Llc. MLSOK/OKCMAR as distributed by MLS GRID
- $422,3404 bd2 ba1.8k sqft8332 Hazelwood Way, Edmond, OK 73034New ConstructionMLSOK/OKCMAR as distributed by MLS GRID
- $420,3404 bd2 ba1.9k sqft2121 NW 171st St, Edmond, OK 73012New ConstructionMLSOK/OKCMAR as distributed by MLS GRID
- $383,2904 bd2 ba1.7k sqft2225 NW 170th St, Edmond, OK 73012New ConstructionMLSOK/OKCMAR as distributed by MLS GRID
- from $464,9904 bd3 ba2.2k sqftSequoia Plan, Woodland Park, Edmond, OK 73007New ConstructionDR Horton
- $435,3404 bd2 ba1.9k sqft8308 Hazelwood Way, Edmond, OK 73034New ConstructionMLSOK/OKCMAR as distributed by MLS GRID
