Welcome to your new home, tucked away on a quiet cul-de-sac and zoned for the highly sought-after Keller ISD! From the moment you step inside, you’ll feel how bright and inviting the space is with all-new flooring and fresh trim throughout. This floor plan was thoughtfully designed for real life, with everything centering around the true heart of the home: the kitchen. Whether you’re hosting a big holiday dinner in the formal living and dining area up front, or living your everyday in the open-concept living room and large breakfast nook in the back, there is so much space to breathe. With a split-bedroom layout and a 4th bedroom that could easily function as a dedicated home office or a sunny playroom, you have all the room you need to make this home work exactly for you. But the real magic happens outside! This massive backyard is such a rare find and is uniquely split into two zones: you have a huge grassed area directly out back, plus a dedicated side area with an oversized deck that is screaming for a summer BBQ under the shade of gorgeous mature trees. The sellers have already taken care of the big ticket items too, with brand new flooring throughout, newer windows in the living room, improved insulation for energy efficiency, a new hot water heater, a brand-new back door, and a roof that’s only a few years old. This is truly a special home that's ready for you to move right in!
Sold
Price Unknown
4217 Heritage Way Dr, Fort Worth, TX 76137
4beds
2,134sqft
Single Family Residence
Built in 1996
10,323 Square Feet Lot
$350,100 Zestimate®
$--/sqft
$2,369 Estimated rent
Home value
$350,100
$329,000 - $375,000
$2,369/mo
Zestimate® history
Owner options
List your home for rent
$2,369/mo
Rent Zestimate®
Find your next renter with Zillow Rental Manager. Plus, with online applications, you can quickly screen prospective tenants – for free.
$2,369/mo
Rent Zestimate®
Refinance and save
Refinancing to a lower rate could help reduce your monthly payments and save thousands over the life of the loan.
Explore your selling options
Work with a Zillow partner agent
Leverage their expertise and Zillow's premium Showcase listings to get your home seen by more buyers.
Get startedList with your own agent
Get your home in front of millions of buyers by listing it on Zillow.
Learn how to do itSell it yourself
Take full control of how buyers see your home on Zillow by listing For Sale by Owner (FSBO).
List your homeWhat's special
Massive backyardBrand-new back doorAll-new flooringBrand new flooring throughoutFresh trim throughoutQuiet cul-de-sacSplit-bedroom layout
Zillow last checked:
Listing updated:
Listed by:
Leah Littenberg 0699780,
Fine Point Homes Real Estate 817-507-8420
Bought with:
Elena Sweetser, 0658828
Real Broker, LLC
Source: NTREIS,MLS#: 21207313
Facts & features
Interior
Bedrooms & bathrooms
- Bedrooms: 4
- Bathrooms: 2
- Full bathrooms: 2
Primary bedroom
- Features: Ceiling Fan(s), Dual Sinks, En Suite Bathroom
- Level: First
- Dimensions: 15 x 12
Bedroom
- Level: First
- Dimensions: 10 x 11
Bedroom
- Level: First
- Dimensions: 10 x 12
Bedroom
- Features: Walk-In Closet(s)
- Level: First
- Dimensions: 11 x 11
Primary bathroom
- Features: Built-in Features, Dual Sinks
- Level: First
- Dimensions: 10 x 8
Dining room
- Level: First
- Dimensions: 16 x 11
Family room
- Features: Ceiling Fan(s), Fireplace
- Level: First
- Dimensions: 16 x 16
Other
- Features: Dual Sinks
- Level: First
- Dimensions: 10 x 5
Kitchen
- Features: Breakfast Bar, Eat-in Kitchen, Kitchen Island, Pantry
- Level: First
- Dimensions: 15 x 12
Laundry
- Level: First
- Dimensions: 8 x 5
Living room
- Level: First
- Dimensions: 21 x 19
Heating
- Central, Electric, Fireplace(s)
Cooling
- Central Air, Ceiling Fan(s), Electric
Appliances
- Included: Convection Oven, Dishwasher, Electric Cooktop, Electric Range, Disposal, Microwave, Vented Exhaust Fan
- Laundry: Washer Hookup, Dryer Hookup, Laundry in Utility Room
Features
- Decorative/Designer Lighting Fixtures, Eat-in Kitchen, Kitchen Island, Pantry, Cable TV, Walk-In Closet(s)
- Flooring: Carpet, Hardwood
- Windows: Window Coverings
- Has basement: No
- Number of fireplaces: 1
- Fireplace features: Family Room, Masonry, Wood Burning
Interior area
- Total interior livable area: 2,134 sqft
Property
Parking
- Total spaces: 2
- Parking features: Concrete, Garage Faces Front, Garage, Garage Door Opener
- Attached garage spaces: 2
Features
- Levels: One
- Stories: 1
- Patio & porch: Covered
- Pool features: None
- Fencing: Back Yard,Privacy,Wood
Lot
- Size: 10,323 Square Feet
- Features: Cul-De-Sac, Interior Lot, Landscaped, Subdivision, Few Trees
Details
- Parcel number: 06734057
Construction
Type & style
- Home type: SingleFamily
- Architectural style: Traditional,Detached
- Property subtype: Single Family Residence
Materials
- Brick
- Foundation: Slab
- Roof: Composition
Condition
- Year built: 1996
Utilities & green energy
- Sewer: Public Sewer
- Water: Public
- Utilities for property: Electricity Available, Sewer Available, Water Available, Cable Available
Community & HOA
Community
- Security: Security System, Smoke Detector(s)
- Subdivision: Heritage Hill Sub
HOA
- Has HOA: No
Location
- Region: Fort Worth
Financial & listing details
- Tax assessed value: $295,000
- Annual tax amount: $7,106
- Date on market: 3/19/2026
- Cumulative days on market: 64 days
- Listing terms: Cash,Conventional,FHA,VA Loan
- Exclusions: (2) TV Mounts, Primary Bedroom Bedside Lights, Primary Bathroom Bidet, Curtains & Rods, (2) Refrigerators, Outdoor Play Items.
Price history
| Date | Event | Price |
|---|---|---|
| 5/22/2026 | Sold | -- |
Source: NTREIS #21207313 Report a problem | ||
| 4/14/2026 | Contingent | $350,000$164/sqft |
Source: NTREIS #21207313 Report a problem | ||
| 3/19/2026 | Listed for sale | $350,000+1.4%$164/sqft |
Source: NTREIS #21207313 Report a problem | ||
| 6/17/2025 | Listing removed | $345,000$162/sqft |
Source: NTREIS #20932341 Report a problem | ||
| 5/10/2025 | Listed for sale | $345,000+13.1%$162/sqft |
Source: NTREIS #20932341 Report a problem | ||
| 2/18/2022 | Sold | -- |
Source: NTREIS #14740895 Report a problem | ||
| 1/31/2022 | Pending sale | $305,000$143/sqft |
Source: NTREIS #14740895 Report a problem | ||
| 1/19/2022 | Contingent | $305,000$143/sqft |
Source: NTREIS #14740895 Report a problem | ||
| 1/16/2022 | Listed for sale | $305,000+60.6%$143/sqft |
Source: NTREIS #14740895 Report a problem | ||
| 9/20/2016 | Listing removed | $189,900$89/sqft |
Source: John D'Angelo, Inc. #13431885 Report a problem | ||
| 8/27/2016 | Pending sale | $189,900$89/sqft |
Source: John D'Angelo, Inc. #13431885 Report a problem | ||
| 7/30/2016 | Listed for sale | $189,900$89/sqft |
Source: John D'Angelo, Inc. #13431885 Report a problem | ||
Public tax history
| Year | Property taxes | Tax assessment |
|---|---|---|
| 2025 | $6,623 -6.8% | $295,000 -5.9% |
| 2024 | $7,106 -2.9% | $313,476 -2% |
| 2023 | $7,321 -1.7% | $320,000 +11.3% |
| 2022 | $7,450 +12.1% | $287,549 +16.4% |
| 2021 | $6,645 +0.7% | $247,120 +3.4% |
| 2020 | $6,596 +4.1% | $239,017 +4.6% |
| 2019 | $6,338 +8.3% | $228,537 +13.6% |
| 2018 | $5,851 +5.2% | $201,146 +6.8% |
| 2017 | $5,560 +43.6% | $188,281 +5.8% |
| 2016 | $3,872 +15.7% | $177,882 +20.2% |
| 2015 | $3,347 | $148,011 +19.4% |
| 2014 | $3,347 | $124,000 +4.3% |
| 2013 | -- | $118,900 +0.8% |
| 2012 | -- | $117,900 -13.2% |
| 2011 | -- | $135,900 -1.8% |
| 2010 | -- | $138,400 +2.8% |
| 2009 | -- | $134,600 |
| 2008 | -- | $134,600 |
| 2007 | -- | $134,600 +2.7% |
| 2006 | -- | $131,000 +7.8% |
| 2005 | -- | $121,500 -1.9% |
| 2004 | -- | $123,900 -4.5% |
| 2003 | -- | $129,800 +2.6% |
| 2002 | -- | $126,500 +7.8% |
| 2001 | -- | $117,400 +9.2% |
| 2000 | -- | $107,500 |
Find assessor info on the county website
Neighborhood: Summerfields
Nearby homes
- $310,9004 bd3 ba1.8k sqft4221 Heritage Way Dr, Fort Worth, TX 76137Off Market
- $409,7005 bd3 ba3k sqft4213 Heritage Way Dr, Fort Worth, TX 76137Off Market
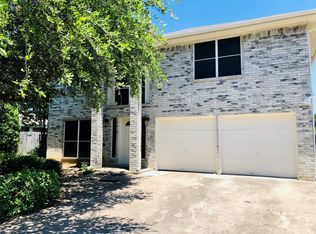
- $280,4003 bd2 ba1.6k sqft8159 Heritage Way Dr, Fort Worth, TX 76137Off Market
- $305,5003 bd3 ba1.5k sqft8151 Heritage Way Dr, Fort Worth, TX 76137Off Market

- $337,7004 bd2 ba2.4k sqft8163 Heritage Way Dr, Fort Worth, TX 76137Off Market
- $325,2003 bd2 ba1.9k sqft4209 Heritage Way Dr, Fort Worth, TX 76137Off Market
- $316,4004 bd2 ba1.7k sqft4205 Heritage Way Dr, Fort Worth, TX 76137Off Market
- $--3 bd3 ba1.8k sqft4201 Heritage Way Dr, Fort Worth, TX 76137Sold
Nearby schools
GreatSchools rating
- 3/10Heritage Elementary SchoolGrades: PK-5Distance: 0.2 mi
- 5/10Vista Ridge MiddleGrades: 6-8Distance: 1 mi
- 5/10Fossil Ridge High SchoolGrades: 9-12Distance: 0.2 mi
Schools provided by the listing agent
- Elementary: Heritage
- Middle: Fossil Hill
- High: Fossilridg
- District: Keller ISD
Source: NTREIS. This data may not be complete. We recommend contacting the local school district to confirm school assignments for this home.
Get a cash offer in 3 minutes
Find out how much your home could sell for in as little as 3 minutes with a no-obligation cash offer.
Estimated market value
$350,100
Get a cash offer in 3 minutes
Find out how much your home could sell for in as little as 3 minutes with a no-obligation cash offer.
Estimated market value
$350,100
- Texas
- Tarrant County
- Fort Worth
- 76137
- Summerfields
- 4217 Heritage Way Dr
Nearby cities
Nearby neighborhoods
Nearby zip codes
Other Fort Worth Topics
