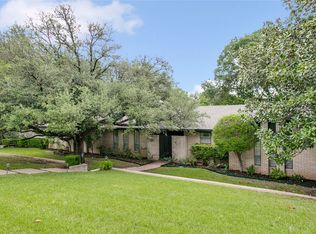
Set on .75-acre wooded lot, 4217 Hildring Drive East offers an exceptional blend of privacy, scale, and refined livability. Spanning 6,438 square feet, this 5-bedroom, 5-bathroom residence is beautifully renovated and designed with the majority of living on the first level - delivering convenience for everyday living and entertaining. From the moment you enter, soaring ceilings and expansive sight lines create a sense of grandeur, while capturing incredible treetop views. The recently updated kitchen is a true centerpiece—featuring newer appliances, generous prep space, and a seamless connection to a well-appointed butler’s pantry and dining room ideal for hosting. Designed for today’s lifestyle, the home includes a private office, game room, craft room and gym, offering flexibility for work, wellness, and recreation—all under one roof. Each bedroom is generously sized, providing comfort and privacy for family and guests alike. Outdoors, the property transforms into a private retreat. Mature trees frame the grounds, while a resort-style pool, inviting fire pit, and multiple gathering areas create an atmosphere perfect for both intimate evenings and large-scale entertaining. A rare and highly functional feature, the home offers two separate entrances, allowing for discreet access—ideal for a nanny suite, multigenerational living, teen quarters, or a private home office setup. A gated rear entry with additional parking further enhances both security and convenience. This is a home that lives beautifully—where thoughtful design meets serene surroundings—offering a rare opportunity to enjoy space and privacy in the heart of Fort Worth. Zoned Overton Park Elementary.
Sold
Price Unknown
4217 Hildring Dr E, Fort Worth, TX 76109
5beds
6,438sqft
Single Family Residence
Built in 1965
0.74 Acres Lot
$1,525,500 Zestimate®
$--/sqft
$7,977 Estimated rent
Home value
$1,525,500
$1.43M - $1.63M
$7,977/mo
Zestimate® history
Owner options
List your home for rent
$7,977/mo
Rent Zestimate®
Find your next renter with Zillow Rental Manager. Plus, with online applications, you can quickly screen prospective tenants – for free.
$7,977/mo
Rent Zestimate®
Refinance and save
Refinancing to a lower rate could help reduce your monthly payments and save thousands over the life of the loan.
Explore your selling options
Work with a Zillow partner agent
Leverage their expertise and Zillow's premium Showcase listings to get your home seen by more buyers.
Get startedList with your own agent
Get your home in front of millions of buyers by listing it on Zillow.
Learn how to do itSell it yourself
Take full control of how buyers see your home on Zillow by listing For Sale by Owner (FSBO).
List your homeWhat's special
Newer appliancesResort-style poolInviting fire pitPrivate officeExpansive sight linesRecently updated kitchenBeautifully renovated
Zillow last checked:
Listing updated:
Listed by:
Ida Duwe Olsen 0527824 817-723-5166,
Compass RE Texas, LLC 214-814-8100,
Ted Olsen 0613466 805-252-2299,
Compass RE Texas, LLC
Bought with:
Chelsie Synatschk, 0650870
Fort Worth Focused Real Estate
Source: NTREIS,MLS#: 21231706
Facts & features
Interior
Bedrooms & bathrooms
- Bedrooms: 5
- Bathrooms: 6
- Full bathrooms: 5
- 1/2 bathrooms: 1
Primary bedroom
- Features: Built-in Features, Ceiling Fan(s), Double Vanity, En Suite Bathroom, Garden Tub/Roman Tub, Linen Closet, Sitting Area in Primary, Separate Shower, Walk-In Closet(s)
- Level: First
- Dimensions: 20 x 15
Bedroom
- Level: First
- Dimensions: 12 x 13
Bedroom
- Features: Built-in Features
- Level: Second
- Dimensions: 10 x 14
Bedroom
- Features: Split Bedrooms
- Level: First
- Dimensions: 12 x 12
Bedroom
- Features: Built-in Features
- Level: Second
- Dimensions: 13 x 15
Bonus room
- Level: Second
- Dimensions: 13 x 11
Den
- Level: Second
- Dimensions: 12 x 12
Dining room
- Level: First
- Dimensions: 22 x 13
Exercise room
- Level: Second
- Dimensions: 17 x 25
Other
- Features: Built-in Features, Separate Shower
- Level: First
- Dimensions: 8 x 5
Other
- Level: Second
- Dimensions: 10 x 17
Other
- Features: Dual Sinks, Garden Tub/Roman Tub, Separate Shower
- Level: First
- Dimensions: 18 x 14
Other
- Level: First
- Dimensions: 0 x 0
Other
- Level: Second
- Dimensions: 0 x 0
Half bath
- Level: First
- Dimensions: 1 x 1
Kitchen
- Features: Breakfast Bar, Built-in Features, Butler's Pantry, Stone Counters
- Level: First
- Dimensions: 20 x 13
Library
- Level: First
- Dimensions: 13 x 12
Living room
- Level: First
- Dimensions: 22 x 24
Living room
- Level: Second
- Dimensions: 22 x 23
Sauna
- Level: First
- Dimensions: 10 x 9
Utility room
- Features: Built-in Features, Utility Room, Utility Sink
- Level: Second
- Dimensions: 19 x 10
Heating
- Central, Electric
Cooling
- Central Air, Ceiling Fan(s), Electric
Appliances
- Included: Convection Oven, Double Oven, Dishwasher, Electric Oven, Electric Water Heater, Disposal, Microwave, Refrigerator
- Laundry: Washer Hookup, Laundry in Utility Room
Features
- Built-in Features, Chandelier, Dry Bar, Decorative/Designer Lighting Fixtures, Double Vanity, Eat-in Kitchen, High Speed Internet, In-Law Floorplan, Multiple Master Suites, Multiple Staircases, Open Floorplan, Other, Pantry, Cable TV, Vaulted Ceiling(s), Walk-In Closet(s)
- Flooring: Carpet, Ceramic Tile, Marble, Other, Wood
- Windows: Window Coverings
- Has basement: No
- Number of fireplaces: 2
- Fireplace features: Den, Family Room, Gas, Gas Log, Gas Starter, Masonry, Outside, See Remarks, Wood Burning
Interior area
- Total interior livable area: 6,438 sqft
Property
Parking
- Total spaces: 2
- Parking features: Additional Parking, Circular Driveway, Driveway, Electric Gate, Garage, Garage Door Opener, Garage Faces Side, See Remarks, Workshop in Garage
- Attached garage spaces: 2
Features
- Levels: Two
- Stories: 2
- Patio & porch: Patio, See Remarks, Balcony, Covered
- Exterior features: Balcony, Other, Private Yard, Rain Gutters, Storage, Fire Pit
- Has private pool: Yes
- Pool features: In Ground, Outdoor Pool, Pool, Private
- Fencing: Fenced,Gate,Wood
Lot
- Size: 0.74 Acres
- Dimensions: 32,234
- Features: Back Yard, Corner Lot, Lawn, Landscaped, Many Trees, Subdivision, Sprinkler System
- Residential vegetation: Heavily Wooded, Wooded
Details
- Additional structures: Other, Storage
- Parcel number: 03410846
- Other equipment: Irrigation Equipment
Construction
Type & style
- Home type: SingleFamily
- Architectural style: Traditional,Detached
- Property subtype: Single Family Residence
Materials
- Brick, Rock, Stone
- Foundation: Slab
- Roof: Composition
Condition
- Year built: 1965
Utilities & green energy
- Sewer: Public Sewer
- Water: Public
- Utilities for property: Natural Gas Available, Sewer Available, See Remarks, Water Available, Cable Available
Green energy
- Energy efficient items: Appliances, Thermostat, Windows
Community & HOA
Community
- Features: Curbs
- Security: Security System, Carbon Monoxide Detector(s), Smoke Detector(s), Security Lights
- Subdivision: Westcliff Add
HOA
- Has HOA: No
Location
- Region: Fort Worth
Financial & listing details
- Tax assessed value: $929,200
- Annual tax amount: $20,341
- Date on market: 4/24/2026
- Cumulative days on market: 33 days
- Listing terms: Cash,Conventional
- Exclusions: None.
Price history
| Date | Event | Price |
|---|---|---|
| 6/18/2026 | Sold | -- |
Source: NTREIS #21231706 Report a problem | ||
| 6/7/2026 | Pending sale | $1,575,000$245/sqft |
Source: NTREIS #21231706 Report a problem | ||
| 5/28/2026 | Contingent | $1,575,000$245/sqft |
Source: NTREIS #21231706 Report a problem | ||
| 5/19/2026 | Price change | $1,575,000-6%$245/sqft |
Source: NTREIS #21231706 Report a problem | ||
| 4/24/2026 | Listed for sale | $1,675,000+77.2%$260/sqft |
Source: NTREIS #21231706 Report a problem | ||
| 9/11/2017 | Sold | -- |
Source: Agent Provided Report a problem | ||
| 8/2/2017 | Pending sale | $945,000$147/sqft |
Source: Johnson County #13582386 Report a problem | ||
| 6/23/2017 | Price change | $945,000-24.4%$147/sqft |
Source: Johnson County #13582386 Report a problem | ||
| 4/21/2017 | Price change | $1,250,000-13.8%$194/sqft |
Source: Keller Williams Realty #13582386 Report a problem | ||
| 4/15/2017 | Listed for sale | $1,450,000+81.4%$225/sqft |
Source: Visual Tour #13578838 Report a problem | ||
| 4/29/2016 | Sold | -- |
Source: Agent Provided Report a problem | ||
| 3/18/2016 | Pending sale | $799,495$124/sqft |
Source: Williams Trew - An Ebby Halliday Real Estate Company #13337387 Report a problem | ||
| 3/15/2016 | Listed for sale | $799,495-2.9%$124/sqft |
Source: Williams Trew - An Ebby Halliday Real Estate Company #13337387 Report a problem | ||
| 12/17/2015 | Listing removed | $823,400$128/sqft |
Source: GENESIS RESIDENTIAL REALTY INC. #13246236 Report a problem | ||
| 9/29/2015 | Listed for sale | $823,400$128/sqft |
Source: GENESIS RESIDENTIAL REALTY INC. #13246236 Report a problem | ||
Public tax history
| Year | Property taxes | Tax assessment |
|---|---|---|
| 2025 | $16,992 -11.1% | $929,200 -26.2% |
| 2024 | $19,122 +7.6% | $1,258,587 +7.8% |
| 2023 | $17,774 -9.5% | $1,167,400 +42.4% |
| 2022 | $19,636 -4.2% | $820,000 |
| 2021 | $20,504 -2% | $820,000 |
| 2020 | $20,924 +0.7% | $820,000 -18.1% |
| 2019 | $20,782 -7.1% | $1,000,740 +14.3% |
| 2018 | $22,378 -0.5% | $875,750 +8.5% |
| 2017 | $22,483 +47.4% | $807,322 +31.4% |
| 2016 | $15,251 -13% | $614,427 -7.5% |
| 2015 | $17,527 | $664,500 |
| 2014 | $17,527 | $664,500 |
| 2013 | -- | $664,500 -8.1% |
| 2012 | -- | $723,300 +16% |
| 2011 | -- | $623,700 -0.2% |
| 2010 | -- | $625,200 -2.3% |
| 2009 | -- | $639,600 +3.3% |
| 2008 | -- | $619,100 +2.4% |
| 2007 | -- | $604,300 +8.9% |
| 2006 | -- | $555,100 +2.3% |
| 2005 | -- | $542,800 +30.8% |
| 2004 | -- | $415,100 +77.6% |
| 2003 | -- | $233,700 +15.8% |
| 2002 | -- | $201,800 +6.2% |
| 2001 | -- | $190,100 +9.6% |
| 2000 | -- | $173,500 |
Find assessor info on the county website
Neighborhood: Foster Park
Nearby homes
- $901,0003 bd3 ba2.3k sqft4213 Hildring Dr E, Fort Worth, TX 76109Off Market
- $817,9003 bd2 ba2.3k sqft4216 Inwood Rd, Fort Worth, TX 76109Off Market
- $1,213,4003 bd2 ba4.1k sqft4212 Inwood Rd, Fort Worth, TX 76109Off Market
- $--3 bd3 ba2.2k sqft4216 Hildring Dr E, Fort Worth, TX 76109Sold

- $777,7004 bd2 ba2.9k sqft4025 South Dr, Fort Worth, TX 76109Off Market
- $557,1003 bd2 ba2.2k sqft4017 South Dr, Fort Worth, TX 76109Off Market
- $971,7005 bd3 ba2.9k sqft4212 Hildring Dr E, Fort Worth, TX 76109Off Market
- $739,8003 bd2 ba2.2k sqft4208 Hildring Dr E, Fort Worth, TX 76109Off Market
Nearby schools
GreatSchools rating
- 10/10Overton Park Elementary SchoolGrades: PK-5Distance: 0.8 mi
- 6/10McLean Middle SchoolGrades: 6-8Distance: 1.1 mi
- 5/10Paschal High SchoolGrades: 9-12Distance: 2.4 mi
Schools provided by the listing agent
- Elementary: Overton Park
- Middle: Mclean,Mclean 6Th
- High: Paschal
- District: Fort Worth ISD
Source: NTREIS. This data may not be complete. We recommend contacting the local school district to confirm school assignments for this home.
Get a cash offer in 3 minutes
Find out how much your home could sell for in as little as 3 minutes with a no-obligation cash offer.
Estimated market value
$1,525,500
Get a cash offer in 3 minutes
Find out how much your home could sell for in as little as 3 minutes with a no-obligation cash offer.
Estimated market value
$1,525,500
- Texas
- Tarrant County
- Fort Worth
- 76109
- Foster Park
- 4217 Hildring Dr E
Nearby cities
Nearby neighborhoods
Nearby zip codes
Other Fort Worth Topics
