IMAGINE living at 4217 Hillglen Way in Hill Country Retreat, a gated 55+ community! Just IMAGINE sipping your coffee while listening to the birds chirping and enjoying the serenity of the exceptionally private GREENBELT lot from the large, screened patio or perhaps from the lounge chair on the flagstone patio in the parklike backyard! IMAGINE cooking a beautiful meal for guests in the island kitchen featuring TONS of cabinet and counter space, a double door pantry w/ extra storage built-in on the doors and equipped with stainless steel appliances including a GAS cooktop, built-in oven & microwave and dishwasher! The wide open floor plan has tile flooring in all the public areas and soaring ceilings! IMAGINE relaxing in the spacious primary suite after a long day. The primary bath features a garden tub perfect for soaking away stress, an XL walk in shower with a bench, dual vanities and a HUGE walk-in closet! The secondary bedrooms each have a walk-in closet and share a Jack and Jill bath! The guests have the use of a half bath! The study/office has French doors for privacy! The utility room is MASSIVE and features a hanging rod, rich wood cabinets & a utility sink! The garage has built-in storage and a water softener! IMAGINE peacefully sitting on the front porch swing while waving to your neighbors! Just IMAGINE living in Hill Country Retreat where you will find an active social community with something for everyone! There are swimming pools, tennis courts, pickle ball courts, a fitness center, a beautiful clubhouse with a library, billiards, a card room for Texas Hold 'Em, a craft room, meeting rooms, even ping pong! There is a garden club, monthly karaoke, a theater club, a travel club, a cruise club, a chess club, a golf cart club, a Footloose dance club, a line dancing club, a wine club, and a book club! Or you can play water volleyball, bocci ball, bunco, work on your yoga practice or get your fitness on at an aerobics class! AND if that isn't enough there are miles of walking/running trails and LOTS of other neighborhood activities! You don't have to IMAGINE it - you can EXPERIENCE it! Come and visit this MUST SEE property TODAY!
Sold
Price Unknown
4217 Hillglen, San Antonio, TX 78253
3beds
2,523sqft
Single Family Residence
Built in 2014
10,105 Square Feet Lot
$487,400 Zestimate®
$--/sqft
$2,288 Estimated rent
Home value
$487,400
$453,000 - $526,000
$2,288/mo
Zestimate® history
Owner options
List your home for rent
$2,288/mo
Rent Zestimate®
Find your next renter with Zillow Rental Manager. Plus, with online applications, you can quickly screen prospective tenants – for free.
$2,288/mo
Rent Zestimate®
Refinance and save
$450/mo
Est. payment
Refinancing to a lower rate could help reduce your monthly payments and save thousands over the life of the loan.
$450/mo
Est. payment
Explore your selling options
Work with a Zillow partner agent
Leverage their expertise and Zillow's premium Showcase listings to get your home seen by more buyers.
Get startedList with your own agent
Get your home in front of millions of buyers by listing it on Zillow.
Learn how to do itSell it yourself
Take full control of how buyers see your home on Zillow by listing For Sale by Owner (FSBO).
List your homeWhat's special
Wide open floor planWater softenerStainless steel appliancesTile flooringFlagstone patioBuilt-in storageLarge screened patio
Zillow last checked:
Listing updated:
Listed by:
Cheryl Nichols TREC #568642 (210) 838-5846,
RE/MAX Preferred, REALTORS
Source: LERA MLS,MLS#: 1860557
Facts & features
Interior
Bedrooms & bathrooms
- Bedrooms: 3
- Bathrooms: 3
- Full bathrooms: 2
- 1/2 bathrooms: 1
Primary bedroom
- Features: Split, Walk-In Closet(s), Ceiling Fan(s), Full Bath
- Area: 208
- Dimensions: 16 x 13
Bedroom 2
- Area: 156
- Dimensions: 13 x 12
Bedroom 3
- Area: 144
- Dimensions: 12 x 12
Primary bathroom
- Features: Tub/Shower Separate, Double Vanity, Soaking Tub
- Area: 120
- Dimensions: 15 x 8
Dining room
- Area: 126
- Dimensions: 14 x 9
Family room
- Area: 432
- Dimensions: 24 x 18
Kitchen
- Area: 208
- Dimensions: 16 x 13
Office
- Area: 156
- Dimensions: 13 x 12
Heating
- Central, Natural Gas
Cooling
- Ceiling Fan(s), Central Air
Appliances
- Included: Cooktop, Built-In Oven, Self Cleaning Oven, Microwave, Range, Gas Cooktop, Disposal, Dishwasher, Plumbed For Ice Maker, Water Softener Owned, Vented Exhaust Fan, Gas Water Heater, Plumb for Water Softener
- Laundry: Main Level, Laundry Room, Washer Hookup, Dryer Connection
Features
- One Living Area, Separate Dining Room, Eat-in Kitchen, Two Eating Areas, Kitchen Island, Breakfast Bar, Pantry, Study/Library, Utility Room Inside, Secondary Bedroom Down, 1st Floor Lvl/No Steps, High Ceilings, Open Floorplan, High Speed Internet, All Bedrooms Downstairs, Telephone, Walk-In Closet(s), Master Downstairs, Ceiling Fan(s), Chandelier, Solid Counter Tops, Programmable Thermostat
- Flooring: Carpet, Ceramic Tile
- Doors: Storm Door(s)
- Windows: Double Pane Windows
- Has basement: No
- Attic: Pull Down Storage,Pull Down Stairs
- Has fireplace: No
- Fireplace features: Not Applicable
Interior area
- Total structure area: 2,523
- Total interior livable area: 2,523 sqft
Property
Parking
- Total spaces: 2
- Parking features: Two Car Garage, Attached, Garage Door Opener
- Attached garage spaces: 2
Accessibility
- Accessibility features: 2+ Access Exits, Int Door Opening 32"+, Accessible Entrance, Accessible Hallway(s), Accessible Doors, Entry Slope less than 1 foot, Low Bathroom Mirrors, Low Closet Rods, Accessible Electrical and Environmental Controls, No Steps Down, Level Lot, Level Drive, No Stairs, First Floor Bath, Full Bath/Bed on 1st Flr, First Floor Bedroom, Stall Shower, Wheelchair Adaptable
Features
- Levels: One
- Stories: 1
- Patio & porch: Patio, Covered, Screened
- Exterior features: Sprinkler System, Rain Gutters, Lighting
- Pool features: None, Community
- Fencing: Wrought Iron
Lot
- Size: 10,105 Square Feet
- Features: Greenbelt, Level, Curbs, Street Gutters, Sidewalks, Streetlights, Fire Hydrant w/in 500'
- Residential vegetation: Mature Trees, Mature Trees (ext feat)
Details
- Parcel number: 044001430400
Construction
Type & style
- Home type: SingleFamily
- Architectural style: Texas Hill Country
- Property subtype: Single Family Residence
Materials
- Brick, 4 Sides Masonry, Stone, Fiber Cement
- Foundation: Slab
- Roof: Composition
Condition
- Pre-Owned
- New construction: No
- Year built: 2014
Details
- Builder name: PULTE
Utilities & green energy
- Electric: CPS
- Gas: GREY FOREST
- Sewer: SAWS, Sewer System
- Water: SAWS, Water System
- Utilities for property: Cable Available
Green energy
- Water conservation: Water-Smart Landscaping
Community & HOA
Community
- Features: Tennis Court(s), Clubhouse, Playground, Jogging Trails, Sports Court, BBQ/Grill, Basketball Court, Cluster Mail Box, School Bus
- Security: Smoke Detector(s), Prewired, Controlled Access
- Senior community: Yes
- Subdivision: Hill Country Retreat
HOA
- Has HOA: Yes
- HOA fee: $450 quarterly
- HOA name: HILL COUNTRY RETREAT HOA
Location
- Region: San Antonio
Financial & listing details
- Tax assessed value: $503,660
- Annual tax amount: $9,249
- Date on market: 4/23/2025
- Cumulative days on market: 46 days
- Listing terms: Conventional,FHA,VA Loan,Cash,Investors OK
- Road surface type: Paved
Price history
| Date | Event | Price |
|---|---|---|
| 6/24/2025 | Sold | -- |
Source:  LERA MLS #1860557 Report a problem LERA MLS #1860557 Report a problem | ||
| 6/8/2025 | Pending sale | $539,900$214/sqft |
Source: LERA MLS #1860557 Report a problem | ||
| 5/25/2025 | Contingent | $539,900$214/sqft |
Source: LERA MLS #1860557 Report a problem | ||
| 4/23/2025 | Listed for sale | $539,900+0.2%$214/sqft |
Source: LERA MLS #1860557 Report a problem | ||
| 10/17/2023 | Sold | -- |
Source: LERA MLS #1710130 Report a problem | ||
| 9/19/2023 | Pending sale | $539,000$214/sqft |
Source: LERA MLS #1710130 Report a problem | ||
| 8/30/2023 | Price change | $539,000-2%$214/sqft |
Source: LERA MLS #1710130 Report a problem | ||
| 8/9/2023 | Listed for sale | $550,000+28.5%$218/sqft |
Source: LERA MLS #1710130 Report a problem | ||
| 4/19/2021 | Sold | -- |
Source: LERA MLS #1514543 Report a problem | ||
| 3/31/2021 | Pending sale | $428,000$170/sqft |
Source: LERA MLS #1514543 Report a problem | ||
| 3/18/2021 | Contingent | $428,000$170/sqft |
Source: LERA MLS #1514543 Report a problem | ||
| 3/17/2021 | Listed for sale | $428,000$170/sqft |
Source: LERA MLS #1514543 Report a problem | ||
Public tax history
| Year | Property taxes | Tax assessment |
|---|---|---|
| 2025 | $6,397 -31.5% | $503,660 -0.9% |
| 2024 | $9,335 +24% | $508,040 +5% |
| 2023 | $7,529 | $484,000 +0.8% |
| 2022 | -- | $480,020 +22.9% |
| 2021 | $6,885 | $390,420 +3.2% |
| 2020 | $6,885 +0.1% | $378,300 +0.7% |
| 2019 | $6,876 | $375,500 +5.6% |
| 2018 | $6,876 +1.5% | $355,660 +3.7% |
| 2017 | $6,775 -7.3% | $342,860 0% |
| 2016 | $7,307 | $342,990 +216.1% |
| 2015 | -- | $108,500 |
Find assessor info on the county website
Neighborhood: 78253
Nearby homes
- $495,8003 bd3 ba2.7k sqft4221 Hillglen Way, San Antonio, TX 78253Off Market
- $476,7003 bd3 ba2.5k sqft4213 Hillglen Way, San Antonio, TX 78253Off Market
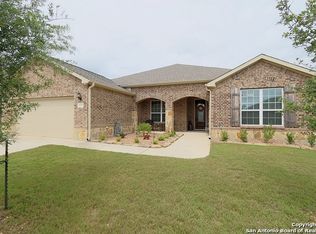
- $494,0002 bd2 ba2.6k sqft4225 Hillglen Way, San Antonio, TX 78253Off Market

- $605,1003 bd3 ba3.5k sqft4209 Hillglen Way, San Antonio, TX 78253Off Market
- $481,0002 bd2 ba2.6k sqft4218 Hillglen Way, San Antonio, TX 78253Off Market
- $519,7002 bd2 ba2.5k sqft4212 Hillglen Way, San Antonio, TX 78253Off Market
- $517,7002 bd2 ba2.8k sqft4224 Hillglen Way, San Antonio, TX 78253Off Market
- $488,4003 bd3 ba2.7k sqft4307 Paddling Pass, San Antonio, TX 78253Off Market
Nearby schools
GreatSchools rating
- 8/10Cole Elementary SchoolGrades: PK-5Distance: 1.3 mi
- 7/10Briscoe Middle SchoolGrades: 6-8Distance: 1.2 mi
- 6/10Taft High SchoolGrades: 9-12Distance: 2.3 mi
Schools provided by the listing agent
- Elementary: Cole
- Middle: Briscoe
- High: Taft
- District: Northside
Source: LERA MLS. This data may not be complete. We recommend contacting the local school district to confirm school assignments for this home.
Get a cash offer in 3 minutes
Find out how much your home could sell for in as little as 3 minutes with a no-obligation cash offer.
Estimated market value
$487,400
Get a cash offer in 3 minutes
Find out how much your home could sell for in as little as 3 minutes with a no-obligation cash offer.
Estimated market value
$487,400
- Texas
- Bexar County
- San Antonio
- 78253
- 4217 Hillglen
Nearby cities
Nearby neighborhoods
Nearby zip codes
Other San Antonio Topics
