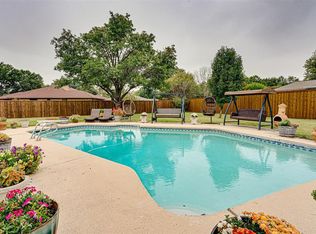
Welcome to the serene charm of 4217 Keele Dr., a quaint ranch-style residence nestled on a generous .41-acre lot. This meticulously maintained home offers a harmonious blend of comfort and elegance, perfect for those who cherish space both indoors and out. Once inside, you're greeted by an expansive living area that radiates warmth and hospitality. The room is anchored by a gorgeous wood-burning fireplace, flanked by custom built-ins, inviting you to unwind and relax. With 2,464 square feet of living space, the home boasts three well-appointed bedrooms, each a cozy retreat promising restful slumber, and two baths that offer a spa-like escape from the daily hustle. The home's layout flows effortlessly into a second living area, providing ample space for entertainment or tranquil relaxation. The heart of the home is the kitchen, where culinary adventures await - a space that beckons family and friends to share stories and create memories. The formal dining room is currently used as a study. Step outside to discover the backyard oasis! The large pool is the centerpiece, inviting you to jump into its refreshing waters or lounge poolside under the Texas sun. The sprawling lawn whispers of laughter and play, a canvas for your imagination. The covered patio is an entertainer's dream, featuring a separate eating area, a cozy seating area, and a bar, all cooled by the gentle breeze of three fans. It's the perfect setting for al fresco dining, evening cocktails, or simply enjoying the tranquility of your private paradise. Located in a peaceful neighborhood, this home offers the perfect balance of seclusion and convenience. With easy access to highways and shopping, you're never far from the amenities of modern life, yet distant enough to enjoy the quietude of suburban living. New Roof 4-2025 and Pool Filter 2-2025; Pool Remodel, New Fence and New HVAC in 2020; Mosquito Misting System and Pool Pump in 2021; Patio Ceiling Fans in 2024. Shed with electricity to stay!
Sold
Price Unknown
4217 Keele Dr, Garland, TX 75041
3beds
2,464sqft
Single Family Residence
Built in 1974
0.41 Acres Lot
$423,200 Zestimate®
$--/sqft
$2,796 Estimated rent
Home value
$423,200
$381,000 - $470,000
$2,796/mo
Zestimate® history
Owner options
List your home for rent
$2,796/mo
Rent Zestimate®
Find your next renter with Zillow Rental Manager. Plus, with online applications, you can quickly screen prospective tenants – for free.
$2,796/mo
Rent Zestimate®
Refinance and save
Refinancing to a lower rate could help reduce your monthly payments and save thousands over the life of the loan.
Explore your selling options
Work with a Zillow partner agent
Leverage their expertise and Zillow's premium Showcase listings to get your home seen by more buyers.
Get startedList with your own agent
Get your home in front of millions of buyers by listing it on Zillow.
Learn how to do itSell it yourself
Take full control of how buyers see your home on Zillow by listing For Sale by Owner (FSBO).
List your homeWhat's special
Wood-burning fireplaceSprawling lawnBackyard oasisFormal dining roomCustom built-insLarge poolWell-appointed bedrooms
Zillow last checked:
Listing updated:
Listed by:
Jennifer Robertson 0489763 972-774-9888,
Better Homes & Gardens, Winans 972-774-9888
Bought with:
Mykeal Hurse
Bradford Elite Real Estate LLC
Source: NTREIS,MLS#: 20935868
Facts & features
Interior
Bedrooms & bathrooms
- Bedrooms: 3
- Bathrooms: 3
- Full bathrooms: 2
- 1/2 bathrooms: 1
Primary bedroom
- Features: Cedar Closet(s), Ceiling Fan(s), En Suite Bathroom, Garden Tub/Roman Tub, Separate Shower, Walk-In Closet(s)
- Level: First
- Dimensions: 14 x 18
Bedroom
- Level: First
- Dimensions: 11 x 11
Bedroom
- Features: Ceiling Fan(s)
- Level: First
- Dimensions: 11 x 13
Bedroom
- Level: First
- Dimensions: 18 x 13
Breakfast room nook
- Level: First
- Dimensions: 10 x 10
Dining room
- Level: First
- Dimensions: 12 x 12
Other
- Features: Built-in Features, Dual Sinks, Garden Tub/Roman Tub, Multiple Shower Heads, Stone Counters, Separate Shower
- Level: First
- Dimensions: 10 x 12
Other
- Features: Built-in Features, Solid Surface Counters, Separate Shower, Tile Counters
- Level: First
- Dimensions: 6 x 7
Kitchen
- Features: Built-in Features, Pantry, Stone Counters, Walk-In Pantry
- Level: First
- Dimensions: 10 x 15
Living room
- Features: Built-in Features
- Level: First
- Dimensions: 16 x 22
Living room
- Features: Ceiling Fan(s)
- Level: First
- Dimensions: 13 x 18
Utility room
- Level: First
- Dimensions: 6 x 7
Heating
- Central, Natural Gas
Cooling
- Central Air, Ceiling Fan(s), Electric
Appliances
- Included: Dishwasher, Electric Range, Disposal, Microwave, Refrigerator, Vented Exhaust Fan
- Laundry: Washer Hookup, Electric Dryer Hookup
Features
- Chandelier, Decorative/Designer Lighting Fixtures, High Speed Internet, Pantry, Paneling/Wainscoting, Cable TV, Vaulted Ceiling(s), Walk-In Closet(s), Wired for Sound
- Flooring: Ceramic Tile, Engineered Hardwood
- Windows: Window Coverings
- Has basement: No
- Number of fireplaces: 1
- Fireplace features: Stone, Wood Burning
Interior area
- Total interior livable area: 2,464 sqft
Property
Parking
- Total spaces: 2
- Parking features: Garage, Garage Door Opener, Garage Faces Side
- Attached garage spaces: 2
Features
- Levels: One
- Stories: 1
- Patio & porch: Patio, Covered, Mosquito System
- Exterior features: Outdoor Living Area, Rain Gutters, Storage
- Pool features: Gunite, In Ground, Pool
- Has spa: Yes
- Spa features: Hot Tub
- Fencing: Wood
Lot
- Size: 0.41 Acres
- Features: Back Yard, Flag Lot, Interior Lot, Lawn, Landscaped, Subdivision, Sprinkler System, Few Trees
Details
- Parcel number: 26129500050170000
Construction
Type & style
- Home type: SingleFamily
- Architectural style: Ranch,Traditional,Detached
- Property subtype: Single Family Residence
Materials
- Brick, Wood Siding
- Foundation: Slab
- Roof: Composition
Condition
- Year built: 1974
Utilities & green energy
- Sewer: Public Sewer
- Water: Public
- Utilities for property: Sewer Available, Underground Utilities, Water Available, Cable Available
Green energy
- Energy efficient items: Appliances, Thermostat
Community & HOA
Community
- Features: Curbs, Sidewalks
- Security: Fire Alarm, Smoke Detector(s)
- Subdivision: Dal Castle Estates
HOA
- Has HOA: No
Location
- Region: Garland
Financial & listing details
- Tax assessed value: $405,670
- Annual tax amount: $8,364
- Date on market: 5/16/2025
- Cumulative days on market: 5 days
- Listing terms: Cash,Conventional
- Exclusions: Safe in Primary Closet and security cameras
Price history
| Date | Event | Price |
|---|---|---|
| 6/18/2025 | Sold | -- |
Source: NTREIS #20935868 Report a problem | ||
| 5/27/2025 | Pending sale | $425,000$172/sqft |
Source: NTREIS #20935868 Report a problem | ||
| 5/20/2025 | Contingent | $425,000$172/sqft |
Source: NTREIS #20935868 Report a problem | ||
| 5/16/2025 | Listed for sale | $425,000+47.6%$172/sqft |
Source: NTREIS #20935868 Report a problem | ||
| 3/26/2020 | Sold | -- |
Source: Agent Provided Report a problem | ||
| 3/9/2020 | Pending sale | $288,000$117/sqft |
Source: Ebby Halliday, REALTORS #14291102 Report a problem | ||
| 2/28/2020 | Listed for sale | $288,000$117/sqft |
Source: Ebby Halliday, REALTORS #14291102 Report a problem | ||
Public tax history
| Year | Property taxes | Tax assessment |
|---|---|---|
| 2025 | $1,729 +10.2% | $405,670 +10.3% |
| 2024 | $1,569 +5.2% | $367,860 +7.6% |
| 2023 | $1,491 -0.5% | $341,820 |
| 2022 | $1,498 +3.4% | $341,820 +16.4% |
| 2021 | $1,448 +9.8% | $293,630 +13.9% |
| 2020 | $1,319 +7.6% | $257,740 |
| 2019 | $1,226 +8.3% | $257,740 |
| 2018 | $1,132 -76.4% | $257,740 +18.2% |
| 2017 | $4,796 +10.9% | $218,060 +22.4% |
| 2016 | $4,324 +24.3% | $178,150 +10% |
| 2015 | $3,478 | $161,940 +7.4% |
| 2014 | $3,478 | $150,720 |
| 2013 | -- | -- |
| 2012 | -- | -- |
| 2011 | -- | -- |
| 2010 | -- | -- |
| 2009 | -- | -- |
| 2008 | -- | -- |
| 2007 | -- | -- |
| 2005 | -- | -- |
| 2004 | -- | -- |
| 2003 | -- | -- |
| 2002 | -- | -- |
| 2001 | -- | -- |
Find assessor info on the county website
Neighborhood: Dal-Castle Estates
Nearby homes
- $479,7004 bd3 ba2.2k sqft4209 Keele Dr, Garland, TX 75041Off Market

- $460,5004 bd3 ba2.8k sqft601 Shadwell Dr, Garland, TX 75041Off Market
- $471,0004 bd3 ba2.9k sqft617 Shadwell Dr, Garland, TX 75041Off Market
- $346,6003 bd3 ba2.2k sqft4141 Keele Dr, Garland, TX 75041Off Market

- $538,5004 bd4 ba4.3k sqft709 Shadwell Dr, Garland, TX 75041Off Market
- $452,6004 bd2 ba2.7k sqft4210 Kazak Dr, Garland, TX 75041Off Market
- $375,8004 bd3 ba2.3k sqft4218 Kazak Dr, Garland, TX 75041Off Market
- $330,5004 bd2 ba1.8k sqft4226 Keele Dr, Garland, TX 75041Off Market
Nearby schools
GreatSchools rating
- NASouthgate Elementary SchoolGrades: 3-5Distance: 0.3 mi
- 4/10O'Banion Middle SchoolGrades: 6-8Distance: 0.7 mi
- 2/10South Garland High SchoolGrades: 8-12Distance: 1.3 mi
Schools provided by the listing agent
- District: Garland ISD
Source: NTREIS. This data may not be complete. We recommend contacting the local school district to confirm school assignments for this home.
Get a cash offer in 3 minutes
Find out how much your home could sell for in as little as 3 minutes with a no-obligation cash offer.
Estimated market value
$423,200
Get a cash offer in 3 minutes
Find out how much your home could sell for in as little as 3 minutes with a no-obligation cash offer.
Estimated market value
$423,200
- Texas
- Dallas County
- Garland
- 75041
- Dal-Castle Estates
- 4217 Keele Dr
