Skip main navigation
Sold
  • Price Unknown

    4217 Liberty Ct, Flower Mound, TX 75028

    4beds
    2,852sqft
    Single Family Residence
    Built in 1997
    0.38 Acres Lot
    $855,400 Zestimate®
    $--/sqft
    $4,331 Estimated rent

    Home value

    $855,400

    $813,000 - $907,000

    $4,331/mo

    Zestimate® history
    Loading
    Loading...

    Owner options

    List your home for rent

    $4,331/mo

    Rent Zestimate®

    Find your next renter with Zillow Rental Manager. Plus, with online applications, you can quickly screen prospective tenants – for free.

    Learn more

    $4,331/mo

    Rent Zestimate®

    Refinance and save

    $1,150/mo

    Est. payment

    Refinancing to a lower rate could help reduce your monthly payments and save thousands over the life of the loan.

    See today's rates

    $1,150/mo

    Est. payment

    Explore your selling options

    Work with a Zillow partner agent

    Leverage their expertise and Zillow's premium Showcase listings to get your home seen by more buyers.

    Get started

    List with your own agent

    Get your home in front of millions of buyers by listing it on Zillow.

    Learn how to do it

    Sell it yourself

    Take full control of how buyers see your home on Zillow by listing For Sale by Owner (FSBO).

    List your home

    What's special

    Tranquil poolSleek countertopsAmple storage spaceNatural lightCenter island
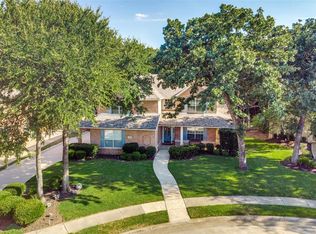
    Hard deadline for offers will be Sunday, June 18th 4:00 PM. No offers accepted after 4:00 Situated on a quiet and well-maintained culdesac, this home is ideal for those seeking comfort and style. Upon arrival, you are greeted by a beautifully landscaped front yard. Step inside and be captivated by the updated, spacious and thoughtfully designed interior. The open layout allows flow between the living areas, creating an inviting atmosphere for entertaining guests or spending quality time with family.The kitchen is a chef's dream, stainless steel appliances, sleek countertops, ample storage space, and a center island that serves as a focal point. The primary suite offers a refuge at the end of the day with windows that allow natural light to flood the room, and a en-suite bathroom that exudes elegance. The outdoor living spaces are relaxing and are complete with a tranquil pool and attached spa.New Windows and roof add to the amazing value of this home! See Updates in supplements.

    Zillow last checked:

    Listing updated:

    Listed by:

    Missy Phipps 0642481 972-874-1905,

    Keller Williams Realty-FM 972-874-1905

    Bought with:

    Beth Brake

    Keller Williams Realty-FM

    Source: NTREIS,MLS#: 20355603

    Facts & features

    Interior

    Bedrooms & bathrooms
    • Bedrooms: 4
    • Bathrooms: 3
    • Full bathrooms: 3
    Primary bedroom
    • Features: Sitting Area in Primary
    • Level: First
    • Dimensions: 26 x 13
    Bedroom
    • Level: First
    • Dimensions: 11 x 13
    Bedroom
    • Level: First
    • Dimensions: 14 x 11
    Bedroom
    • Level: First
    • Dimensions: 14 x 11
    Primary bathroom
    • Features: Built-in Features, Dual Sinks, Double Vanity, En Suite Bathroom, Granite Counters, Garden Tub/Roman Tub, Jetted Tub, Separate Shower
    • Level: First
    • Dimensions: 10 x 13
    Breakfast room nook
    • Level: First
    • Dimensions: 12 x 10
    Dining room
    • Level: First
    • Dimensions: 10 x 13
    Kitchen
    • Features: Breakfast Bar, Built-in Features, Granite Counters, Kitchen Island, Pantry
    • Level: First
    • Dimensions: 14 x 16
    Laundry
    • Features: Built-in Features, Granite Counters, Utility Room
    • Level: First
    • Dimensions: 13 x 6
    Library
    • Features: Built-in Features
    • Level: First
    • Dimensions: 13 x 13
    Living room
    • Features: Built-in Features, Fireplace
    • Level: First
    • Dimensions: 25 x 16
    Heating
    • Central, Fireplace(s), Natural Gas
    Cooling
    • Central Air, Ceiling Fan(s), Electric
    Appliances
    • Included: Dishwasher, Disposal, Gas Range, Gas Water Heater
    • Laundry: Washer Hookup, Electric Dryer Hookup, Laundry in Utility Room
    Features
    • Built-in Features, Chandelier, Decorative/Designer Lighting Fixtures, Double Vanity, Granite Counters, High Speed Internet, Kitchen Island, Open Floorplan, Pantry, Walk-In Closet(s)
    • Flooring: Ceramic Tile, Wood
    • Windows: Plantation Shutters
    • Has basement: No
    • Number of fireplaces: 1
    • Fireplace features: Family Room, Glass Doors, Gas Log
    Interior area
    • Total interior livable area: 2,852 sqft

    Property

    Parking
    • Total spaces: 3
    • Parking features: Driveway, Garage, Garage Door Opener, Oversized, Garage Faces Side
    • Attached garage spaces: 3
    • Has uncovered spaces: Yes
    Features
    • Levels: One
    • Stories: 1
    • Patio & porch: Rear Porch, Patio, Covered
    • Exterior features: Garden, Lighting, Rain Gutters
    • Pool features: Fenced, Heated, In Ground, Outdoor Pool, Pool Cover, Pool, Pool Sweep, Pool/Spa Combo, Salt Water, Community
    Lot
    • Size: 0.38 Acres
    • Features: Back Yard, Cul-De-Sac, Interior Lot, Lawn, Landscaped, Many Trees, Subdivision, Sprinkler System
    Details
    • Parcel number: R186993

    Construction

    Type & style
    • Home type: SingleFamily
    • Architectural style: Traditional,Detached
    • Property subtype: Single Family Residence
    Materials
    • Brick
    • Foundation: Slab
    • Roof: Composition
    Condition
    • Year built: 1997

    Utilities & green energy

    • Sewer: Public Sewer
    • Water: Public
    • Utilities for property: Electricity Connected, Natural Gas Available, Sewer Available, Separate Meters, Water Available
    Green energy
    • Energy efficient items: Windows

    Community & HOA

    Community
    • Features: Clubhouse, Fitness Center, Golf, Playground, Park, Pool, Restaurant, Tennis Court(s), Trails/Paths, Curbs, Sidewalks
    • Security: Security System, Smoke Detector(s)
    • Subdivision: Remington Park At Bridlewood
    HOA
    • Has HOA: Yes
    • Services included: Association Management
    • HOA fee: $1,150 annually
    • HOA name: CCMC Corporation
    • HOA phone: 866-244-2262
    Location
    • Region: Flower Mound

    Financial & listing details

    • Tax assessed value: $750,000
    • Annual tax amount: $10,450
    • Date on market: 6/16/2023
    • Cumulative days on market: 3 days
    • Listing terms: Cash,Conventional,VA Loan
    • Exclusions: Outdoor Refrigerator, Washer/Dryer
    • Electric utility on property: Yes

    Price history

    DateEventPrice
    7/21/2023Sold--
    Source: NTREIS #20355603 Report a problem
    6/24/2023Pending sale$725,000$254/sqft
    Source: NTREIS #20355603 Report a problem
    6/19/2023Contingent$725,000$254/sqft
    Source: NTREIS #20355603 Report a problem
    6/16/2023Listed for sale$725,000$254/sqft
    Source: NTREIS #20355603 Report a problem

    Public tax history

    YearProperty taxesTax assessment
    2025$10,523 -8%$750,000 -1.8%
    2024$11,432 +82.5%$764,000 +23.6%
    2023$6,265 -28.5%$618,202 +10%
    2022$8,756 -0.5%$562,002 +10%
    2021$8,800 +0.2%$510,911 +4.8%
    2020$8,784 -3.4%$487,388 +2.8%
    2019$9,090 -3.1%$474,000 +0.9%
    2018$9,386 +8.3%$470,000 +5.6%
    2017$8,665 $445,000 +4%
    2016$8,665 +13.8%$428,000 +8.7%
    2015$7,612 $393,800 +10%
    2014$7,612 $358,000 +8.7%
    2012-- $329,406 -3.2%
    2011-- $340,228 +10%
    2010-- $309,298
    2009-- $309,298 -1.2%
    2007$6,935 +4%$313,199 +11.4%
    2006$6,669 +1.7%$281,180 +2%
    2005$6,557 $275,714 +0.4%
    2004-- $274,696 -1.7%
    2003-- $279,446 -1.4%
    2002-- $283,542 +4.4%
    2001-- $271,657
    Find assessor info on the county website

    Neighborhood: Bridlewood

    Nearby schools

    GreatSchools rating
    Schools provided by the listing agent
    • Elementary: Bridlewood
    • Middle: Clayton Downing
    • High: Marcus
    • District: Lewisville ISD

    Source: NTREIS. This data may not be complete. We recommend contacting the local school district to confirm school assignments for this home.

    Get a cash offer in 3 minutes
    Find out how much your home could sell for in as little as 3 minutes with a no-obligation cash offer.
    Estimated market value
    $855,400
    Get a cash offer in 3 minutes
    Find out how much your home could sell for in as little as 3 minutes with a no-obligation cash offer.
    Estimated market value
    $855,400