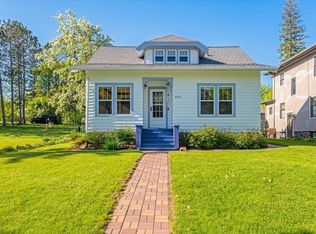
Nestled on a quiet street just steps from the Lakewalk and within walking distance of the 42nd Avenue East public beach on beautiful Lake Superior, this charming Lakeside bungalow offers the perfect blend of location, character, and comfort. From the inviting curb appeal with new siding (2022) and the custom chimney restored in 2016, this home is full of timeless charm. The enclosed front entry provides a warm welcome and opens to a bright living room centered around a fireplace. An elegant wrought-iron railing separates the living and dining rooms, adding to the home's original character. Beautiful hardwood floors flow throughout the main level, which features two bedrooms and a full bathroom, while the finished upper level offers a spacious third bedroom or flexible bonus space. Step outside to enjoy the private, fully fenced backyard —perfect for relaxing, entertaining, or gardening. A recently added shed (2025), additional alley parking, and a location just moments from parks, restaurants, shopping, and all that Lakeside has to offer make this home an exceptional opportunity. This home has been meticulously maintained with numerous important updates, including a basement wall, drain tile, and sump pump installed in 2017, a new furnace in 2018, upstairs windows replaced in 2020, new siding in 2022, new main-floor storm windows in 2023, a new storage shed in 2025, and a new washing machine in 2026.
For sale
$315,000
4217 Luverne St, Duluth, MN 55804
3beds
1,148sqft
Single Family Residence
Built in 1940
6,969 Square Feet Lot
$-- Zestimate®
$274/sqft
$-- HOA
What's special
Inviting curb appealAdditional alley parkingEnclosed front entry
- 1 day |
- 1,115 |
- 63 |
Likely to sell faster than
Zillow last checked:
Listing updated:
Listed by:
Eric Sams 218-393-3087,
Messina & Associates Real Estate,
Anna McParlan 218-206-4222,
Messina & Associates Real Estate
Source: Lake Superior Area Realtors as distributed by MLS GRID,MLS#: 6126562
Loading...
Facts & features
Interior
Bedrooms & bathrooms
- Bedrooms: 3
- Bathrooms: 1
- Full bathrooms: 1
- Main level bedrooms: 1
Bedroom
- Description: Hardwood floor, 5 foot closet
- Level: Main
- Area: 132 Square Feet
- Dimensions: 11 x 12
Bedroom
- Description: Hardwood flooring
- Level: Main
- Area: 110 Square Feet
- Dimensions: 11 x 10
Bedroom
- Description: Carpet, freshly painted
- Level: Upper
- Area: 230 Square Feet
- Dimensions: 10 x 23
Bathroom
- Level: Main
- Area: 63 Square Feet
- Dimensions: 7 x 9
Dining room
- Description: Ornate rod iron railing, hardwood flooring
- Level: Main
- Area: 126 Square Feet
- Dimensions: 9 x 14
Kitchen
- Level: Main
- Area: 99 Square Feet
- Dimensions: 9 x 11
Living room
- Description: Wood burning fireplace, refaced ceramic tile, hardwood floor
- Level: Main
- Area: 196 Square Feet
- Dimensions: 14 x 14
Heating
- Forced Air, Natural Gas
Cooling
- None
Appliances
- Laundry: Washer Hookup
Features
- Ceiling Fan(s), Foyer-Entrance
- Flooring: Hardwood Floors
- Basement: Full,Unfinished,Utility Room
- Number of fireplaces: 1
- Fireplace features: Wood Burning
Interior area
- Total interior livable area: 1,148 sqft
- Finished area above ground: 1,148
- Finished area below ground: 0
Property
Parking
- Parking features: None
Lot
- Size: 6,969 Square Feet
- Dimensions: 50 x 140
Details
- Parcel number: 010296002830
Construction
Type & style
- Home type: SingleFamily
- Architectural style: Bungalow
- Property subtype: Single Family Residence
Materials
- Vinyl, Frame/Wood
- Foundation: Concrete Perimeter
Condition
- Previously Owned
- Year built: 1940
Utilities & green energy
- Electric: Minnesota Power
- Sewer: Public Sewer
- Water: Public
Community & HOA
HOA
- Has HOA: No
Location
- Region: Duluth
Financial & listing details
- Price per square foot: $274/sqft
- Tax assessed value: $252,700
- Annual tax amount: $3,418
- Date on market: 7/6/2026
Estimated market value
Not available
Estimated sales range
Not available
Not available
Price history
| Date | Event | Price |
|---|---|---|
| 7/6/2026 | Listed for sale | $315,000+95.7%$274/sqft |
Source: | ||
| 9/29/2017 | Sold | $161,000+7.7%$140/sqft |
Source: | ||
| 8/23/2017 | Pending sale | $149,500$130/sqft |
Source: RE/MAX Results Duluth #6031008 Report a problem | ||
| 8/20/2017 | Listed for sale | $149,500+69.9%$130/sqft |
Source: RE/MAX Results Duluth #6031008 Report a problem | ||
| 7/13/2011 | Sold | $88,000+3.7%$77/sqft |
Source: | ||
| 5/27/2011 | Price change | $84,900-15%$74/sqft |
Source: Edmunds Co. LLP #158565 Report a problem | ||
| 5/25/2011 | Listed for sale | $99,900$87/sqft |
Source: Edmunds Co. LLP #158565 Report a problem | ||
Public tax history
| Year | Property taxes | Tax assessment |
|---|---|---|
| 2024 | $2,910 +4.1% | $252,700 +14.6% |
| 2023 | $2,796 +14.2% | $220,500 +8.8% |
| 2022 | $2,448 +4.9% | $202,600 +21% |
| 2021 | $2,334 | $167,400 +4.8% |
| 2020 | $2,334 | $159,800 |
| 2019 | $2,334 +38.6% | $159,800 +21.9% |
| 2018 | $1,684 -13.1% | $131,100 |
| 2017 | $1,938 +15.1% | $131,100 +6.6% |
| 2016 | $1,684 +10.9% | $123,000 +30% |
| 2015 | $1,518 +2.3% | $94,600 +2.8% |
| 2014 | $1,484 +3.7% | $92,000 |
| 2013 | $1,432 +0.2% | $92,000 -5.6% |
| 2012 | $1,428 -3.7% | $97,500 -21.1% |
| 2011 | $1,483 -1.3% | $123,600 -5% |
| 2010 | $1,503 | $130,100 |
| 2009 | $1,503 -4.4% | $130,100 -3% |
| 2008 | $1,573 +28.4% | $134,100 +3% |
| 2007 | $1,225 +0.7% | $130,200 |
| 2006 | $1,216 +13.4% | $130,200 +26.8% |
| 2004 | $1,073 +14.6% | $102,700 +12% |
| 2003 | $936 +6.7% | $91,700 +10% |
| 2002 | $877 -5.3% | $83,400 +8.5% |
| 2001 | $926 +9.1% | $76,900 +8.5% |
| 2000 | $849 | $70,900 |
Find assessor info on the county website
Monthly payment
Est. payment$--/mo
Payment breakdown
Explore the cost of this home by adjusting the details. Changes won't be saved.All calculations are estimates and provided by Zillow, Inc. for informational purposes only. Actual amounts may vary.
HOA fees may include property taxes on listings classified as Co-Ops. Contact the listing agent and/or owner for fee details.
Mortgage interest rates are dependent on a number of factors, including credit score, down payment, and repayment length. Interest rate data provided by Zillow Group Marketplace, Inc. as of 1/1/1970 from various mortgage lenders with which we have lead or other similar arrangements; the Estimated Payment is an average of those rates.
See how much you could borrow to make a competitive offer.
Climate risks
Neighborhood: Lakeside/Lester Park
Nearby schools
GreatSchools rating
- 8/10Lester Park Elementary SchoolGrades: K-5Distance: 1.4 mi
- 7/10Ordean East Middle SchoolGrades: 6-8Distance: 1.4 mi
- 10/10East Senior High SchoolGrades: 9-12Distance: 0.3 mi
A local agent can set up tours, give advice and negotiate with sellers.
A local lender can help you make sure your offer is ready when you are.
- Minnesota
- Saint Louis County
- Duluth
- 55804
- Lakeside/Lester Park
- 4217 Luverne St


