STRIKING NEW CONSTRUCTION-IMMEDIATE OCCUPANCY! Over 4,200 SF of
living space! This impressive home features a stunning contemporary
elevation, attached garage, lanai, wide-plank white oak wood flooring, 5 BR,4 baths, walk-in pantry, library, 9 ft. ceiling w/8 ft doors, 2nd floor laundry, finished lower level w/9 ft. ceiling, BR, full bath and wet bar. A light
and bright sprawling open floor plan creates an exciting seamless flow for
effortless entertaining. The gourmet white and safari kitchen boasts
stacked Shaker-style cabinets, xl island, SS appliances, 8-burner dual
fuel stove w/hood, farm sink, and nook w/wine-fridge and glass uppers.
Exquisite quartz countertops throughout. Luxurious Primary Suite retreat is
highlighted by spa-like bath, dual vanities, soaking tub, bidet, his & hers
extraordinarily large walk-in closets w/dressers - hers with a well-lit makeup
space. J & J bedrooms and en-suite bedroom are generously sized. A
picturesque outdoor oasis boasts a gorgeous covered lanai w/gas fireplace
that is perfect for entertaining - privacy fence/sod/landscaping/irrigation
system are included. Fantastic location just minutes away from downtown
Birmingham, Somerset Collection, downtown Royal Oak. Impeccable finishes
and craftsmanship will WOW any buyer. Built with extraordinary quality by
Nathan Bernard Homes, 3rd generation custom dream home builder! Buyer has to use builders PA and buyer is responsible for Title work as well as transfer tax.
Sold for $1,300,000
$1,300,000
4217 Mankato Ave, Royal Oak, MI 48073
5beds
4,200sqft
Single Family Residence
Built in 2025
8,276 Square Feet Lot
$1,333,400 Zestimate®
$310/sqft
$6,962 Estimated rent
Home value
$1,333,400
$1.25M - $1.43M
$6,962/mo
Zestimate® history
Owner options
List your home for rent
$6,962/mo
Rent Zestimate®
Find your next renter with Zillow Rental Manager. Plus, with online applications, you can quickly screen prospective tenants – for free.
$6,962/mo
Rent Zestimate®
Refinance and save
$8,545/mo
Est. payment
Refinancing to a lower rate could help reduce your monthly payments and save thousands over the life of the loan.
$8,545/mo
Est. payment
Explore your selling options
Work with a Zillow partner agent
Leverage their expertise and Zillow's premium Showcase listings to get your home seen by more buyers.
Get startedList with your own agent
Get your home in front of millions of buyers by listing it on Zillow.
Learn how to do itSell it yourself
Take full control of how buyers see your home on Zillow by listing For Sale by Owner (FSBO).
List your homeWhat's special
Sprawling open floor planEn-suite bedroomPrivacy fenceQuartz countertopsDual vanitiesSoaking tubLuxurious primary suite retreat
Zillow last checked:
Listing updated:
Listed by:
John A Apap 248-225-9858,
@properties Christie's Int'l R.E. Birmingham,
Jack A Apap Jr 248-818-0668,
@properties Christie's Int'l R.E. Birmingham
Bought with:
Alan Brown, 6501386150
Real Estate One-Troy
Source: Realcomp II,MLS#: 20251014696
Facts & features
Interior
Bedrooms & bathrooms
- Bedrooms: 5
- Bathrooms: 5
- Full bathrooms: 4
- 1/2 bathrooms: 1
Primary bedroom
- Level: Second
- Area: 238
- Dimensions: 14 X 17
Bedroom
- Level: Second
- Area: 169
- Dimensions: 13 X 13
Bedroom
- Level: Second
- Area: 143
- Dimensions: 13 X 11
Bedroom
- Level: Second
- Area: 143
- Dimensions: 13 X 11
Bedroom
- Level: Basement
- Area: 140
- Dimensions: 10 X 14
Primary bathroom
- Level: Second
- Area: 170
- Dimensions: 17 X 10
Other
- Level: Second
- Area: 110
- Dimensions: 10 X 11
Other
- Level: Second
- Area: 56
- Dimensions: 8 X 7
Other
- Level: Basement
- Area: 60
- Dimensions: 10 X 6
Other
- Level: Entry
- Area: 56
- Dimensions: 7 X 8
Dining room
- Level: Entry
- Area: 209
- Dimensions: 11 X 19
Family room
- Level: Basement
- Area: 520
- Dimensions: 26 X 20
Great room
- Level: Entry
- Area: 396
- Dimensions: 18 X 22
Kitchen
- Level: Entry
- Area: 195
- Dimensions: 13 X 15
Laundry
- Level: Second
- Area: 66
- Dimensions: 6 X 11
Library
- Level: Entry
- Area: 154
- Dimensions: 11 X 14
Mud room
- Level: Entry
- Area: 40
- Dimensions: 8 X 5
Heating
- Forced Air, Natural Gas
Cooling
- Central Air
Appliances
- Included: Built In Gas Range, Built In Refrigerator, Dishwasher, Microwave, Range Hood, Wine Refrigerator
Features
- Other
- Basement: Finished
- Has fireplace: Yes
- Fireplace features: Great Room
Interior area
- Total interior livable area: 4,200 sqft
- Finished area above ground: 3,200
- Finished area below ground: 1,000
Property
Parking
- Total spaces: 2
- Parking features: Two Car Garage, Attached, Electricityin Garage
- Attached garage spaces: 2
Features
- Levels: Two
- Stories: 2
- Entry location: GroundLevelwSteps
- Patio & porch: Covered, Porch
- Pool features: None
- Fencing: Fenced
Lot
- Size: 8,276 Square Feet
- Dimensions: 62 x 136 x 62 x 136
Details
- Parcel number: 2506281016
- Special conditions: Short Sale No,Standard
Construction
Type & style
- Home type: SingleFamily
- Architectural style: Colonial
- Property subtype: Single Family Residence
Materials
- Other, Stone
- Foundation: Basement, Poured
- Roof: Asphalt
Condition
- New Construction
- New construction: Yes
- Year built: 2025
Utilities & green energy
- Sewer: Public Sewer
- Water: Other
- Utilities for property: Cable Available
Community & HOA
Community
- Subdivision: MAPLE CREST
HOA
- Has HOA: No
Location
- Region: Royal Oak
Financial & listing details
- Price per square foot: $310/sqft
- Tax assessed value: $104,480
- Annual tax amount: $4,034
- Date on market: 7/9/2025
- Cumulative days on market: 5 days
- Listing agreement: Exclusive Right To Sell
- Listing terms: Cash,Conventional,Va Loan
Price history
| Date | Event | Price |
|---|---|---|
| 8/19/2025 | Pending sale | $1,325,000+1.9%$315/sqft |
Source:  Realcomp II #20251014696 Report a problem Realcomp II #20251014696 Report a problem | ||
| 8/18/2025 | Sold | $1,300,000-1.9%$310/sqft |
Source: Realcomp II #20251014696 Report a problem | ||
| 7/9/2025 | Listed for sale | $1,325,000+390.7%$315/sqft |
Source: Realcomp II #20251014696 Report a problem | ||
| 8/7/2024 | Sold | $270,000+43.8%$64/sqft |
Source: Public Record Report a problem | ||
| 3/21/2019 | Sold | $187,750-1.1%$45/sqft |
Source: Public Record Report a problem | ||
| 3/5/2019 | Pending sale | $189,900$45/sqft |
Source: Signature Sotheby's International Realty #219007328 Report a problem | ||
| 1/23/2019 | Price change | $189,900-5%$45/sqft |
Source: Signature Sotheby's International Realty #219007328 Report a problem | ||
| 11/17/2018 | Price change | $199,900-4.4%$48/sqft |
Source: Signature Sotheby's International Realty #219007328 Report a problem | ||
| 10/17/2018 | Price change | $209,000-5%$50/sqft |
Source: Signature Sotheby's International Realty #218091231 Report a problem | ||
| 9/27/2018 | Price change | $219,900-2.7%$52/sqft |
Source: Signature Sotheby's International Realty #218091231 Report a problem | ||
| 9/18/2018 | Listed for sale | $225,900+63.6%$54/sqft |
Source: Signature Sotheby's International Realty #218091231 Report a problem | ||
| 3/21/2013 | Listed for rent | $1,175+9.3% |
Source: MAX BROOCK, REALTORS-BIRMINGHAM #213025438 Report a problem | ||
| 4/11/2012 | Listing removed | $1,075 |
Source: MAX BROOCK, REALTORS-BIRMINGHAM #212032992 Report a problem | ||
| 4/3/2012 | Listed for rent | $1,075 |
Source: Real Estate One #212032992 Report a problem | ||
| 10/28/2004 | Sold | $138,100+245.3%$33/sqft |
Source: Public Record Report a problem | ||
| 12/19/1994 | Sold | $40,000$10/sqft |
Source: Public Record Report a problem | ||
Public tax history
| Year | Property taxes | Tax assessment |
|---|---|---|
| 2025 | -- | $91,560 -19.3% |
| 2024 | -- | $113,440 +4.8% |
| 2023 | -- | $108,270 +5.5% |
| 2022 | -- | $102,600 +3.6% |
| 2021 | -- | $99,080 +9.5% |
| 2020 | -- | $90,500 +18.5% |
| 2019 | -- | $76,370 +6.5% |
| 2018 | -- | $71,710 |
| 2017 | -- | $71,710 +21.8% |
| 2015 | -- | $58,870 +7.5% |
| 2014 | -- | $54,750 +8.9% |
| 2011 | -- | $50,260 -6% |
| 2010 | $2,739 -12.5% | $53,480 -12.6% |
| 2009 | $3,131 +46.5% | $61,160 -56.5% |
| 2005 | $2,137 | $140,440 +108.2% |
| 2003 | -- | $67,450 +9.7% |
| 2002 | -- | $61,460 +62.1% |
| 2001 | $1,343 +2.4% | $37,910 +3.2% |
| 2000 | $1,311 | $36,740 |
Find assessor info on the county website
Neighborhood: 48073
Nearby homes
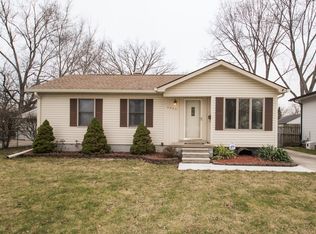
- $428,9003 bd3 ba1.1k sqft4223 Mankato Ave, Royal Oak, MI 48073Off Market
- $267,1003 bd1 ba864 sqft3408 Normandy Rd, Royal Oak, MI 48073Off Market
- $419,0003 bd2 ba1.6k sqft3402 Normandy Rd, Royal Oak, MI 48073Pending
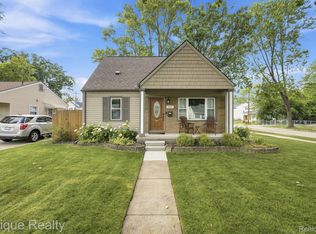
- $337,8003 bd2 ba1.3k sqft4229 Mankato Ave, Royal Oak, MI 48073Off Market
- $276,5003 bd1 ba1k sqft4216 Hampton Blvd, Royal Oak, MI 48073Off Market
- $289,7004 bd2 ba1.4k sqft3412 Normandy Rd, Royal Oak, MI 48073Off Market
- $240,2002 bd1 ba847 sqft4222 Hampton Blvd, Royal Oak, MI 48073Off Market
- $271,7002 bd1 ba1.1k sqft3418 Normandy Rd, Royal Oak, MI 48073Off Market
Nearby schools
GreatSchools rating
- 8/10Alfred E. Upton Elementary SchoolGrades: K-5Distance: 0.3 mi
- 7/10Royal Oak Middle SchoolGrades: 6-8Distance: 2.9 mi
- 9/10Royal Oak High SchoolGrades: 9-12Distance: 1.3 mi
Get a cash offer in 3 minutes
Find out how much your home could sell for in as little as 3 minutes with a no-obligation cash offer.
Estimated market value
$1,333,400
Get a cash offer in 3 minutes
Find out how much your home could sell for in as little as 3 minutes with a no-obligation cash offer.
Estimated market value
$1,333,400
- Michigan
- Oakland County
- Royal Oak
- 48073
- 4217 Mankato Ave
Nearby cities
Nearby zip codes
Other Royal Oak Topics
