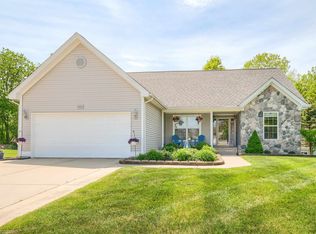
Experience a serene and comfortable lifestyle in this charming two-story home nestled in a picturesque setting with a tranquil creek and mature shade trees gracing the backyard. A welcoming covered porch sets the tone as you enter the home, leading into a vaulted great room with a cozy fireplace and stunning floor-to-ceiling windows that flood the space with natural light. Entertain in the formal dining area or enjoy everyday meals in the updated kitchen featuring modern appliances, a central island, an inviting eat-in nook with a bay window, and a stylish coffee bar. The first-floor primary suite offers a private retreat with French doors, a walk-in closet, and a spa-like bathroom complete with a jetted tub, double sinks, and a standalone shower. Convenient main floor laundry adds ease to daily living. Upstairs, a versatile loft could serve as a fourth bedroom, accompanied by two additional bedrooms and a full bath. The finished daylight basement expands your living space with a spacious rec room, an extra room with a walk-in closet—ideal for a guest room or home office—ample storage, and rough plumbing ready for a future bathroom. An attached two-car garage with insulated doors and an invisible fence for pets complete this ideal home in the sought-after Grand Blanc school district.
Sold for $360,000
$360,000
4217 Maplewood Meadows Ave, Grand Blanc, MI 48439
4beds
2,816sqft
Single Family Residence
Built in 2000
0.34 Acres Lot
$377,900 Zestimate®
$128/sqft
$2,938 Estimated rent
Home value
$377,900
$348,000 - $408,000
$2,938/mo
Zestimate® history
Owner options
List your home for rent
$2,938/mo
Rent Zestimate®
Find your next renter with Zillow Rental Manager. Plus, with online applications, you can quickly screen prospective tenants – for free.
$2,938/mo
Rent Zestimate®
Refinance and save
$2,386/mo
Est. payment
Refinancing to a lower rate could help reduce your monthly payments and save thousands over the life of the loan.
$2,386/mo
Est. payment
Explore your selling options
Work with a Zillow partner agent
Leverage their expertise and Zillow's premium Showcase listings to get your home seen by more buyers.
Get startedList with your own agent
Get your home in front of millions of buyers by listing it on Zillow.
Learn how to do itSell it yourself
Take full control of how buyers see your home on Zillow by listing For Sale by Owner (FSBO).
List your homeWhat's special
Zillow last checked:
Listing updated:
Listed by:
Tammy Lord 810-397-3803,
REMAX Edge
Bought with:
Jocelyn Tucker, 6501437013
The Brand Real Estate
Source: MiRealSource,MLS#: 50176239 Originating MLS: East Central Association of REALTORS
Originating MLS: East Central Association of REALTORSFacts & features
Interior
Bedrooms & bathrooms
- Bedrooms: 4
- Bathrooms: 3
- Full bathrooms: 2
- 1/2 bathrooms: 1
Rooms
- Room types: Loft, Dining Room
Bedroom 1
- Features: Carpet
- Level: Entry
- Area: 156
- Dimensions: 12 x 13
Bedroom 2
- Features: Ceramic
- Level: Upper
- Area: 100
- Dimensions: 10 x 10
Bedroom 3
- Features: Carpet
- Level: Upper
- Area: 143
- Dimensions: 11 x 13
Bedroom 4
- Features: Laminate
- Level: Lower
- Area: 165
- Dimensions: 11 x 15
Bathroom 1
- Level: Entry
- Area: 160
- Dimensions: 10 x 16
Bathroom 2
- Features: Ceramic
- Level: Upper
- Area: 40
- Dimensions: 5 x 8
Dining room
- Features: Laminate
- Level: Entry
- Area: 132
- Dimensions: 11 x 12
Great room
- Level: Entry
- Area: 224
- Dimensions: 16 x 14
Kitchen
- Features: Laminate
- Level: Entry
- Area: 228
- Dimensions: 19 x 12
Heating
- Forced Air, Natural Gas
Cooling
- Central Air
Appliances
- Included: Dishwasher, Microwave, Range/Oven, Refrigerator, Gas Water Heater
- Laundry: Entry
Features
- Cathedral/Vaulted Ceiling, Sump Pump, Walk-In Closet(s)
- Flooring: Ceramic Tile, Carpet, Laminate
- Windows: Bay Window(s)
- Basement: Daylight,Finished,Full
- Number of fireplaces: 1
- Fireplace features: Gas, Great Room
Interior area
- Total structure area: 3,190
- Total interior livable area: 2,816 sqft
- Finished area above ground: 1,816
- Finished area below ground: 1,000
Property
Parking
- Total spaces: 2
- Parking features: Garage, Attached, Garage Door Opener
- Attached garage spaces: 2
Features
- Levels: Two
- Stories: 2
- Patio & porch: Deck, Porch
- Frontage type: Road
- Frontage length: 90
Lot
- Size: 0.34 Acres
- Dimensions: 90 x 162 Irreg
Details
- Additional structures: Shed(s)
- Parcel number: 5935527001
- Zoning description: Residential
- Special conditions: Private
Construction
Type & style
- Home type: SingleFamily
- Architectural style: Contemporary
- Property subtype: Single Family Residence
Materials
- Vinyl Siding
- Foundation: Basement
Condition
- Year built: 2000
Utilities & green energy
- Sewer: Public Sanitary
- Water: Public
- Utilities for property: Cable/Internet Avail.
Community & HOA
Community
- Subdivision: Maplewood Meadows 5
HOA
- Has HOA: No
Location
- Region: Grand Blanc
Financial & listing details
- Price per square foot: $128/sqft
- Tax assessed value: $288,200
- Annual tax amount: $4,137
- Date on market: 5/28/2025
- Cumulative days on market: 5 days
- Listing agreement: Exclusive Right To Sell
- Listing terms: Cash,Conventional,FHA,VA Loan
- Road surface type: Paved
Price history
| Date | Event | Price |
|---|---|---|
| 7/1/2025 | Sold | $360,000+2.9%$128/sqft |
Source:  MiRealSource #50176239 Report a problem MiRealSource #50176239 Report a problem | ||
| 6/2/2025 | Pending sale | $349,900$124/sqft |
Source: MiRealSource #50176239 Report a problem | ||
| 6/1/2025 | Listed for sale | $349,900+1519.9%$124/sqft |
Source: MiRealSource #50176239 Report a problem | ||
| 7/2/2001 | Sold | $21,600$8/sqft |
Source: Public Record Report a problem | ||
Public tax history
| Year | Property taxes | Tax assessment |
|---|---|---|
| 2025 | $4,137 +3.9% | $144,100 +5.1% |
| 2024 | $3,980 | $137,100 +9.1% |
| 2023 | -- | $125,700 +13.1% |
| 2022 | -- | $111,100 +3.7% |
| 2021 | -- | $107,100 +2.3% |
| 2020 | -- | $104,700 +12.5% |
| 2019 | -- | $93,100 +7.4% |
| 2018 | $3,292 -0.1% | $86,700 |
| 2017 | $3,294 +1.5% | $86,700 +7.8% |
| 2016 | $3,244 | $80,400 |
| 2015 | $3,244 | -- |
| 2012 | -- | $62,600 -1.9% |
| 2011 | -- | $63,800 -6% |
| 2010 | -- | $67,900 -30.8% |
| 2008 | $481 | $98,100 -3.3% |
| 2006 | -- | $101,500 +4.7% |
| 2005 | -- | $96,900 +6.3% |
| 2004 | -- | $91,200 +2.5% |
| 2003 | -- | $89,000 +3.1% |
| 2002 | $2,083 -58.2% | $86,300 +30% |
| 2001 | $4,982 | $66,400 |
Find assessor info on the county website
Neighborhood: 48439
Nearby homes
- $295,300-- bd2 ba1.4k sqft4213 Maplewood Meadows Ave, Grand Blanc, MI 48439Off Market
- $319,9003 bd2 ba1.6k sqft4211 Maplewood Meadows Ave, Grand Blanc, MI 48439Sold
- $349,4003 bd4 ba2k sqft5354 Sequoia Ct, Grand Blanc, MI 48439Off Market
- $336,5003 bd2 ba2k sqft4216 Maplewood Meadows Ave, Grand Blanc, MI 48439Off Market
- $356,9003 bd3 ba2.1k sqft5361 Sequoia Ct, Grand Blanc, MI 48439Off Market
- $313,900-- bd2 ba1.6k sqft4212 Maplewood Meadows Ave, Grand Blanc, MI 48439Off Market
- $323,000-- bd2 ba1.8k sqft4207 Maplewood Meadows Ave, Grand Blanc, MI 48439Off Market
- $340,0004 bd3 ba2k sqft4210 Maplewood Meadows Ave, Grand Blanc, MI 48439Off Market
Nearby schools
GreatSchools rating
- 8/10Myers Elementary SchoolGrades: PK-5Distance: 1.5 mi
- 8/10Grand Blanc Middle School EastGrades: 4-8Distance: 2.9 mi
- 7/10Grand Blanc Community High SchoolGrades: 8-12Distance: 3.6 mi
Schools provided by the listing agent
- District: Grand Blanc Comm Schools
Source: MiRealSource. This data may not be complete. We recommend contacting the local school district to confirm school assignments for this home.
Get a cash offer in 3 minutes
Find out how much your home could sell for in as little as 3 minutes with a no-obligation cash offer.
Estimated market value
$377,900
Get a cash offer in 3 minutes
Find out how much your home could sell for in as little as 3 minutes with a no-obligation cash offer.
Estimated market value
$377,900
- Michigan
- Genesee County
- Grand Blanc
- 48439
- 4217 Maplewood Meadows Ave
Nearby cities
Nearby zip codes
Other Grand Blanc Topics
