Located in the Fremont’s desirable Glenmoor area! Massive family room with a soaring exposed beam vaulted ceiling, expansive windows, wood-burning fireplace, bar & direct access to rear yard. There’s a separate dining room & a 160 sq/ft permitted bonus sunroom (not included in the homes overall sq/ft). Spacious living room with wood-burning fireplace, expansive glass surfaces which provide vistas of the large rear yard. Mirrored walls reflect the light & produce an amazing feeling of openness. Kitchen is centrally located, featuring granite counters & tile flooring, it boasts a contemporary feeling that is easy to clean & maintain. Kitchen includes a gas range & breakfast nook. The laundry is located just off the kitchen for convenience & includes a powder room. Primary bedroom suite, complete with en-suite bathroom. Regal wood paneling adorns the walls & a sliding glass door provides private access to the rear yard. The primary bathroom includes a shower, separate soaking tub, & spacious counters. Centrally located in Fremont, community amenities are not far away, including BART, Amtrak and the Altamont Commuter Express. Fremont’s shopping core is close by at The Hub, including many restaurants. Schools are walkable. Glenmoor Gardens HOA with its many activities and facilities.
Sold for $2,300,000
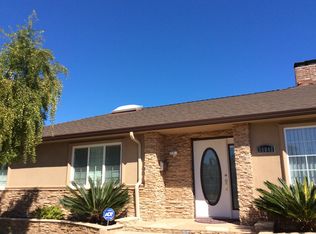
Street View
$2,300,000
4217 Mattos Dr, Fremont, CA 94536
4beds
2,401sqft
Residential, Single Family Residence
Built in 1956
10,032 Square Feet Lot
$2,619,100 Zestimate®
$958/sqft
$5,782 Estimated rent
Home value
$2,619,100
$2.38M - $2.88M
$5,782/mo
Zestimate® history
Owner options
List your home for rent
$5,782/mo
Rent Zestimate®
Find your next renter with Zillow Rental Manager. Plus, with online applications, you can quickly screen prospective tenants – for free.
$5,782/mo
Rent Zestimate®
Refinance and save
$16,069/mo
Est. payment
Refinancing to a lower rate could help reduce your monthly payments and save thousands over the life of the loan.
$16,069/mo
Est. payment
Explore your selling options
Work with a Zillow partner agent
Leverage their expertise and Zillow's premium Showcase listings to get your home seen by more buyers.
Get startedList with your own agent
Get your home in front of millions of buyers by listing it on Zillow.
Learn how to do itSell it yourself
Take full control of how buyers see your home on Zillow by listing For Sale by Owner (FSBO).
List your homeWhat's special
Zillow last checked:
Listing updated:
Listed by:
Carl Medford DRE #01320438 888-754-7683,
Kw Advisors,
Natasha Green DRE #01409216 408-921-1661,
Kw Advisors
Bought with:
Rachana Wankhade, DRE #02139470
Intero Real Estate Services
Source: Bay East AOR,MLS#: 41064001
Facts & features
Interior
Bedrooms & bathrooms
- Bedrooms: 4
- Bathrooms: 3
- Full bathrooms: 2
- Partial bathrooms: 1
Rooms
- Room types: 4 Bedrooms, 2.5 Baths, Primary Bedrm Suite - 1, Den, Dining Room, Family Room, Office, Dining Area, Sun Porch, Game Room, Kitchen, Living Room, Primary Bathroom, Primary Bedroom, Attic
Bathroom
- Features: Shower Over Tub, Tile, Tub, Updated Baths, Fiberglass, Stone, Stall Shower, Sunken Tub, Double Vanity, Window, Radiant Heat
Kitchen
- Features: Breakfast Nook, Counter - Solid Surface, Dishwasher, Garbage Disposal, Gas Range/Cooktop, Ice Maker Hookup, Microwave, Pantry, Range/Oven Free Standing, Refrigerator, Self-Cleaning Oven, Trash Compactor, Updated Kitchen
Heating
- Forced Air, Natural Gas, Radiant
Cooling
- Ceiling Fan(s), No Air Conditioning
Appliances
- Included: Dishwasher, Gas Range, Plumbed For Ice Maker, Microwave, Free-Standing Range, Refrigerator, Self Cleaning Oven, Trash Compactor, Dryer, Washer, Water Filter System
- Laundry: Gas Dryer Hookup, Cabinets, Inside, Common Area
Features
- Formal Dining Room, Breakfast Nook, Counter - Solid Surface, Pantry, Updated Kitchen
- Flooring: Tile, Carpet
- Doors: Mirrored Closet Door(s)
- Windows: Window Coverings
- Basement: Crawl Space
- Attic: Finished
- Number of fireplaces: 2
- Fireplace features: Brick, Family Room, Living Room, Stone, Gas Piped
Interior area
- Total structure area: 2,401
- Total interior livable area: 2,401 sqft
Property
Parking
- Total spaces: 1
- Parking features: Direct Access, Side Yard Access, Workshop in Garage, Garage Faces Front, Garage Door Opener
- Attached garage spaces: 1
Features
- Levels: One
- Stories: 1
- Patio & porch: Patio
- Exterior features: Storage, Low Maintenance
- Has private pool: Yes
- Pool features: In Ground, Outdoor Pool
- Fencing: Fenced,Full,Wood
- Has view: Yes
Lot
- Size: 10,032 Square Feet
- Features: Back Yard, Front Yard, Landscape Back, Landscape Front
Details
- Parcel number: 5017417
- Special conditions: Standard
- Other equipment: Irrigation Equipment
Construction
Type & style
- Home type: SingleFamily
- Architectural style: Contemporary
- Property subtype: Residential, Single Family Residence
Materials
- Composition Shingles, Stucco, Plaster, Frame
- Foundation: Earthquake Braced
- Roof: Composition
Condition
- Existing
- New construction: No
- Year built: 1956
Details
- Warranty included: Yes
Utilities & green energy
- Electric: No Solar, 220 Volts in Laundry
- Utilities for property: Internet Available, Natural Gas Available, Natural Gas Connected, Individual Electric Meter, Individual Gas Meter, Master Gas Meter
Community & HOA
Community
- Security: Double Strapped Water Heater
- Subdivision: Not Listed
HOA
- Has HOA: Yes
- Amenities included: Playground, Pool, Tennis Court(s), Game Court Exterior, Park, Picnic Area, Recreation Facilities
- Services included: Common Area Maint, Management Fee, Organized Activities
- HOA fee: $360 annually
- HOA name: GLENMOOR GARDENS HOA
- HOA phone: 510-797-7600
Location
- Region: Fremont
Financial & listing details
- Price per square foot: $958/sqft
- Tax assessed value: $2,346,000
- Price range: $2.3M - $2.3M
- Date on market: 6/20/2024
- Listing agreement: Excl Right
- Listing terms: Cash,Conventional
- Electric utility on property: Yes
Price history
| Date | Event | Price |
|---|---|---|
| 7/26/2024 | Sold | $2,300,000+2.2%$958/sqft |
Source:  Bay East AOR #41064001 Report a problem Bay East AOR #41064001 Report a problem | ||
| 6/28/2024 | Pending sale | $2,249,950$937/sqft |
Source:  bridgeMLS/CCAR/Bay East AOR #41064001 Report a problem bridgeMLS/CCAR/Bay East AOR #41064001 Report a problem | ||
| 6/20/2024 | Listed for sale | $2,249,950$937/sqft |
Source: bridgeMLS/CCAR/Bay East AOR #41064001 Report a problem | ||
Public tax history
| Year | Property taxes | Tax assessment |
|---|---|---|
| 2026 | -- | $2,346,000 +2% |
| 2025 | $27,697 +457.9% | $2,300,000 +528.8% |
| 2024 | $4,965 +3% | $365,748 +2% |
| 2023 | $4,820 +1.7% | $358,578 +2% |
| 2022 | $4,740 +2.4% | $351,547 +2% |
| 2021 | $4,629 +2.8% | $344,655 +1% |
| 2020 | $4,503 +1.1% | $341,121 +2% |
| 2019 | $4,453 +4.7% | $334,433 +2% |
| 2018 | $4,254 | $327,877 +2% |
| 2017 | $4,254 +2% | $321,450 +2% |
| 2016 | $4,171 +3.6% | $315,146 +1.5% |
| 2015 | $4,028 | $310,413 +2% |
| 2014 | $4,028 | $304,334 +0.5% |
| 2013 | -- | $302,960 +2% |
| 2012 | -- | $297,020 +2% |
| 2011 | -- | $291,197 +0.8% |
| 2010 | -- | $289,021 -0.2% |
| 2009 | -- | $289,709 +2% |
| 2008 | -- | $284,029 +2% |
| 2007 | -- | $278,459 +2% |
| 2006 | -- | $273,000 +2% |
| 2005 | -- | $267,648 +6.9% |
| 2004 | -- | $250,404 +1.9% |
| 2003 | -- | $245,815 +2% |
| 2002 | -- | $240,995 +2% |
| 2001 | $2,648 | $236,272 |
Find assessor info on the county website
Neighborhood: Glenmoor
Nearby homes
- $2,324,5004 bd2 ba2k sqft38048 Palmer Dr, Fremont, CA 94536Off Market
- $2,503,7004 bd3 ba2.7k sqft4201 Mattos Dr, Fremont, CA 94536Off Market
- $2,518,3004 bd4 ba3k sqft4232 Norris Rd, Fremont, CA 94536Off Market
- $2,307,4004 bd2 ba2.4k sqft4248 Norris Rd, Fremont, CA 94536Off Market
- $2,244,1004 bd2 ba2.4k sqft4216 Norris Rd, Fremont, CA 94536Off Market
- $1,796,1004 bd2 ba1.6k sqft4216 Mattos Dr, Fremont, CA 94536Off Market
- $2,097,1003 bd2 ba2.3k sqft4189 Mattos Dr, Fremont, CA 94536Off Market
- $2,474,7004 bd3 ba2.6k sqft4150 Norris Rd, Fremont, CA 94536Off Market
Nearby schools
GreatSchools rating
- 8/10Glenmoor Elementary SchoolGrades: K-5Distance: 0.5 mi
- 8/10Centerville Middle SchoolGrades: 6-8Distance: 0.3 mi
- 9/10Washington High SchoolGrades: 9-12Distance: 0.4 mi
Get a cash offer in 3 minutes
Find out how much your home could sell for in as little as 3 minutes with a no-obligation cash offer.
Estimated market value
$2,619,100
Get a cash offer in 3 minutes
Find out how much your home could sell for in as little as 3 minutes with a no-obligation cash offer.
Estimated market value
$2,619,100
- California
- Alameda County
- Fremont
- 94536
- Glenmoor
- 4217 Mattos Dr
