Welcome to your dream home in the sought-after Coosaw Creek Country Club, where charm meets luxury in a community packed with amenities! Located just minutes from top-rated schools, shopping, and dining, this gated neighborhood offers a resort-style lifestyle with a pool, tennis and pickleball courts, walking trails, a play park, and a Clubhouse with restaurant and bar--all right outside your door.From the moment you arrive, you'll be captivated by the lush landscaping, irrigation system, and over 60 feet of inviting porches that surround the home. Step inside to discover high-end LVP flooring flowing throughout the open-concept main living areas, creating a seamless blend of style and durability. The grand foyer welcomes you with smooth ceilings, a private office, and an elegant formaldining room, all leading to a light-filled family room featuring a cozy fireplace with built-ins and oversized windows. The heart of the home, the chef's kitchen, is fully equipped with stainless steel appliances including a double oven, a huge island with seating, recessed lighting, and ample storage including a walk-in pantry. This home features dual primary suites, offering ultimate flexibility and comfort. The main-level primary includes tray ceilings, his-and-her walk-in closets, private access to the back porch, and a spa-like ensuite with soaking tub, walk-in shower, and dual vanities. Upstairs, the second primary bedroom also impresses with tray ceilings, multiple closets, and a beautifully appointed ensuite bath. Upstairs, you'll also find three additional spacious bedrooms, each with walk-in closets, plus a huge bonus room perfect for a sixth bedroom, media room, gym, or playroom. Step outside to your private backyard oasis, complete with a large deck and landscape lighting. Whether you're relaxing under the stars or entertaining family and friends, this yard is perfect for year-round enjoyment. This home and community have so much to offer don't miss your chance to make this exceptional property yours. Schedule your private tour today!
Closed
$700,000
4217 Meadowbrook Ct, North Charleston, SC 29420
5beds
4,000sqft
Single Family Residence
Built in 2001
0.41 Acres Lot
$694,300 Zestimate®
$175/sqft
$4,273 Estimated rent
Home value
$694,300
$653,000 - $736,000
$4,273/mo
Zestimate® history
Owner options
List your home for rent
$4,273/mo
Rent Zestimate®
Find your next renter with Zillow Rental Manager. Plus, with online applications, you can quickly screen prospective tenants – for free.
$4,273/mo
Rent Zestimate®
Refinance and save
$4,061/mo
Est. payment
Refinancing to a lower rate could help reduce your monthly payments and save thousands over the life of the loan.
$4,061/mo
Est. payment
Explore your selling options
Work with a Zillow partner agent
Leverage their expertise and Zillow's premium Showcase listings to get your home seen by more buyers.
Get startedList with your own agent
Get your home in front of millions of buyers by listing it on Zillow.
Learn how to do itSell it yourself
Take full control of how buyers see your home on Zillow by listing For Sale by Owner (FSBO).
List your homeWhat's special
Large deckLush landscapingAdditional spacious bedroomsHuge island with seatingWalk-in pantryWalk-in closetsStainless steel appliances
Zillow last checked:
Listing updated:
Listed by:
Carolina Elite Real Estate admin@carolinaelitere.com
Bought with:
The Pulse Charleston
Source: CTMLS,MLS#: 25013482
Facts & features
Interior
Bedrooms & bathrooms
- Bedrooms: 5
- Bathrooms: 5
- Full bathrooms: 3
- 1/2 bathrooms: 2
Rooms
- Room types: Bonus Room, Family Room, Office, Dining Room, Bonus, Eat-In-Kitchen, Family, Formal Living, Foyer, Frog Attached, Laundry, Mother-In-Law Suite, Pantry, Separate Dining
Heating
- Heat Pump
Cooling
- Central Air
Appliances
- Laundry: Washer Hookup, Laundry Room
Features
- Ceiling - Cathedral/Vaulted, Ceiling - Smooth, Tray Ceiling(s), High Ceilings, Garden Tub/Shower, Walk-In Closet(s), Ceiling Fan(s), Eat-in Kitchen, Formal Living, Entrance Foyer, Frog Attached, In-Law Floorplan, Pantry
- Flooring: Carpet, Ceramic Tile, Luxury Vinyl
- Number of fireplaces: 1
- Fireplace features: Family Room, Gas Log, One
Interior area
- Total structure area: 4,000
- Total interior livable area: 4,000 sqft
Property
Parking
- Total spaces: 2
- Parking features: Garage, Attached, Garage Door Opener
- Attached garage spaces: 2
Features
- Levels: Two
- Stories: 2
- Patio & porch: Deck, Patio, Front Porch
- Exterior features: Lawn Irrigation, Rain Gutters
Lot
- Size: 0.41 Acres
- Features: 0 - .5 Acre, Cul-De-Sac
Details
- Parcel number: 1631410013000
Construction
Type & style
- Home type: SingleFamily
- Architectural style: Traditional
- Property subtype: Single Family Residence
Materials
- Brick, Vinyl Siding
- Foundation: Crawl Space
- Roof: Architectural
Condition
- New construction: No
- Year built: 2001
Utilities & green energy
- Sewer: Public Sewer
- Water: Public
- Utilities for property: Dominion Energy, Dorchester Cnty Water and Sewer Dept
Community & HOA
Community
- Features: Club Membership Available, Gated, Golf, Park, Pool, RV / Boat Storage, Security, Tennis Court(s), Walk/Jog Trails
- Subdivision: Coosaw Creek Country Club
Location
- Region: North Charleston
Financial & listing details
- Price per square foot: $175/sqft
- Tax assessed value: $708,898
- Annual tax amount: $17,749
- Date on market: 5/15/2025
- Listing terms: Cash,Conventional,FHA,VA Loan
Price history
| Date | Event | Price |
|---|---|---|
| 7/15/2025 | Sold | $700,000-6.7%$175/sqft |
Source:  CTMLS #25013482 Report a problem CTMLS #25013482 Report a problem | ||
| 5/15/2025 | Listed for sale | $750,000+25.5%$188/sqft |
Source: CTMLS #25013482 Report a problem | ||
| 3/9/2021 | Sold | $597,500$149/sqft |
Source: CTMLS #20032599 Report a problem | ||
| 1/19/2021 | Pending sale | $597,500$149/sqft |
Source:  RE/MAX International #20032599 Report a problem RE/MAX International #20032599 Report a problem | ||
| 1/4/2021 | Contingent | $597,500$149/sqft |
Source: Local MLS #20032599 Report a problem | ||
| 1/4/2021 | Pending sale | $597,500$149/sqft |
Source: RE/MAX FullSail #20032599 Report a problem | ||
| 12/7/2020 | Price change | $597,500-0.4%$149/sqft |
Source: RE/MAX FullSail #20032599 Report a problem | ||
| 10/27/2020 | Listed for sale | $600,000+3.5%$150/sqft |
Source: RE/MAX FullSail #20029392 Report a problem | ||
| 12/4/2019 | Listing removed | $579,900$145/sqft |
Source: Carolina Elite Real Estate #19017666 Report a problem | ||
| 8/17/2019 | Price change | $579,900-0.9%$145/sqft |
Source: Carolina Elite Real Estate #19017666 Report a problem | ||
| 6/15/2019 | Listed for sale | $584,900+109.6%$146/sqft |
Source: Carolina Elite Real Estate #19017666 Report a problem | ||
| 5/19/2014 | Listing removed | $2,500$1/sqft |
Source: AgentOwned Premiere Group #1413386 Report a problem | ||
| 5/17/2014 | Listed for rent | $2,500$1/sqft |
Source: AgentOwned Premiere Group #1413386 Report a problem | ||
| 1/30/2014 | Sold | $279,000-7%$70/sqft |
Source: CTMLS #1328791 Report a problem | ||
| 11/21/2013 | Listed for sale | $299,900+11896%$75/sqft |
Source: RE/MAX PRO REALTY #1328791 Report a problem | ||
| 11/15/2013 | Sold | $2,500-99.2%$1/sqft |
Source: Public Record Report a problem | ||
| 11/14/2013 | Listed for sale | $324,900+692.4%$81/sqft |
Source: RE/MAX PRO REALTY #1328791 Report a problem | ||
| 6/15/2001 | Sold | $41,000-10.7%$10/sqft |
Source: Public Record Report a problem | ||
| 3/29/2000 | Sold | $45,900$11/sqft |
Source: Public Record Report a problem | ||
Public tax history
| Year | Property taxes | Tax assessment |
|---|---|---|
| 2024 | $17,749 +12.2% | $42,533 +19.3% |
| 2023 | $15,817 +0.5% | $35,648 |
| 2022 | $15,739 +290.1% | $35,648 |
| 2021 | $4,035 | $35,648 +122.4% |
| 2020 | -- | $16,030 0% |
| 2019 | $3,823 | $16,031 +9.6% |
| 2018 | $3,823 +10.7% | $14,630 |
| 2017 | $3,452 | $14,630 |
| 2016 | $3,452 | $14,630 |
| 2015 | -- | $14,630 -96.5% |
| 2014 | -- | $423,800 +1566.5% |
| 2013 | $3,896 | $25,430 +50% |
| 2012 | -- | $16,950 -5.5% |
| 2008 | -- | $17,940 +52.2% |
| 2004 | -- | $11,790 |
| 2003 | -- | $11,790 +636.9% |
| 2002 | -- | $1,600 -33.3% |
| 2001 | -- | $2,400 |
Find assessor info on the county website
Neighborhood: 29420
Nearby homes
- $717,3004 bd4 ba3.3k sqft4245 Wildwood Lndg, North Charleston, SC 29420Off Market

- $643,0004 bd3 ba3.2k sqft4221 Meadowbrook Ct, Charleston, SC 29420Off Market
- $548,7003 bd2 ba2.5k sqft4216 Meadowbrook Ct, North Charleston, SC 29420Off Market
- $609,0005 bd3 ba2.9k sqft4224 Wildwood Lndg, North Charleston, SC 29420For Sale
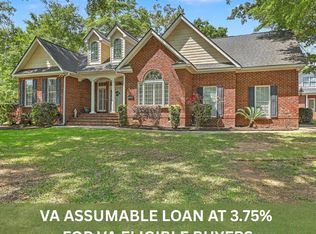
- $630,3004 bd4 ba2.7k sqft4212 Meadowbrook Ct, North Charleston, SC 29420Off Market
- $645,0004 bd5 ba3.2k sqft4220 Meadowbrook Ct, North Charleston, SC 29420For Sale
- $678,8003 bd3 ba3.6k sqft4220 Wildwood Lndg, North Charleston, SC 29420Off Market
- $626,1005 bd3 ba2.9k sqft4241 Wildwood Lndg, North Charleston, SC 29420Off Market
Nearby schools
GreatSchools rating
- 10/10Joseph R. Pye ElementaryGrades: PK-5Distance: 1.2 mi
- 3/10River Oaks Middle SchoolGrades: 6-8Distance: 2.7 mi
- 8/10Fort Dorchester High SchoolGrades: 9-12Distance: 1.3 mi
Schools provided by the listing agent
- Elementary: Joseph Pye
- Middle: River Oaks
- High: Ft. Dorchester
Source: CTMLS. This data may not be complete. We recommend contacting the local school district to confirm school assignments for this home.
Get a cash offer in 3 minutes
Find out how much your home could sell for in as little as 3 minutes with a no-obligation cash offer.
Estimated market value
$694,300
Get a cash offer in 3 minutes
Find out how much your home could sell for in as little as 3 minutes with a no-obligation cash offer.
Estimated market value
$694,300
- South Carolina
- Dorchester County
- Ladson
- 29420
- 4217 Meadowbrook Ct
Nearby cities
Nearby zip codes
Other Ladson Topics
