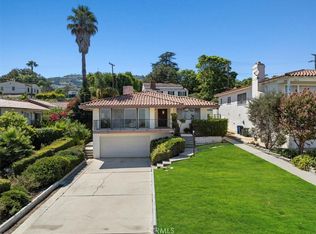
Harbor views and endless potential come together in this rare opportunity in the Miraleste neighborhood of Rancho Palos Verdes. Perched above the street, through the secure courtyard gate, this property offers an ideal canvas for buyers looking to create a personalized living experience or undertake a rewarding renovation project. The home's current layout provides a strong foundation for modernization, with exciting possibilities to open the main living areas and maximize the view from the primary gathering spaces. Spacious bedrooms and well-proportioned bathrooms offer flexibility for a variety of design ideas, while the existing floor plan invites creative reimagining to suit today's lifestyle preferences. Outside, a tile patio gives space to entertain and enjoy the privacy, while the terraced backyard offers a unique garden space to grow your own fruits and vegetables. A two-car garage and expansive driveway provide ample off-street parking for multiple vehicles, a valuable feature for everyday convenience and guests alike. Located within the award-winning Palos Verdes Peninsula Unified School District, the property also offers easy access on and off The Hill. Shopping, dining, entertainment, and freeway connections are all within a short drive, creating a convenient setting for daily living. Whether you're envisioning a thoughtful renovation, a contemporary redesign, or simply the chance to make a harbor view home your own, this property presents an exceptional opportunity to bring your vision to life in this sought-after coastal community.
Sold for $1,105,000
Zillow last checked:
Listing updated:
Bought with:
Alyshia Beck, DRE #02187578
Vista Sotheby's International Realty
Source: CRMLS,MLS#: PV26122237 Originating MLS: California Regional MLS
Originating MLS: California Regional MLSPrice history
| Date | Event | Price |
|---|---|---|
| 7/20/2026 | Sold | $1,105,000-14.7%$556/sqft |
Source:  CRMLS #PV26122237 Report a problem CRMLS #PV26122237 Report a problem | ||
| 7/10/2026 | Pending sale | $1,295,000$652/sqft |
Source: CRMLS #PV26122237 Report a problem | ||
| 6/22/2026 | Contingent | $1,295,000$652/sqft |
Source: CRMLS #PV26122237 Report a problem | ||
| 6/22/2026 | Pending sale | $1,295,000$652/sqft |
Source: CRMLS #PV26122237 Report a problem | ||
| 6/5/2026 | Listed for sale | $1,295,000+212%$652/sqft |
Source: CRMLS #PV26122237 Report a problem | ||
| 7/20/1995 | Sold | $415,000$209/sqft |
Source: Public Record Report a problem | ||
Nearby homes
- $1,552,8093 bd3 ba2.4k sqft4215 Miraleste Dr, Rancho Palos Verdes, CA 90275Sold
- $1,325,7004 bd3 ba1.9k sqft4221 Miraleste Dr, Rancho Palos Verdes, CA 90275Off Market
- $1,312,6003 bd2 ba1.6k sqft4209 Miraleste Dr, Rancho Palos Verdes, CA 90275Off Market
- $1,521,5004 bd3 ba2.8k sqft4225 Miraleste Dr, Rancho Palos Verdes, CA 90275Off Market
Get a cash offer in 3 minutes
Find out how much your home could sell for in as little as 3 minutes with a no-obligation cash offer.
Estimated market value
$1,290,300
