A beautifully updated 4-bedroom, 2-bath home nestled on a spacious corner lot in the vibrant community of Haltom City, TX. Designed for both everyday comfort and effortless entertaining, this home offers an open layout filled with natural light, thanks to well-placed skylights and modern recessed lighting. Inside, you’ll find four generously sized bedrooms and two well-appointed bathrooms, all thoughtfully designed with comfort in mind. The open-concept kitchen is perfect for home chefs, featuring a sleek cooktop and seamless flow into the main living area—ideal for hosting family and friends. The attached garage provides ample storage space, while the in-unit washer and dryer add convenience to your daily routine. Step outside and enjoy the expansive 8,799 sq. ft. lot—perfect for creating your dream garden, setting up a play area, or relaxing under the wide Texas sky. Whether you're planning summer cookouts or winding down in the evening breeze, this backyard is your own private retreat. Don’t miss out on this inviting home that combines style, function, and a fantastic location—schedule your showing today! Bundled service pricing available for buyers. Connect with the listing agent for details
Sold
Price Unknown
4217 Monna St, Fort Worth, TX 76117
4beds
2,172sqft
Single Family Residence
Built in 1956
8,799 Square Feet Lot
$273,300 Zestimate®
$--/sqft
$1,941 Estimated rent
Home value
$273,300
$251,000 - $295,000
$1,941/mo
Zestimate® history
Owner options
List your home for rent
$1,941/mo
Rent Zestimate®
Find your next renter with Zillow Rental Manager. Plus, with online applications, you can quickly screen prospective tenants – for free.
$1,941/mo
Rent Zestimate®
Refinance and save
Refinancing to a lower rate could help reduce your monthly payments and save thousands over the life of the loan.
Explore your selling options
Work with a Zillow partner agent
Leverage their expertise and Zillow's premium Showcase listings to get your home seen by more buyers.
Get startedList with your own agent
Get your home in front of millions of buyers by listing it on Zillow.
Learn how to do itSell it yourself
Take full control of how buyers see your home on Zillow by listing For Sale by Owner (FSBO).
List your homeWhat's special
Zillow last checked:
Listing updated:
Listed by:
Nancy Granby 0499504 817-783-4605,
Redfin Corporation 817-783-4605
Bought with:
Maria Rivera
Pioneer 1 Realty
Source: NTREIS,MLS#: 20896480
Facts & features
Interior
Bedrooms & bathrooms
- Bedrooms: 4
- Bathrooms: 2
- Full bathrooms: 2
Primary bedroom
- Features: Walk-In Closet(s)
- Level: First
- Dimensions: 14 x 21
Bedroom
- Features: Walk-In Closet(s)
- Level: First
- Dimensions: 10 x 12
Bedroom
- Features: Walk-In Closet(s)
- Level: First
- Dimensions: 10 x 10
Bedroom
- Features: Walk-In Closet(s)
- Level: First
- Dimensions: 10 x 12
Primary bathroom
- Features: Stone Counters, Solid Surface Counters
- Level: First
- Dimensions: 12 x 10
Dining room
- Level: First
- Dimensions: 14 x 10
Other
- Features: Stone Counters
- Level: First
- Dimensions: 9 x 8
Kitchen
- Level: First
- Dimensions: 14 x 9
Laundry
- Features: Closet
- Level: First
- Dimensions: 12 x 6
Living room
- Level: First
- Dimensions: 19 x 24
Heating
- Central
Cooling
- Central Air, Other
Appliances
- Included: Electric Range, Electric Water Heater
- Laundry: Electric Dryer Hookup, Gas Dryer Hookup
Features
- Eat-in Kitchen, Multiple Staircases, Other
- Flooring: Luxury Vinyl Plank
- Windows: Window Coverings
- Has basement: No
- Number of fireplaces: 1
- Fireplace features: Bath, Electric, Wood Burning, Wood BurningStove
Interior area
- Total interior livable area: 2,172 sqft
Property
Parking
- Total spaces: 6
- Parking features: Door-Multi, Door-Single, Other
- Attached garage spaces: 2
- Carport spaces: 4
- Covered spaces: 6
Accessibility
- Accessibility features: ADA Compliant, Accessible Approach with Ramp
Features
- Levels: One
- Stories: 1
- Patio & porch: Covered, Patio, Side Porch
- Exterior features: Other
- Pool features: None
- Fencing: None
Lot
- Size: 8,799 Square Feet
- Features: Zero Lot Line
Details
- Parcel number: 03392589
Construction
Type & style
- Home type: SingleFamily
- Architectural style: Other,Detached
- Property subtype: Single Family Residence
Materials
- Brick, Wood Siding
- Foundation: Slab
- Roof: Composition
Condition
- Year built: 1956
Utilities & green energy
- Sewer: Public Sewer
- Water: Public
- Utilities for property: Sewer Available, Water Available
Green energy
- Energy efficient items: HVAC
Community & HOA
Community
- Features: Airport/Runway
- Security: Other
- Subdivision: West Browning Add
HOA
- Has HOA: No
Location
- Region: Fort Worth
Financial & listing details
- Tax assessed value: $317,592
- Annual tax amount: $7,182
- Date on market: 4/14/2025
- Cumulative days on market: 176 days
- Listing terms: Cash,Conventional,FHA,VA Loan
Price history
| Date | Event | Price |
|---|---|---|
| 8/21/2025 | Sold | -- |
Source: NTREIS #20896480 Report a problem | ||
| 7/24/2025 | Pending sale | $285,000$131/sqft |
Source: NTREIS #20896480 Report a problem | ||
| 7/17/2025 | Contingent | $285,000$131/sqft |
Source: NTREIS #20896480 Report a problem | ||
| 7/1/2025 | Price change | $285,000-1.7%$131/sqft |
Source: NTREIS #20896480 Report a problem | ||
| 6/23/2025 | Price change | $290,000-3.3%$134/sqft |
Source: NTREIS #20896480 Report a problem | ||
| 6/4/2025 | Listed for sale | $300,000$138/sqft |
Source: NTREIS #20896480 Report a problem | ||
| 4/23/2025 | Pending sale | $300,000$138/sqft |
Source: NTREIS #20896480 Report a problem | ||
| 4/19/2025 | Contingent | $300,000$138/sqft |
Source: NTREIS #20896480 Report a problem | ||
| 4/14/2025 | Listed for sale | $300,000+1.7%$138/sqft |
Source: NTREIS #20896480 Report a problem | ||
| 4/11/2025 | Listing removed | $294,900$136/sqft |
Source: NTREIS #20899518 Report a problem | ||
| 4/10/2025 | Listed for sale | $294,900$136/sqft |
Source: NTREIS #20899518 Report a problem | ||
| 4/2/2025 | Listing removed | $294,900$136/sqft |
Source: NTREIS #20858193 Report a problem | ||
| 3/31/2025 | Contingent | $294,900$136/sqft |
Source: NTREIS #20858193 Report a problem | ||
| 3/1/2025 | Listed for sale | $294,900$136/sqft |
Source: NTREIS #20858193 Report a problem | ||
| 3/1/2025 | Listing removed | $294,900$136/sqft |
Source: NTREIS #20829555 Report a problem | ||
| 2/24/2025 | Price change | $294,900-1.7%$136/sqft |
Source: NTREIS #20829555 Report a problem | ||
| 2/6/2025 | Price change | $300,000-1.6%$138/sqft |
Source: NTREIS #20829555 Report a problem | ||
| 1/29/2025 | Listed for sale | $305,000-1.6%$140/sqft |
Source: NTREIS #20829555 Report a problem | ||
| 12/21/2024 | Listing removed | $309,900$143/sqft |
Source: NTREIS #20745957 Report a problem | ||
| 12/9/2024 | Contingent | $309,900$143/sqft |
Source: NTREIS #20745957 Report a problem | ||
| 11/26/2024 | Price change | $309,900-1.6%$143/sqft |
Source: NTREIS #20745957 Report a problem | ||
| 11/14/2024 | Price change | $314,900-1.6%$145/sqft |
Source: NTREIS #20745957 Report a problem | ||
| 10/11/2024 | Price change | $319,900-3%$147/sqft |
Source: NTREIS #20745957 Report a problem | ||
| 10/4/2024 | Listed for sale | $329,900+34.7%$152/sqft |
Source: NTREIS #20745957 Report a problem | ||
| 6/25/2024 | Listing removed | $245,000$113/sqft |
Source: NTREIS #20582645 Report a problem | ||
Public tax history
| Year | Property taxes | Tax assessment |
|---|---|---|
| 2025 | $7,010 +26.9% | $317,592 |
| 2024 | $5,526 +454.4% | $317,592 +22% |
| 2023 | $997 | $260,271 +5.9% |
| 2022 | -- | $245,658 +6% |
| 2021 | $1,003 +3.5% | $231,798 +17% |
| 2020 | $969 +3.3% | $198,140 -0.2% |
| 2019 | $938 +27.1% | $198,561 +57% |
| 2018 | $738 -16.5% | $126,445 -19.9% |
| 2017 | $883 +2.5% | $157,786 +20.9% |
| 2016 | $862 -11.3% | $130,524 +37.4% |
| 2015 | $971 | $95,000 |
| 2014 | $971 | $95,000 |
| 2013 | -- | $95,000 -6.9% |
| 2012 | -- | $102,000 +3.8% |
| 2011 | -- | $98,300 +10.6% |
| 2010 | -- | $88,900 -15.3% |
| 2009 | -- | $105,000 |
| 2008 | -- | $105,000 +6.1% |
| 2007 | -- | $99,000 |
| 2006 | -- | $99,000 |
| 2005 | -- | $99,000 |
| 2004 | -- | $99,000 |
| 2003 | -- | $99,000 +10.5% |
| 2002 | -- | $89,600 +7.6% |
| 2001 | -- | $83,300 |
Find assessor info on the county website
Neighborhood: Browning Heights
Nearby homes
- $204,9003 bd1 ba1.2k sqft4221 Monna St, Haltom City, TX 76117Off Market
- $255,8003 bd2 ba1.5k sqft3608 Eastridge Dr, Fort Worth, TX 76117Off Market
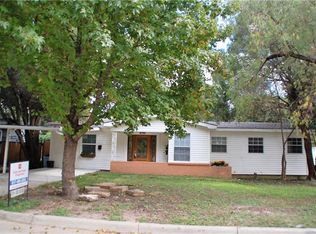
- $200,0003 bd1 ba1.2k sqft4209 Monna St, Haltom City, TX 76117For Sale
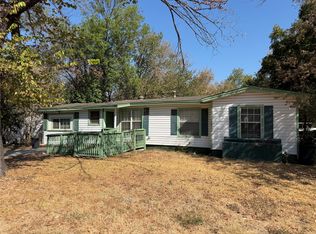
- $215,2003 bd1 ba1k sqft3612 Eastridge Dr, Haltom City, TX 76117Off Market

- $220,0003 bd1 ba1.2k sqft4225 Monna St, Fort Worth, TX 76117Off Market
- $183,1003 bd1 ba968 sqft4216 Monna St, Fort Worth, TX 76117Off Market
- $241,4004 bd2 ba1.6k sqft4220 Monna St, Haltom City, TX 76117Off Market
- $213,3003 bd1 ba1.2k sqft3609 Aurora St, Haltom City, TX 76117Off Market
Nearby schools
GreatSchools rating
- 5/10David E Smith Elementary SchoolGrades: PK-5Distance: 0.6 mi
- 4/10Haltom Middle SchoolGrades: 6-8Distance: 0.8 mi
- 4/10Haltom High SchoolGrades: 9-12Distance: 2.3 mi
Schools provided by the listing agent
- Elementary: Smith
- Middle: Haltom
- High: Haltom
- District: Birdville ISD
Source: NTREIS. This data may not be complete. We recommend contacting the local school district to confirm school assignments for this home.
Get a cash offer in 3 minutes
Find out how much your home could sell for in as little as 3 minutes with a no-obligation cash offer.
Estimated market value
$273,300
Get a cash offer in 3 minutes
Find out how much your home could sell for in as little as 3 minutes with a no-obligation cash offer.
Estimated market value
$273,300
- Texas
- Tarrant County
- Haltom City
- 76117
- Browning Heights
- 4217 Monna St
