Skip main navigation
Sold for $379,990
  • $379,990

    4217 NE 12th St, Ankeny, IA 50021

    5beds
    1,606sqft
    Single Family Residence
    Built in 2025
    9,104 Square Feet Lot
    $381,200 Zestimate®
    $237/sqft
    $2,479 Estimated rent

    Home value

    $381,200

    $362,000 - $400,000

    $2,479/mo

    Zestimate® history
    Loading
    Loading...

    Owner options

    List your home for rent

    $2,479/mo

    Rent Zestimate®

    Find your next renter with Zillow Rental Manager. Plus, with online applications, you can quickly screen prospective tenants – for free.

    Learn more

    $2,479/mo

    Rent Zestimate®

    Refinance and save

    $2,813/mo

    Est. payment

    Refinancing to a lower rate could help reduce your monthly payments and save thousands over the life of the loan.

    See today's rates

    $2,813/mo

    Est. payment

    Explore your selling options

    Work with a Zillow partner agent

    Leverage their expertise and Zillow's premium Showcase listings to get your home seen by more buyers.

    Get started

    List with your own agent

    Get your home in front of millions of buyers by listing it on Zillow.

    Learn how to do it

    Sell it yourself

    Take full control of how buyers see your home on Zillow by listing For Sale by Owner (FSBO).

    List your home

    What's special

    Finished basementLarge rec roomOpen-concept kitchenBright entrywayExpansive closetPrivate primary suiteStainless steel appliances
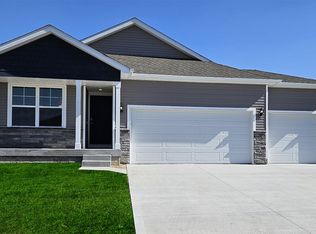
    Welcome to the Roland in Canyon Landing - offering 5 bedrooms, 3 bathrooms, and 2,483 sq. ft. of beautifully designed living space, including a finished basement. The bright entryway leads past two bedrooms and a full bath, perfect for guests or a home office. A third bedroom, a convenient laundry room, and access to the 3 car garage are tucked privately down the hall. The heart of the home showcases an open-concept kitchen with white cabinetry, stainless steel appliances, and a large island overlooking the dining and great room. Enjoy cozy evenings by the electric fireplace surrounded by large windows. The private primary suite offers a dual vanity, walk-in shower, and expansive closet. Downstairs, enjoy a large rec room, a fifth bedroom, and a third full bath. Visit today and see why the Roland is built for the way you live! Ask about builder incentives with preferred lender. Photos similar to.

    Zillow last checked:

    Listing updated:

    Listed by:

    Kathryn Greer (515)605-7444,

    DRH Realty of Iowa, LLC

    Bought with:

    Misty Darling

    BH&G Real Estate Innovations

    Source: DMMLS,MLS#: 731409MLS LogoOriginating MLS: Des Moines Area Association of REALTORS

    Facts & features

    Interior

    Bedrooms & bathrooms
    • Bedrooms: 5
    • Bathrooms: 3
    • Full bathrooms: 2
    • 3/4 bathrooms: 1
    • Main level bedrooms: 4
    Heating
    • Forced Air, Gas, Natural Gas
    Cooling
    • Central Air
    Appliances
    • Included: Dishwasher, Microwave, Stove
    Features
    • Dining Area, Eat-in Kitchen
    • Basement: Egress Windows,Finished
    • Number of fireplaces: 1
    • Fireplace features: Electric
    Interior area
    • Total structure area: 1,606
    • Total interior livable area: 1,606 sqft
    • Finished area below ground: 877

    Property

    Parking
    • Total spaces: 3
    • Parking features: Attached, Garage, Three Car Garage
    • Attached garage spaces: 3
    Features
    • Stories: 1
    Lot
    • Size: 9,104 Square Feet
    Details
    • Parcel number: 18152317282006
    • Zoning: L

    Construction

    Type & style
    • Home type: SingleFamily
    • Architectural style: Ranch
    • Property subtype: Single Family Residence
    Materials
    • Vinyl Siding
    • Foundation: Poured
    • Roof: Asphalt,Shingle
    Condition
    • New Construction
    • New construction: Yes
    • Year built: 2025
    Details
    • Builder name: DR Horton
    • Warranty included: Yes

    Utilities & green energy

    • Sewer: Public Sewer
    • Water: Public

    Community & HOA

    HOA
    • Has HOA: Yes
    • HOA fee: $160 annually
    • HOA name: Canyon Landing HOA
    • Second HOA name: Edge Property Management
    Location
    • Region: Ankeny

    Financial & listing details

    • Price per square foot: $237/sqft
    • Tax assessed value: $1,670
    • Annual tax amount: $30
    • Date on market: 12/9/2025
    • Cumulative days on market: 163 days
    • Listing terms: Cash,Conventional,FHA,VA Loan
    • Road surface type: Concrete

    Price history

    DateEventPrice
    7/10/2026Sold$379,990$237/sqft
    Source: DMMLS #731409 Report a problem
    5/21/2026Pending sale$379,990$237/sqft
    Source: DMMLS #731409 Report a problem
    4/22/2026Price change$379,990-1.3%$237/sqft
    Source: DMMLS #731409 Report a problem
    2/25/2026Price change$384,990+0.3%$240/sqft
    Source: DMMLS #731409 Report a problem
    1/21/2026Price change$383,990-1.3%$239/sqft
    Source: DR Horton Report a problem
    1/8/2026Price change$388,990+6.6%$242/sqft
    Source: DMMLS #731409 Report a problem
    10/30/2025Listed for sale$364,990$227/sqft
    Source: DR Horton Report a problem

    Public tax history

    YearProperty taxesTax assessment
    2025$30 +7.1%$1,670
    2024$28 $1,670
    Find assessor info on the county website

    Neighborhood: 50021

    Nearby schools

    GreatSchools rating
    Schools provided by the listing agent
    • District: Ankeny

    Source: DMMLS. This data may not be complete. We recommend contacting the local school district to confirm school assignments for this home.

    Sell for more on Zillow
    Get a Zillow Showcase℠ listing at no additional cost and you could sell for .
    $381,200
    2% more
    +$7,624
    With Zillow Showcase(estimated)
    $388,824
    Sell for more on Zillow
    Get a Zillow Showcase℠ listing at no additional cost and you could sell for .
    $381,200
    2% more
    +$7,624
    With Zillow Showcase(estimated)
    $388,824