Beautifully updated home that epitomizes comfort and elegance. This sophisticated residence features three spacious bedrooms and two well-appointed bathrooms, is meticulously maintained with new roof, New Garden Shed, thoughtfully situated on a serene cul-de-sac. As you enter, you'll be greeted by a formal dining area, ideal for hosting dinners. The cozy fireplace serves as a focal point, creating a warm and inviting atmosphere for family and friends. Open Kitchen that flows through to the family room. Step outside to discover a covered deck, providing a perfect space to enjoy your morning coffee or unwind in the evenings while overlooking your beautifully landscaped yard. The garden shed offers plenty of storage for your gardening tools and equipment, ensuring your outdoor space remains tidy and organized.
Sold
$494,000
4217 NE 154th Ct, Vancouver, WA 98682
3beds
1,128sqft
Residential, Single Family Residence
Built in 1975
8,712 Square Feet Lot
$491,600 Zestimate®
$438/sqft
$2,360 Estimated rent
Home value
$491,600
$462,000 - $526,000
$2,360/mo
Zestimate® history
Owner options
List your home for rent
$2,360/mo
Rent Zestimate®
Find your next renter with Zillow Rental Manager. Plus, with online applications, you can quickly screen prospective tenants – for free.
$2,360/mo
Rent Zestimate®
Refinance and save
$3,020/mo
Est. payment
Refinancing to a lower rate could help reduce your monthly payments and save thousands over the life of the loan.
$3,020/mo
Est. payment
Explore your selling options
Work with a Zillow partner agent
Leverage their expertise and Zillow's premium Showcase listings to get your home seen by more buyers.
Get startedList with your own agent
Get your home in front of millions of buyers by listing it on Zillow.
Learn how to do itSell it yourself
Take full control of how buyers see your home on Zillow by listing For Sale by Owner (FSBO).
List your homeWhat's special
Cozy fireplaceOpen kitchenCovered deckBeautifully landscaped yardSerene cul-de-sacFormal dining area
Zillow last checked:
Listing updated:
Listed by:
Heather Williams 360-574-5060,
Coldwell Banker Bain
Bought with:
Julie Uskoski, 92419
Coldwell Banker United Brokers
Source: RMLS (OR),MLS#: 523736315
Facts & features
Interior
Bedrooms & bathrooms
- Bedrooms: 3
- Bathrooms: 2
- Full bathrooms: 2
- Main level bathrooms: 2
Rooms
- Room types: Laundry, Bedroom 2, Bedroom 3, Dining Room, Family Room, Kitchen, Living Room, Primary Bedroom
Primary bedroom
- Features: Bathroom, Closet
- Level: Main
Bedroom 2
- Features: Closet
- Level: Main
Bedroom 3
- Features: Closet
- Level: Main
Dining room
- Features: Fireplace, Formal
- Level: Main
Family room
- Features: French Doors
- Level: Main
Kitchen
- Features: Family Room Kitchen Combo
- Level: Main
Heating
- Forced Air, Fireplace(s)
Cooling
- Heat Pump
Appliances
- Included: Built-In Range, Dishwasher, Disposal, Electric Water Heater
Features
- Closet, Formal, Family Room Kitchen Combo, Bathroom
- Flooring: Laminate
- Doors: French Doors
- Windows: Vinyl Frames
- Basement: Crawl Space
- Number of fireplaces: 1
- Fireplace features: Wood Burning
Interior area
- Total structure area: 1,128
- Total interior livable area: 1,128 sqft
Property
Parking
- Total spaces: 2
- Parking features: Driveway, Garage Door Opener, Attached
- Attached garage spaces: 2
- Has uncovered spaces: Yes
Accessibility
- Accessibility features: Garage On Main, Main Floor Bedroom Bath, Minimal Steps, One Level, Accessibility
Features
- Levels: One
- Stories: 1
- Patio & porch: Covered Deck, Porch
- Exterior features: Raised Beds, RV Hookup, Yard
- Fencing: Fenced
- Has view: Yes
- View description: Seasonal, Territorial, Trees/Woods
Lot
- Size: 8,712 Square Feet
- Features: Cul-De-Sac, Level, Private, Trees, SqFt 7000 to 9999
Details
- Additional structures: RVHookup, ToolShed
- Parcel number: 109581180
Construction
Type & style
- Home type: SingleFamily
- Architectural style: Ranch
- Property subtype: Residential, Single Family Residence
Materials
- Wood Siding
- Foundation: Concrete Perimeter
- Roof: Composition
Condition
- Resale
- New construction: No
- Year built: 1975
Utilities & green energy
- Sewer: Public Sewer
- Water: Public
Community & HOA
Community
- Subdivision: Fir Garden
HOA
- Has HOA: No
Location
- Region: Vancouver
Financial & listing details
- Price per square foot: $438/sqft
- Tax assessed value: $384,925
- Annual tax amount: $3,844
- Date on market: 2/1/2025
- Cumulative days on market: 28 days
- Listing terms: Cash,Conventional,FHA,VA Loan
- Road surface type: Paved
Price history
| Date | Event | Price |
|---|---|---|
| 4/16/2025 | Sold | $494,000$438/sqft |
Source:  RMLS (OR) #523736315 Report a problem RMLS (OR) #523736315 Report a problem | ||
| 3/2/2025 | Pending sale | $494,000$438/sqft |
Source: RMLS (OR) #523736315 Report a problem | ||
| 2/24/2025 | Listed for sale | $494,000+153.3%$438/sqft |
Source: RMLS (OR) #523736315 Report a problem | ||
| 2/26/2008 | Listing removed | $195,000$173/sqft |
Source: Number1Expert #5026747 Report a problem | ||
| 11/14/2007 | Listed for sale | $195,000$173/sqft |
Source: Number1Expert #5026747 Report a problem | ||
Public tax history
| Year | Property taxes | Tax assessment |
|---|---|---|
| 2024 | $3,820 -0.6% | $384,925 -3.6% |
| 2023 | $3,845 +14.5% | $399,402 +2.9% |
| 2022 | $3,357 +6.6% | $388,013 +18.8% |
| 2021 | $3,150 +3.3% | $326,526 +12.6% |
| 2020 | $3,049 | $289,976 +2.3% |
| 2019 | $3,049 +13.6% | $283,340 +5.6% |
| 2018 | $2,684 -3.4% | $268,356 +20.2% |
| 2017 | $2,778 +11.2% | $223,266 +7.5% |
| 2016 | $2,497 +9% | $207,694 +13.9% |
| 2015 | $2,292 +3.6% | $182,374 +8.4% |
| 2014 | $2,212 | $168,235 +15.9% |
| 2013 | $2,212 +16.9% | $145,208 +21.1% |
| 2012 | $1,892 +0.1% | $119,915 -11.9% |
| 2011 | $1,890 +3% | $136,141 -3.3% |
| 2010 | $1,836 -3.9% | $140,761 -10.2% |
| 2009 | $1,910 | $156,816 -20.3% |
| 2008 | -- | $196,800 |
| 2007 | -- | $196,800 +54.5% |
| 2005 | -- | $127,400 |
| 2004 | -- | $127,400 +19.2% |
| 2001 | $1,501 +1.4% | $106,900 |
| 2000 | $1,481 | $106,900 |
Find assessor info on the county website
Neighborhood: Burnt Bridge Creek
Nearby homes
- $587,3006 bd3 ba2.4k sqft4211 NE 154th Ct, Vancouver, WA 98682Off Market

- $469,0003 bd2 ba1.2k sqft15321 NE 43rd St, Vancouver, WA 98682Sold
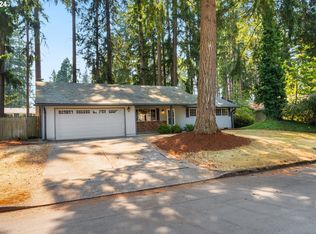
- $471,1003 bd2 ba1.3k sqft4216 NE 154th Ct, Vancouver, WA 98682Off Market
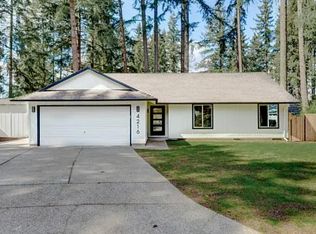
- $475,5003 bd2 ba1.4k sqft15313 NE 43rd St, Vancouver, WA 98682Off Market
- $320,0003 bd2 ba1.2k sqft4216 NE 155th Ave, Vancouver, WA 98682Sold
- $437,9003 bd1 ba1.1k sqft4222 NE 155th Ave, Vancouver, WA 98682Off Market
- $491,8003 bd2 ba1.6k sqft15305 NE 43rd St, Vancouver, WA 98682Off Market
- $465,1004 bd2 ba1.3k sqft15404 NE 42nd St, Vancouver, WA 98682Off Market
Nearby schools
GreatSchools rating
- 6/10Emerald Elementary SchoolGrades: K-5Distance: 0.5 mi
- 5/10Pacific Middle SchoolGrades: 6-8Distance: 1.4 mi
- 7/10Union High SchoolGrades: 9-12Distance: 3.1 mi
Schools provided by the listing agent
- Elementary: Emerald
- Middle: Pacific
- High: Union
Source: RMLS (OR). This data may not be complete. We recommend contacting the local school district to confirm school assignments for this home.
Get a cash offer in 3 minutes
Find out how much your home could sell for in as little as 3 minutes with a no-obligation cash offer.
Estimated market value
$491,600
Get a cash offer in 3 minutes
Find out how much your home could sell for in as little as 3 minutes with a no-obligation cash offer.
Estimated market value
$491,600
- Washington
- Clark County
- Vancouver
- 98682
- Burnt Bridge Creek
- 4217 NE 154th Ct
Nearby cities
Nearby neighborhoods
Nearby zip codes
Other Vancouver Topics
