Welcome to this dazzling darling home! This beautiful 3 bed, 2 bath property offers 1,862 sq ft and a 2-car garage. Nestled on a peaceful .69-acre lot with a fenced yard backing to a tree line, it provides privacy and space to enjoy. The open living concept features vaulted ceilings in the living room, creating an airy and inviting feel. The kitchen shines with fresh white painted cabinets, stainless steel appliances, and ample counter space. The bonus room upstairs is perfect for a media room, playroom, or office. Enjoy outdoor living with plenty of space for entertaining, gardening, or relaxing. Conveniently located near shopping, dining, and outstanding schools — with no HOA — this move-in ready home checks all the boxes!
Closed
$379,900
4217 Nandina Ct, Murfreesboro, TN 37129
3beds
1,862sqft
Single Family Residence, Residential
Built in 2005
0.69 Acres Lot
$381,200 Zestimate®
$204/sqft
$2,279 Estimated rent
Home value
$381,200
$358,000 - $408,000
$2,279/mo
Zestimate® history
Owner options
List your home for rent
$2,279/mo
Rent Zestimate®
Find your next renter with Zillow Rental Manager. Plus, with online applications, you can quickly screen prospective tenants – for free.
$2,279/mo
Rent Zestimate®
Refinance and save
$2,232/mo
Est. payment
Refinancing to a lower rate could help reduce your monthly payments and save thousands over the life of the loan.
$2,232/mo
Est. payment
Explore your selling options
Work with a Zillow partner agent
Leverage their expertise and Zillow's premium Showcase listings to get your home seen by more buyers.
Get startedList with your own agent
Get your home in front of millions of buyers by listing it on Zillow.
Learn how to do itSell it yourself
Take full control of how buyers see your home on Zillow by listing For Sale by Owner (FSBO).
List your homeWhat's special
Bonus room upstairsStainless steel appliancesOpen living conceptAmple counter spaceVaulted ceilingsFresh white painted cabinets
Zillow last checked:
Listing updated:
Listed by:
Angi Morgan 615-796-4390,
John Jones Real Estate LLC
Bought with:
Lynsey Sutton, 342843
Keys2Potential Real Estate & Design
Source: RealTracs MLS as distributed by MLS GRID,MLS#: 2928428
Facts & features
Interior
Bedrooms & bathrooms
- Bedrooms: 3
- Bathrooms: 2
- Full bathrooms: 2
- Main level bedrooms: 3
Recreation room
- Features: Second Floor
- Level: Second Floor
- Area: 315 Square Feet
- Dimensions: 21x15
Heating
- Central, Heat Pump
Cooling
- Central Air, Electric
Appliances
- Included: Double Oven, Electric Oven, Dishwasher, Disposal, Microwave, Refrigerator
Features
- Flooring: Carpet, Wood, Laminate
- Basement: None
Interior area
- Total structure area: 1,862
- Total interior livable area: 1,862 sqft
- Finished area above ground: 1,862
Property
Parking
- Total spaces: 2
- Parking features: Attached
- Attached garage spaces: 2
Features
- Levels: Two
- Stories: 2
- Patio & porch: Patio
- Fencing: Privacy
Lot
- Size: 0.69 Acres
- Dimensions: 80 x 396.89 IRR
Details
- Parcel number: 070H B 04100 R0041405
- Special conditions: Standard
Construction
Type & style
- Home type: SingleFamily
- Property subtype: Single Family Residence, Residential
Materials
- Vinyl Siding
Condition
- New construction: No
- Year built: 2005
Utilities & green energy
- Sewer: Public Sewer
- Water: Public
- Utilities for property: Electricity Available, Water Available
Community & HOA
Community
- Subdivision: Cherrywood Est Sec 4
HOA
- Has HOA: No
Location
- Region: Murfreesboro
Financial & listing details
- Price per square foot: $204/sqft
- Tax assessed value: $309,500
- Annual tax amount: $2,189
- Date on market: 7/3/2025
- Electric utility on property: Yes
Price history
| Date | Event | Price |
|---|---|---|
| 8/12/2025 | Sold | $379,900$204/sqft |
Source:  RealTracs MLS as distributed by MLS GRID #2928428 Report a problem RealTracs MLS as distributed by MLS GRID #2928428 Report a problem | ||
| 7/7/2025 | Contingent | $379,900$204/sqft |
Source: RealTracs MLS as distributed by MLS GRID #2928428 Report a problem | ||
| 7/3/2025 | Listed for sale | $379,900+65.2%$204/sqft |
Source: RealTracs MLS as distributed by MLS GRID #2928428 Report a problem | ||
| 9/12/2017 | Sold | $229,900+35.2%$123/sqft |
Source: Public Record Report a problem | ||
| 10/12/2015 | Sold | $170,000+13.3%$91/sqft |
Source: Public Record Report a problem | ||
| 11/19/2013 | Listing removed | $1,400$1/sqft |
Source: Bob Parks Realty #1475821 Report a problem | ||
| 8/15/2013 | Listed for rent | $1,400$1/sqft |
Source: Bob Parks Realty #1475821 Report a problem | ||
| 8/30/2012 | Listing removed | $1,400$1/sqft |
Source: Bob Parks Realty, LLC #1388241 Report a problem | ||
| 8/22/2012 | Listed for rent | $1,400$1/sqft |
Source: Bob Parks Realty, LLC #1388241 Report a problem | ||
| 11/2/2006 | Sold | $150,000+7.8%$81/sqft |
Source: Public Record Report a problem | ||
| 7/15/2005 | Sold | $139,200+432.3%$75/sqft |
Source: Public Record Report a problem | ||
| 1/24/2005 | Sold | $26,150$14/sqft |
Source: Public Record Report a problem | ||
Public tax history
| Year | Property taxes | Tax assessment |
|---|---|---|
| 2025 | $2,189 | $77,375 |
| 2024 | $2,189 | $77,375 |
| 2023 | $2,189 +12.2% | $77,375 +1.8% |
| 2022 | $1,952 +6.2% | $75,975 +45.1% |
| 2021 | $1,837 | $52,350 |
| 2020 | $1,837 +67.2% | $52,350 |
| 2019 | $1,099 -31.1% | $52,350 |
| 2018 | $1,596 +11.5% | $52,350 +42.2% |
| 2017 | $1,431 | $36,825 |
| 2016 | $1,431 | $36,825 |
| 2015 | $1,431 | $36,825 -0.1% |
| 2013 | $1,431 +3.8% | $36,850 |
| 2012 | $1,378 +0.1% | $36,850 |
| 2011 | $1,377 | $36,850 |
| 2010 | $1,377 +4.5% | $36,850 +7.7% |
| 2008 | $1,317 | $34,225 |
| 2007 | $1,317 -0.1% | $34,225 -0.1% |
| 2006 | $1,318 +407% | $34,250 +495.7% |
| 2005 | $260 | $5,750 |
| 2004 | $260 | $5,750 |
| 2002 | $260 | $5,750 |
Find assessor info on the county website
Neighborhood: Cherrywood
Nearby homes
- $388,3003 bd2 ba1.4k sqft4213 Nandina Ct, Murfreesboro, TN 37129Off Market

- $350,0003 bd2 ba1.7k sqft4221 Nandina Ct, Murfreesboro, TN 37129Sold
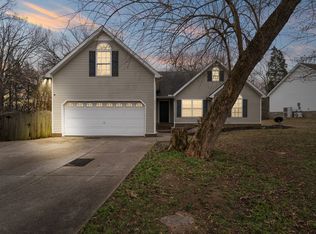
- $369,9003 bd2 ba1.3k sqft4209 Nandina Ct, Murfreesboro, TN 37129Off Market

- $360,8003 bd2 ba1.2k sqft4225 Nandina Ct, Murfreesboro, TN 37129Off Market
- $367,0003 bd2 ba1.2k sqft4229 Nandina Ct, Murfreesboro, TN 37129Off Market
- $382,0003 bd2 ba1.7k sqft4205 Nandina Ct, Murfreesboro, TN 37129Off Market
- $382,300-- bd2 ba1.7k sqft4226 Nandina Ct, Murfreesboro, TN 37129Off Market
- $380,4003 bd2 ba1.7k sqft4220 Nandina Ct, Murfreesboro, TN 37129Off Market
Nearby schools
GreatSchools rating
- 6/10Northfield Elementary SchoolGrades: PK-6Distance: 4.6 mi
- 8/10Blackman Middle SchoolGrades: 6-8Distance: 3.2 mi
- 8/10Blackman High SchoolGrades: 9-12Distance: 2.8 mi
Schools provided by the listing agent
- Elementary: Brown's Chapel Elementary School
- Middle: Blackman Middle School
- High: Blackman High School
Source: RealTracs MLS as distributed by MLS GRID. This data may not be complete. We recommend contacting the local school district to confirm school assignments for this home.
Get a cash offer in 3 minutes
Find out how much your home could sell for in as little as 3 minutes with a no-obligation cash offer.
Estimated market value
$381,200
Get a cash offer in 3 minutes
Find out how much your home could sell for in as little as 3 minutes with a no-obligation cash offer.
Estimated market value
$381,200
- Tennessee
- Rutherford County
- Murfreesboro
- 37129
- Cherrywood
- 4217 Nandina Ct
Nearby cities
Nearby neighborhoods
Nearby zip codes
Other Murfreesboro Topics
