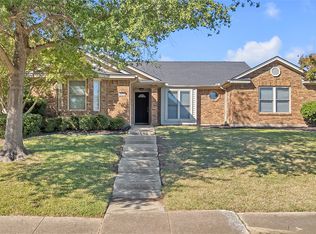
2 story brick home on a large corner lot home in a wonderful neighborhood. Lots of improvements: new granite countertops, fresh paint inside and out, including kitchen cabinets, sewer line repaired, upgraded roof, smart garage door opener, jetted bathtub in main bath, covered patio, foundation repaired with warranty that will transfer with sale, upgraded windows, luxury vinyl plank floors. Vacant and ready for you to move in. Make this your new home!!!!
Sold
Price Unknown
4217 Red Spruce Ln, Carrollton, TX 75010
4beds
1,912sqft
Single Family Residence
Built in 1986
7,710 Square Feet Lot
$417,900 Zestimate®
$--/sqft
$2,669 Estimated rent
Home value
$417,900
$397,000 - $439,000
$2,669/mo
Zestimate® history
Owner options
List your home for rent
$2,669/mo
Rent Zestimate®
Find your next renter with Zillow Rental Manager. Plus, with online applications, you can quickly screen prospective tenants – for free.
$2,669/mo
Rent Zestimate®
Refinance and save
Refinancing to a lower rate could help reduce your monthly payments and save thousands over the life of the loan.
Explore your selling options
Work with a Zillow partner agent
Leverage their expertise and Zillow's premium Showcase listings to get your home seen by more buyers.
Get startedList with your own agent
Get your home in front of millions of buyers by listing it on Zillow.
Learn how to do itSell it yourself
Take full control of how buyers see your home on Zillow by listing For Sale by Owner (FSBO).
List your homeWhat's special
Zillow last checked:
Listing updated:
Listed by:
Dennis Arnold 0160568 972-333-6365,
RE/MAX DFW Associates 972-312-9000
Bought with:
Leonard McManaman
Keller Williams Frisco Stars
Source: NTREIS,MLS#: 20465466
Facts & features
Interior
Bedrooms & bathrooms
- Bedrooms: 4
- Bathrooms: 3
- Full bathrooms: 2
- 1/2 bathrooms: 1
Primary bedroom
- Features: Jetted Tub, Separate Shower, Walk-In Closet(s)
- Level: Second
- Dimensions: 14 x 13
Bedroom
- Features: Ceiling Fan(s)
- Level: Second
- Dimensions: 11 x 10
Bedroom
- Level: Second
- Dimensions: 12 x 10
Bedroom
- Level: Second
- Dimensions: 12 x 10
Den
- Features: Fireplace
- Level: First
- Dimensions: 16 x 20
Dining room
- Level: First
- Dimensions: 12 x 10
Kitchen
- Level: First
- Dimensions: 9 x 6
Living room
- Level: First
- Dimensions: 15 x 12
Utility room
- Features: Built-in Features, Utility Room
- Level: First
- Dimensions: 4 x 8
Heating
- Central, Natural Gas
Cooling
- Central Air, Ceiling Fan(s)
Appliances
- Included: Dishwasher, Disposal, Microwave
Features
- Granite Counters, High Speed Internet, Walk-In Closet(s)
- Flooring: Carpet, Ceramic Tile, Luxury Vinyl, Luxury VinylPlank
- Has basement: No
- Number of fireplaces: 1
- Fireplace features: Den, Gas, Gas Log
Interior area
- Total interior livable area: 1,912 sqft
Property
Parking
- Total spaces: 2
- Parking features: Garage, Garage Door Opener, Garage Faces Rear
- Attached garage spaces: 2
Features
- Levels: Two
- Stories: 2
- Patio & porch: Covered
- Pool features: None
- Fencing: Wood
Lot
- Size: 7,710 Square Feet
- Dimensions: 70 x 110
- Features: Corner Lot
Details
- Parcel number: R121156
Construction
Type & style
- Home type: SingleFamily
- Architectural style: Detached
- Property subtype: Single Family Residence
Materials
- Brick, Wood Siding
- Foundation: Slab
- Roof: Composition
Condition
- Year built: 1986
Utilities & green energy
- Sewer: Public Sewer
- Water: Public
- Utilities for property: Natural Gas Available, Sewer Available, Separate Meters, Water Available
Community & HOA
Community
- Features: Curbs
- Security: Smoke Detector(s)
- Subdivision: Oak Hills Sec 3
HOA
- Has HOA: No
Location
- Region: Carrollton
Financial & listing details
- Tax assessed value: $379,000
- Annual tax amount: $8,851
- Date on market: 10/29/2023
- Cumulative days on market: 11 days
Price history
| Date | Event | Price |
|---|---|---|
| 8/20/2025 | Listing removed | $3,200$2/sqft |
Source: Zillow Rentals Report a problem | ||
| 8/9/2025 | Price change | $3,200-1.5%$2/sqft |
Source: Zillow Rentals Report a problem | ||
| 7/14/2025 | Price change | $3,250-1.5%$2/sqft |
Source: Zillow Rentals Report a problem | ||
| 6/26/2025 | Price change | $3,300-2.9%$2/sqft |
Source: Zillow Rentals Report a problem | ||
| 6/10/2025 | Price change | $3,400-1.6%$2/sqft |
Source: Zillow Rentals Report a problem | ||
| 4/1/2025 | Listed for rent | $3,456+6.3%$2/sqft |
Source: Zillow Rentals Report a problem | ||
| 5/17/2024 | Listing removed | -- |
Source: Zillow Rentals Report a problem | ||
| 5/1/2024 | Price change | $3,250-9.7%$2/sqft |
Source: Zillow Rentals Report a problem | ||
| 4/18/2024 | Listed for rent | $3,600$2/sqft |
Source: Zillow Rentals Report a problem | ||
| 11/30/2023 | Sold | -- |
Source: NTREIS #20465466 Report a problem | ||
| 11/8/2023 | Pending sale | $399,000$209/sqft |
Source: NTREIS #20465466 Report a problem | ||
| 11/1/2023 | Contingent | $399,000$209/sqft |
Source: NTREIS #20465466 Report a problem | ||
| 10/29/2023 | Listed for sale | $399,000$209/sqft |
Source: NTREIS #20465466 Report a problem | ||
Public tax history
| Year | Property taxes | Tax assessment |
|---|---|---|
| 2025 | $6,978 -2.7% | $379,000 -2.6% |
| 2024 | $7,175 -12.7% | $389,000 -11.4% |
| 2023 | $8,221 +13% | $438,836 +21.6% |
| 2022 | $7,277 +11.5% | $360,809 +17.5% |
| 2021 | $6,524 +7.9% | $307,111 +9.7% |
| 2020 | $6,046 +2.5% | $279,955 +2.1% |
| 2019 | $5,902 -1.5% | $274,140 +2% |
| 2018 | $5,989 +13.7% | $268,818 +5.7% |
| 2017 | $5,266 | $254,358 +9.7% |
| 2016 | $5,266 +15.5% | $231,776 +11.2% |
| 2015 | $4,559 | $208,498 +8.1% |
| 2014 | $4,559 | $192,794 +9.4% |
| 2013 | $4,559 | $176,218 +1.5% |
| 2012 | -- | $173,636 -0.8% |
| 2011 | -- | $175,052 -2.3% |
| 2010 | -- | $179,172 -3.8% |
| 2009 | -- | $186,248 +2.4% |
| 2007 | $3,404 +6.7% | $181,829 +14.9% |
| 2006 | $3,190 +10.1% | $158,219 +1.3% |
| 2005 | $2,897 | $156,167 -0.2% |
| 2004 | -- | $156,513 -3.5% |
| 2003 | -- | $162,155 +4.7% |
| 2002 | -- | $154,860 +2.7% |
| 2001 | -- | $150,797 |
Find assessor info on the county website
Neighborhood: 75010
Nearby homes
- $--3 bd2 ba1.5k sqft4215 Red Spruce Ln, Carrollton, TX 75010Sold
- $372,3003 bd2 ba1.5k sqft4222 Mulberry Dr, Carrollton, TX 75010Off Market

- $393,5003 bd2 ba1.9k sqft4213 Red Spruce Ln, Carrollton, TX 75010Off Market

- $429,5003 bd2 ba2.4k sqft1239 Wild Cherry Dr, Carrollton, TX 75010Off Market
- $396,7003 bd2 ba1.9k sqft4220 Mulberry Dr, Carrollton, TX 75010Off Market
- $--4 bd2 ba2.7k sqft1241 Wild Cherry Dr, Carrollton, TX 75010Sold
- $470,6004 bd3 ba2.4k sqft4216 Red Spruce Ln, Carrollton, TX 75010Off Market
- $--3 bd2 ba1.9k sqft1237 Wild Cherry Dr, Carrollton, TX 75010Sold
Nearby schools
GreatSchools rating
- 8/10Hebron Valley Elementary SchoolGrades: PK-5Distance: 1 mi
- 7/10Creek Valley Middle SchoolGrades: 6-8Distance: 1.1 mi
- 7/10Hebron High SchoolGrades: 9-12Distance: 2.8 mi
Schools provided by the listing agent
- Elementary: Polser
- Middle: Creek Valley
- High: Hebron
- District: Lewisville ISD
Source: NTREIS. This data may not be complete. We recommend contacting the local school district to confirm school assignments for this home.
Get a cash offer in 3 minutes
Find out how much your home could sell for in as little as 3 minutes with a no-obligation cash offer.
Estimated market value
$417,900
Get a cash offer in 3 minutes
Find out how much your home could sell for in as little as 3 minutes with a no-obligation cash offer.
Estimated market value
$417,900
- Texas
- Denton County
- Carrollton
- 75010
- 4217 Red Spruce Ln
