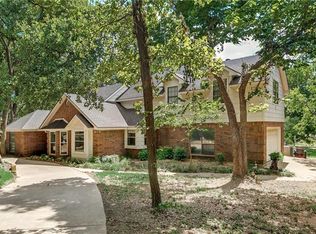

Welcome to 4217 Remington Park Court - a beautiful 4-bedroom, 3-bath home nestled in a peaceful cul-de-sac with an expansive pool-sized yard. The striking curb appeal invites you in, and the covered outdoor patio is an ideal spot to unwind while enjoying the warmth of the outdoor fireplace. Inside, you'll find a charming and well-appointed space with plantation shutters, hardwood floors, soothing neutral tones and an abundance of natural light throughout.
The heart of the home is the stunningly renovated kitchen, featuring sleek quartz countertops, a high-end gas stove, glazed ceramic subway tile, and abundant storage, including an appliance garage. Designer finishes throughout give the home an elegant touch and the open-concept living and dining space make entertaining a breeze.
A private first-floor guest suite with an updated bathroom ensures comfort and seclusion for visitors and a dedicated office offers a quiet and productive environment for work or study. Upstairs, spacious guest rooms, a versatile game room, and a luxurious primary suite await. The spa-like primary bathroom offers a large soaking tub, a seamless glass walk-in shower, and a double vanity, creating the perfect retreat.
Located in the sought-after master-planned neighborhood of Bridlewood, this home offers access to pools, playgrounds, hiking and biking trails, and golf—making it an ideal place for both relaxation and recreation.
Sold
Price Unknown
4217 Remington Park Ct, Flower Mound, TX 75028
4beds
2,818sqft
Single Family Residence
Built in 1997
10,280 Square Feet Lot
$685,200 Zestimate®
$--/sqft
$3,545 Estimated rent
Home value
$685,200
$644,000 - $726,000
$3,545/mo
Zestimate® history
Owner options
List your home for rent
$3,545/mo
Rent Zestimate®
Find your next renter with Zillow Rental Manager. Plus, with online applications, you can quickly screen prospective tenants – for free.
$3,545/mo
Rent Zestimate®
Refinance and save
$1,100/mo
Est. payment
Refinancing to a lower rate could help reduce your monthly payments and save thousands over the life of the loan.
$1,100/mo
Est. payment
Explore your selling options
Work with a Zillow partner agent
Leverage their expertise and Zillow's premium Showcase listings to get your home seen by more buyers.
Get startedList with your own agent
Get your home in front of millions of buyers by listing it on Zillow.
Learn how to do itSell it yourself
Take full control of how buyers see your home on Zillow by listing For Sale by Owner (FSBO).
List your homeWhat's special
Expansive pool-sized yardHigh-end gas stoveDedicated officeCovered outdoor patioHardwood floorsAbundance of natural lightPrivate first-floor guest suite
Zillow last checked:
Listing updated:
Listed by:
Katherine Allen 0653673 469-298-8307,
Keller Williams Realty-FM 972-874-1905,
Brian Carr 0638849 469-596-0012,
Keller Williams Realty-FM
Bought with:
Angelo Puma
Keller Williams Realty
Source: NTREIS,MLS#: 20854596
Facts & features
Interior
Bedrooms & bathrooms
- Bedrooms: 4
- Bathrooms: 3
- Full bathrooms: 3
Primary bedroom
- Features: Ceiling Fan(s), En Suite Bathroom, Walk-In Closet(s)
- Level: Second
- Dimensions: 25 x 19
Bedroom
- Features: Ceiling Fan(s)
- Level: First
- Dimensions: 10 x 12
Bedroom
- Features: Ceiling Fan(s)
- Level: Second
- Dimensions: 13 x 10
Bedroom
- Features: Ceiling Fan(s)
- Level: Second
- Dimensions: 12 x 12
Primary bathroom
- Features: Built-in Features, Dual Sinks, En Suite Bathroom, Jetted Tub, Linen Closet, Solid Surface Counters, Separate Shower
- Level: Second
- Dimensions: 11 x 16
Breakfast room nook
- Features: Eat-in Kitchen
- Level: First
- Dimensions: 9 x 10
Dining room
- Level: First
- Dimensions: 13 x 12
Other
- Features: Built-in Features, Solid Surface Counters
- Level: First
- Dimensions: 7 x 5
Other
- Features: Built-in Features, Double Vanity, Solid Surface Counters
- Level: Second
- Dimensions: 12 x 5
Game room
- Features: Built-in Features, Ceiling Fan(s)
- Level: Second
- Dimensions: 11 x 14
Kitchen
- Level: First
- Dimensions: 12 x 19
Laundry
- Features: Built-in Features, Granite Counters, Utility Sink
- Level: First
- Dimensions: 6 x 14
Living room
- Features: Ceiling Fan(s), Fireplace
- Level: First
- Dimensions: 16 x 22
Office
- Features: Built-in Features, Ceiling Fan(s)
- Level: First
- Dimensions: 11 x 12
Heating
- Central, Natural Gas
Cooling
- Attic Fan, Central Air, Ceiling Fan(s), Electric
Appliances
- Included: Dishwasher, Electric Range, Disposal, Vented Exhaust Fan
Features
- Built-in Features, Eat-in Kitchen, Open Floorplan, Pantry, Walk-In Closet(s)
- Flooring: Carpet, Ceramic Tile, Hardwood, Luxury Vinyl Plank
- Windows: Bay Window(s), Plantation Shutters
- Has basement: No
- Number of fireplaces: 2
- Fireplace features: Gas Starter, Living Room, Stone
Interior area
- Total interior livable area: 2,818 sqft
Property
Parking
- Total spaces: 2
- Parking features: Concrete, Driveway, Garage Faces Front, Private
- Attached garage spaces: 2
- Has uncovered spaces: Yes
Features
- Levels: Two
- Stories: 2
- Patio & porch: Covered
- Exterior features: Fire Pit, Outdoor Living Area, Private Entrance, Private Yard, Rain Gutters
- Pool features: None
- Fencing: Wood
Lot
- Size: 10,280 Square Feet
- Features: Back Yard, Cul-De-Sac, Lawn, Landscaped, Level, Subdivision, Sprinkler System, Few Trees
Details
- Parcel number: R186980
Construction
Type & style
- Home type: SingleFamily
- Architectural style: Traditional,Detached
- Property subtype: Single Family Residence
Materials
- Brick
- Foundation: Slab
- Roof: Composition,Shingle
Condition
- Year built: 1997
Utilities & green energy
- Sewer: Public Sewer
- Water: Public
- Utilities for property: Sewer Available, Water Available
Community & HOA
Community
- Subdivision: Remington Park At Bridlewood
HOA
- Has HOA: Yes
- Services included: All Facilities, Association Management, Maintenance Grounds
- HOA fee: $1,100 annually
- HOA name: Bridlewood HOA
- HOA phone: 972-899-5678
Location
- Region: Flower Mound
Financial & listing details
- Tax assessed value: $691,975
- Annual tax amount: $8,947
- Date on market: 2/27/2025
- Cumulative days on market: 2 days
- Listing terms: Cash,Conventional,FHA,VA Loan
Price history
| Date | Event | Price |
|---|---|---|
| 4/1/2025 | Sold | -- |
Source: NTREIS #20854596 Report a problem | ||
| 3/12/2025 | Pending sale | $735,000$261/sqft |
Source: NTREIS #20854596 Report a problem | ||
| 3/2/2025 | Contingent | $735,000$261/sqft |
Source: NTREIS #20854596 Report a problem | ||
| 2/27/2025 | Listed for sale | $735,000+67.6%$261/sqft |
Source: NTREIS #20854596 Report a problem | ||
| 4/30/2019 | Listing removed | $438,500$156/sqft |
Source: Skye TX Realty Group #14051077 Report a problem | ||
| 4/12/2019 | Pending sale | $438,500$156/sqft |
Source: Skye TX Realty Group #14051077 Report a problem | ||
| 3/29/2019 | Listed for sale | $438,500+29%$156/sqft |
Source: Skye TX Realty Group #14051077 Report a problem | ||
| 11/7/2013 | Sold | -- |
Source: Agent Provided Report a problem | ||
| 9/29/2013 | Price change | $339,900-1.4%$121/sqft |
Source: Sackborn Corp, LLC #12016272 Report a problem | ||
| 8/28/2013 | Listed for sale | $344,900$122/sqft |
Source: Sackborn Corp, LLC #12016272 Report a problem | ||
Public tax history
| Year | Property taxes | Tax assessment |
|---|---|---|
| 2025 | $8,947 +3.9% | $654,114 +10% |
| 2024 | $8,614 +10.9% | $594,649 +10% |
| 2023 | $7,768 -7.6% | $540,590 +10% |
| 2022 | $8,406 +1.7% | $491,445 +10% |
| 2021 | $8,268 +1.6% | $446,768 +5.1% |
| 2020 | $8,141 +2.2% | $424,904 +1.8% |
| 2019 | $7,967 -6.3% | $417,491 -2.3% |
| 2018 | $8,502 +13% | $427,264 +9.6% |
| 2017 | $7,526 | $390,000 +4.3% |
| 2016 | $7,526 +5.9% | $373,976 +6.3% |
| 2015 | $7,106 | $351,754 +5% |
| 2014 | $7,106 | $334,849 +5.7% |
| 2013 | $7,106 | $316,800 +10% |
| 2012 | -- | $288,000 -6.3% |
| 2011 | -- | $307,461 -0.7% |
| 2010 | -- | $309,632 |
| 2009 | -- | $309,632 +9.4% |
| 2007 | $6,325 -2.5% | $283,031 +3.3% |
| 2006 | $6,490 +3.8% | $273,923 +4% |
| 2005 | $6,254 | $263,472 -0.8% |
| 2004 | -- | $265,695 -3.7% |
| 2003 | -- | $276,039 -1.4% |
| 2002 | -- | $280,075 +4.4% |
| 2001 | -- | $268,365 |
Find assessor info on the county website
Neighborhood: 75028
Nearby homes
- $707,2006 bd3 ba3.3k sqft1012 Remington Ct, Argyle, TX 76226Off Market
- $--4 bd4 ba3.4k sqft1023 Remington Ct, Argyle, TX 76226Sold
- $454,600-- bd2 ba2.2k sqft1003 Remington Ct, Argyle, TX 76226Off Market
- $129,669-- bd-- ba-- sqft1003 Remington Ct, Argyle, TX 76226Off Market
- $906,9004 bd4 ba4.1k sqft1016 Remington Ct, Argyle, TX 76226Off Market
- $999,0004 bd2 ba2.5k sqft1004 Remington Ct, Argyle, TX 76226Off Market
- $898,3005 bd4 ba3.2k sqft1048 Remington Ct, Argyle, TX 76226Off Market
- $726,4004 bd4 ba2.7k sqft1024 Remington Ct, Argyle, TX 76226Off Market
Nearby schools
GreatSchools rating
- 10/10Argyle South Elementary SchoolGrades: PK-5Distance: 0.7 mi
- 8/10Argyle Middle SchoolGrades: 7-8Distance: 1.9 mi
- 9/10Argyle High SchoolGrades: 9-12Distance: 1 mi
Schools provided by the listing agent
- Elementary: Bridlewood
- Middle: Clayton Downing
- High: Marcus
- District: Lewisville ISD
Source: NTREIS. This data may not be complete. We recommend contacting the local school district to confirm school assignments for this home.
Get a cash offer in 3 minutes
Find out how much your home could sell for in as little as 3 minutes with a no-obligation cash offer.
Estimated market value
$685,200
Get a cash offer in 3 minutes
Find out how much your home could sell for in as little as 3 minutes with a no-obligation cash offer.
Estimated market value
$685,200
- Texas
- Denton County
- Argyle
- 75028
- 4217 Remington Park Ct
Nearby cities
Nearby neighborhoods
Nearby zip codes
Other Argyle Topics
