Tucked away in a quiet cul-de-sac in the heart of Pensacola, this charming 3-bedroom, 2-bath home has been thoughtfully updated with peace of mind in every detail. From a new roof in 2021 to a Bosch HVAC system and all new ductwork ($17,000), a completely new electrical panel and full rewire in 2022–2023 ($14,000) This home offers the modern updates and reliability today’s buyers are looking for. The interior welcomes you with hardwood and tile flooring throughout, a cozy fireplace for cool winter nights, and abundant natural light. The kitchen features Corian countertops and generous cabinet space, while a versatile bonus room offers flexibility for an office, playroom, or creative studio. Outside, enjoy your private backyard oasis, complete with an irrigation system, new front and sliding glass doors (both impact-rated to 150 mph), and a detached 1-car garage—perfect as a workshop or additional storage. Located just minutes from top schools, hospitals, parks, and downtown, this move-in ready gem truly has it all!
Sold for $270,000
$270,000
4217 Rosebud Ct, Pensacola, FL 32504
3beds
1,518sqft
Single Family Residence
Built in 1969
10,371 Square Feet Lot
$271,300 Zestimate®
$178/sqft
$1,835 Estimated rent
Home value
$271,300
$244,000 - $301,000
$1,835/mo
Zestimate® history
Owner options
List your home for rent
$1,835/mo
Rent Zestimate®
Find your next renter with Zillow Rental Manager. Plus, with online applications, you can quickly screen prospective tenants – for free.
$1,835/mo
Rent Zestimate®
Refinance and save
$1,789/mo
Est. payment
Refinancing to a lower rate could help reduce your monthly payments and save thousands over the life of the loan.
$1,789/mo
Est. payment
Explore your selling options
Work with a Zillow partner agent
Leverage their expertise and Zillow's premium Showcase listings to get your home seen by more buyers.
Get startedList with your own agent
Get your home in front of millions of buyers by listing it on Zillow.
Learn how to do itSell it yourself
Take full control of how buyers see your home on Zillow by listing For Sale by Owner (FSBO).
List your homeWhat's special
Cozy fireplaceNew roofAbundant natural lightCorian countertopsVersatile bonus roomPrivate backyard oasisQuiet cul-de-sac
Zillow last checked:
Listing updated:
Listed by:
Stacey Rising 850-206-9563,
Better Homes And Gardens Real Estate Main Street Properties
Bought with:
Robert Havrilla
RE/MAX America's Top Realty
Source: PAR,MLS#: 668669
Facts & features
Interior
Bedrooms & bathrooms
- Bedrooms: 3
- Bathrooms: 2
- Full bathrooms: 2
Rooms
- Room types: Bonus Room
Primary bedroom
- Level: First
- Area: 141.99
- Dimensions: 13.42 x 10.58
Bedroom
- Level: First
- Area: 101.67
- Dimensions: 10 x 10.17
Bedroom 1
- Level: First
- Area: 111.76
- Dimensions: 10.08 x 11.08
Dining room
- Level: First
- Area: 302.9
- Dimensions: 16.08 x 18.83
Kitchen
- Level: First
- Area: 114.06
- Dimensions: 18.25 x 6.25
Living room
- Level: First
- Area: 186.77
- Dimensions: 13.58 x 13.75
Heating
- Central, Fireplace(s)
Cooling
- Central Air, Ceiling Fan(s)
Appliances
- Included: Electric Water Heater, Dishwasher, Refrigerator, Oven
- Laundry: Inside, W/D Hookups
Features
- Baseboards, Ceiling Fan(s), High Speed Internet
- Flooring: Tile
- Windows: Some Blinds, Some Drapes
- Has basement: No
- Has fireplace: Yes
Interior area
- Total structure area: 1,518
- Total interior livable area: 1,518 sqft
Property
Parking
- Total spaces: 1
- Parking features: Garage, 2 Space/Unit, Front Entrance, Guest
- Garage spaces: 1
Features
- Levels: One
- Stories: 1
- Patio & porch: Covered, Porch
- Pool features: None
- Fencing: Back Yard,Chain Link,Privacy
Lot
- Size: 10,371 Square Feet
- Features: Cul-De-Sac, Sprinkler
Details
- Parcel number: 151s291000015008
- Zoning description: Res Single
Construction
Type & style
- Home type: SingleFamily
- Architectural style: Ranch
- Property subtype: Single Family Residence
Materials
- Frame
- Foundation: Slab
- Roof: Shingle
Condition
- Resale
- New construction: No
- Year built: 1969
Utilities & green energy
- Electric: Aluminum Wiring
- Sewer: Public Sewer
- Water: Public
- Utilities for property: Cable Available
Community & HOA
Community
- Subdivision: Tierra Verde
HOA
- Has HOA: No
Location
- Region: Pensacola
Financial & listing details
- Price per square foot: $178/sqft
- Tax assessed value: $273,917
- Annual tax amount: $4,714
- Price range: $270K - $270K
- Date on market: 8/1/2025
- Cumulative days on market: 4 days
- Road surface type: Paved
Price history
| Date | Event | Price |
|---|---|---|
| 9/5/2025 | Sold | $270,000-1.8%$178/sqft |
Source:  PAR #668669 Report a problem PAR #668669 Report a problem | ||
| 8/5/2025 | Pending sale | $275,000$181/sqft |
Source: PAR #668669 Report a problem | ||
| 8/1/2025 | Listed for sale | $275,000-9.8%$181/sqft |
Source: PAR #668669 Report a problem | ||
| 5/18/2022 | Sold | $305,000+15.1%$201/sqft |
Source: PAR #607813 Report a problem | ||
| 4/28/2022 | Listed for sale | $265,000+136.6%$175/sqft |
Source: PAR #607813 Report a problem | ||
| 2/29/2012 | Sold | $112,000+25.8%$74/sqft |
Source: PAR #418606 Report a problem | ||
| 4/22/1998 | Sold | $89,000+17.1%$59/sqft |
Source: Public Record Report a problem | ||
| 3/12/1996 | Sold | $76,000$50/sqft |
Source: Public Record Report a problem | ||
Public tax history
| Year | Property taxes | Tax assessment |
|---|---|---|
| 2024 | $4,714 +4.7% | $273,917 +5.5% |
| 2023 | $4,501 +252.6% | $259,555 +39% |
| 2022 | $1,277 +2% | $186,667 +20.1% |
| 2021 | $1,251 +3.1% | $155,479 +13% |
| 2020 | $1,214 +2.7% | $137,595 +5.2% |
| 2019 | $1,182 | $130,753 +29.3% |
| 2018 | $1,182 +1% | $101,156 +2.1% |
| 2017 | $1,170 +1.2% | $99,076 +2.1% |
| 2016 | $1,156 +1.7% | $97,039 +0.7% |
| 2015 | $1,137 | $96,365 +0.8% |
| 2014 | $1,137 | $95,601 +1.5% |
| 2013 | -- | $94,189 +5.2% |
| 2012 | -- | $89,552 -4.3% |
| 2011 | -- | $93,574 -3.9% |
| 2010 | -- | $97,351 +2.7% |
| 2009 | -- | $94,792 +0.1% |
| 2008 | -- | $94,698 +3% |
| 2007 | -- | $91,940 +2.5% |
| 2006 | -- | $89,700 +3% |
| 2005 | -- | $87,090 +3% |
| 2004 | -- | $84,550 +1.9% |
| 2003 | -- | $82,970 +2.4% |
| 2002 | -- | $81,030 +1.2% |
| 2001 | -- | $80,030 +3% |
| 2000 | -- | $77,700 -1.3% |
| 1999 | -- | $78,730 |
Find assessor info on the county website
Neighborhood: Regency Park
Nearby homes
- $267,8003 bd2 ba1.6k sqft4215 Rosebud Ct, Pensacola, FL 32504Off Market
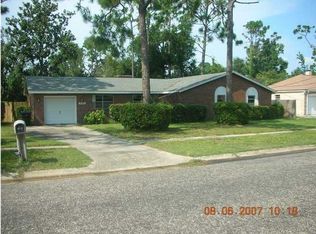
- $308,600-- bd6 ba1.5k sqft4219 Rosebud Ct, Pensacola, FL 32504Off Market
- $267,600-- bd7 ba1.6k sqft4216 Lynn Ora Dr, Pensacola, FL 32504Off Market
- $249,5003 bd2 ba1.5k sqft4214 Lynn Ora Dr, Pensacola, FL 32504Off Market
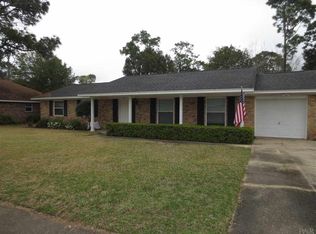
- $319,2003 bd2 ba2.1k sqft4218 Rosebud Ct, Pensacola, FL 32504Off Market
- $258,8004 bd2 ba1.6k sqft4216 Rosebud Ct, Pensacola, FL 32504Off Market
- $293,6003 bd2 ba1.5k sqft4213 Rosebud Ct, Pensacola, FL 32504Off Market
- $271,3003 bd2 ba1.6k sqft4218 Lynn Ora Dr, Pensacola, FL 32504Off Market
Nearby schools
GreatSchools rating
- 4/10Scenic Heights Elementary SchoolGrades: K-5Distance: 0.6 mi
- 4/10J. H. Workman Middle SchoolGrades: 6-8Distance: 2.1 mi
- 3/10Washington Senior High SchoolGrades: 9-12Distance: 2.4 mi
Schools provided by the listing agent
- Elementary: Scenic Heights
- Middle: WORKMAN
- High: Washington
Source: PAR. This data may not be complete. We recommend contacting the local school district to confirm school assignments for this home.


Get pre-qualified for a loan
At Zillow Home Loans, we can pre-qualify you in as little as 5 minutes with no impact to your credit score.An equal housing lender. NMLS #10287.
Sell for more on Zillow
Get a Zillow Showcase℠ listing at no additional cost and you could sell for .
$271,300
2% more
+$5,426
With Zillow Showcase(estimated)
$276,726
- Florida
- Escambia County
- Pensacola
- 32504
- Regency Park
- 4217 Rosebud Ct
Nearby cities
Nearby neighborhoods
Nearby zip codes
Other Pensacola Topics
