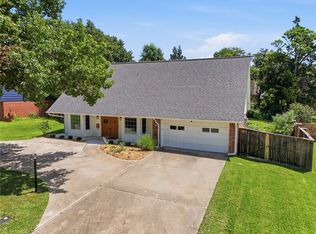
A true Mid-Century Modern masterpiece! Originally featured as the 1955 Parade of Homes Model Home, this one-of-a-kind property blends iconic architecture with today's modern comforts. The stunning pass-through wood-burning fireplace serves as the heart of the home, creating a dramatic focal point that seamlessly connects the living and entertaining spaces. Designed with both style and function in mind, this move-in-ready home features brand-new carpet, updated bathrooms with beautifully tiled showers, custom closet systems, granite countertops and stainless steel appliances, including a refrigerator, wine fridge, and gas range. Updated Large windows, fill the home with natural light while preserving some of the timeless Mid-Century Modern design windows buyers love. Step outside to enjoy the pergola and deck, perfect for relaxing or hosting family and friends.
Adding even more value, the owned solar panel system (approximately a $19,000 value) helps improve energy efficiency and reduce utility costs as well as a new HVAC (2026). If you've been searching for a home with architectural character, modern updates, energy efficiency, and unforgettable style, this rare Mid-Century Modern gem is one you won't want to miss!
For sale
$298,000
4217 S Darlington Pl, Tulsa, OK 74135
3beds
1,765sqft
:
Get pre-qualified$1,974/mo
Single Family Residence
Built in 1957
9,757 Square Feet Lot
$-- Zestimate®
$169/sqft
$-- HOA
What's special
Gas rangeBrand-new carpetCustom closet systemsStainless steel appliancesStunning pass-through wood-burning fireplaceGranite countertopsDramatic focal point
- 5 days |
- 1,227 |
- 137 |
Likely to sell faster than
Zillow last checked:
Listing updated:
Listed by:
Kimberly Murphy 918-262-4648,
Private Label Real Estate
Source: MLS Technology, Inc.,MLS#: 2626096 Originating MLS: MLS Technology
Originating MLS: MLS TechnologyFacts & features
Interior
Bedrooms & bathrooms
- Bedrooms: 3
- Bathrooms: 2
- Full bathrooms: 2
Primary bedroom
- Description: Master Bedroom,Private Bath,Separate Closets
- Level: First
Bedroom
- Description: Bedroom,No Bath
- Level: First
Bedroom
- Description: Bedroom,No Bath
- Level: First
Primary bathroom
- Description: Master Bath,Full Bath,Shower Only
- Level: First
Bathroom
- Description: Hall Bath,Bathtub,Full Bath
- Level: First
Dining room
- Description: Dining Room,Combo w/ Family
- Level: First
Kitchen
- Description: Kitchen,Breakfast Nook
- Level: First
Living room
- Description: Living Room,Fireplace
- Level: First
Utility room
- Description: Utility Room,Inside
- Level: First
Heating
- Central, Gas
Cooling
- Central Air
Appliances
- Included: Built-In Oven, Cooktop, Dryer, Dishwasher, Disposal, Gas Water Heater, Oven, Range, Refrigerator, Wine Refrigerator, Washer
- Laundry: Electric Dryer Hookup
Features
- Granite Counters, High Speed Internet, Other, Cable TV, Vaulted Ceiling(s), Ceiling Fan(s), Electric Oven Connection, Gas Range Connection, Programmable Thermostat
- Flooring: Carpet, Tile
- Windows: Vinyl, Insulated Windows
- Basement: None
- Number of fireplaces: 1
- Fireplace features: Wood Burning
Interior area
- Total structure area: 1,765
- Total interior livable area: 1,765 sqft
Property
Parking
- Total spaces: 2
- Parking features: Carport, Storage
- Garage spaces: 2
- Has carport: Yes
Features
- Levels: One
- Stories: 1
- Patio & porch: Covered, Deck, Patio
- Exterior features: Concrete Driveway, Other
- Pool features: None
- Fencing: Full
Lot
- Size: 9,757 Square Feet
- Features: Mature Trees
Details
- Additional structures: Shed(s), Pergola
- Parcel number: 26025932702690
Construction
Type & style
- Home type: SingleFamily
- Architectural style: Ranch
- Property subtype: Single Family Residence
Materials
- Brick, Wood Siding, Wood Frame
- Foundation: Slab
- Roof: Asphalt,Fiberglass
Condition
- Year built: 1957
Utilities & green energy
- Sewer: Public Sewer
- Water: Public
- Utilities for property: Electricity Available, Natural Gas Available, Water Available
Green energy
- Energy efficient items: Windows
Community & HOA
Community
- Security: No Safety Shelter, Smoke Detector(s)
- Subdivision: Max Campbell 5th Add
HOA
- Has HOA: No
- Amenities included: None
Location
- Region: Tulsa
Financial & listing details
- Price per square foot: $169/sqft
- Tax assessed value: $185,249
- Annual tax amount: $2,731
- Date on market: 7/17/2026
- Cumulative days on market: 6 days
- Listing terms: Conventional,FHA,VA Loan
Estimated market value
Not available
Estimated sales range
Not available
Not available
Price history
| Date | Event | Price |
|---|---|---|
| 7/17/2026 | Listed for sale | $298,000+16.9%$169/sqft |
Source:  MLS Technology, Inc. #2626096 Report a problem MLS Technology, Inc. #2626096 Report a problem | ||
| 5/6/2022 | Sold | $255,000+15.9%$144/sqft |
Source: MLS Technology, Inc. #2210335 Report a problem | ||
| 4/9/2022 | Pending sale | $220,000$125/sqft |
Source: MLS Technology, Inc. #2210335 Report a problem | ||
| 4/6/2022 | Listed for sale | $220,000$125/sqft |
Source: MLS Technology, Inc. #2210335 Report a problem | ||
| 3/22/2022 | Listing removed | -- |
Source: MLS Technology, Inc. #2204459 Report a problem | ||
| 2/14/2022 | Pending sale | $220,000$125/sqft |
Source: MLS Technology, Inc. #2204459 Report a problem | ||
| 2/14/2022 | Listed for sale | $220,000+27.9%$125/sqft |
Source: MLS Technology, Inc. #2204459 Report a problem | ||
| 9/6/2019 | Sold | $172,000-4.2%$97/sqft |
Source: MLS Technology, Inc. #1926561 Report a problem | ||
| 8/9/2019 | Pending sale | $179,500$102/sqft |
Source: Greater Green Country #1926561 Report a problem | ||
| 7/20/2019 | Listed for sale | $179,500$102/sqft |
Source: Greater Green Country #1926561 Report a problem | ||
Public tax history
| Year | Property taxes | Tax assessment |
|---|---|---|
| 2025 | $2,731 +8.7% | $20,378 +5% |
| 2024 | $2,513 -1.3% | $19,407 -3.3% |
| 2023 | $2,546 +0.9% | $20,062 +6% |
| 2022 | $2,522 +0.9% | $18,920 |
| 2021 | $2,499 +1.4% | $18,920 |
| 2020 | $2,465 +72.1% | $18,920 +81.1% |
| 2019 | $1,432 0% | $10,450 +12.7% |
| 2018 | $1,432 +12.4% | $9,276 -7% |
| 2017 | $1,274 +284.9% | $9,977 +187.9% |
| 2016 | $331 | $3,465 |
| 2015 | $331 -0.3% | $3,465 -65.3% |
| 2014 | $332 | $9,977 |
| 2013 | -- | $9,977 |
| 2012 | -- | $9,977 |
| 2011 | -- | $9,977 |
| 2010 | -- | $9,977 |
| 2009 | -- | $9,977 +13.7% |
| 2008 | -- | $8,773 +5% |
| 2007 | -- | $8,356 +5% |
| 2006 | -- | $7,959 +5% |
| 2005 | -- | $7,579 +5% |
| 2004 | $735 | $7,219 +5% |
| 2003 | -- | $6,875 |
| 2002 | -- | $6,875 |
| 2001 | -- | $6,875 |
| 2000 | -- | $6,875 |
Find assessor info on the county website
Monthly payment
Est. payment
Payment breakdown
Explore the cost of this home by adjusting the details. Changes won't be saved.Climate risks
Neighborhood: Max Campbell
Nearby schools
GreatSchools rating
- 3/10Patrick Henry Elementary SchoolGrades: PK-5Distance: 1.1 mi
- 8/10Edison Preparatory Middle SchoolGrades: 6-8Distance: 1.8 mi
- 9/10Thomas Edison Preparatory High SchoolGrades: 9-12Distance: 1.8 mi
Schools provided by the listing agent
- Elementary: Patrick Henry
- High: Edison
- District: Tulsa - Sch Dist (1)
Source: MLS Technology, Inc.. This data may not be complete. We recommend contacting the local school district to confirm school assignments for this home.
- $284,4003 bd3 ba1.9k sqft4211 S Darlington Pl, Tulsa, OK 74135Off Market

- $313,3003 bd2 ba2.6k sqft4223 S Darlington Pl, Tulsa, OK 74135Off Market
- $275,4003 bd2 ba1.6k sqft4218 S Erie Ave, Tulsa, OK 74135Off Market
- $272,9005 bd3 ba2.2k sqft4205 S Darlington Pl, Tulsa, OK 74135Off Market
- $295,2003 bd3 ba2.3k sqft4229 S Darlington Pl, Tulsa, OK 74135Off Market
- $276,4003 bd2 ba1.7k sqft4218 S Darlington Pl, Tulsa, OK 74135Off Market
- $30,327-- bd2 ba1.7k sqft4224 S Erie Ave, Tulsa, OK 74135Off Market
- $277,0003 bd2 ba2k sqft4212 S Erie Ave, Tulsa, OK 74135Sold
A local agent can set up tours, give advice and negotiate with sellers.
Similar homes
- $300,0003 bd2 ba2k sqft4237 S Darlington Ave, Tulsa, OK 74135For Sale
 MLS ID #2621217, Rosetta Britton, RE/MAX Results. MLS Technology, Inc.
 - $300,0003 bd3 ba2.5k sqft5127 S Joplin Ave, Tulsa, OK 74135For Sale
 MLS ID #2626906, Amber Davis, Keller Williams Advantage. MLS Technology, Inc.
 - $--3 bd2 ba1.9k sqft5113 S Irvington Ave, Tulsa, OK 74135Auction
 Auction.com 2
 - $299,9993 bd2 ba2.1k sqft5319 E 44th St, Tulsa, OK 74135For Sale
 MLS ID #2612560, Joanna Ford, Realty One Group Dreamers. MLS Technology, Inc.
 - $304,9003 bd2 ba1.8k sqft4050 E 49th St, Tulsa, OK 74135For SaleMLS ID #2625976, Tomas Barrientos, HomeSmart Stellar Realty. MLS Technology, Inc.
- $286,0003 bd2 ba1.3k sqft3913 S Jamestown Ave, Tulsa, OK 74135For SaleMLS ID #2623880, Andrea Chenoweth, Coldwell Banker Select. MLS Technology, Inc.
- $289,9003 bd3 ba1.9k sqft3517 S Irvington Pl, Tulsa, OK 74135For SaleMLS ID #2621127, Tobi Cahill, Cahill Realty, LLC. MLS Technology, Inc.
- $269,5003 bd3 ba1.6k sqft4302 S Joplin Ave, Tulsa, OK 74135For SaleMLS ID #2619098, Brent Clark, McGraw, REALTORS. MLS Technology, Inc.
- $299,9003 bd2 ba1.7k sqft4130 E 49th St S, Tulsa, OK 74135For SaleMLS ID #2615127, Kay VanLandingham, Coldwell Banker Select. MLS Technology, Inc.
- $282,5003 bd2 ba1.6k sqft5910 E 36th St, Tulsa, OK 74135For SaleMLS ID #2621885, Samuel Chavez, Waypoint Realty. MLS Technology, Inc.
- $320,0003 bd2 ba1.9k sqft4613 E 27th St, Tulsa, OK 74114For SaleMLS ID #2626743, Calvin Baker, Kevo LLC. MLS Technology, Inc.
- $279,9003 bd2 ba1.9k sqft4708 S Lakewood Ave, Tulsa, OK 74135For SaleMLS ID #2619072, Danielle Brinlee, Solid Rock, REALTORS. MLS Technology, Inc.
- $315,0003 bd2 ba1.8k sqft5174 E 29th St, Tulsa, OK 74114For SaleMLS ID #2626082, Natalie Richardson, Chinowth & Cohen. MLS Technology, Inc.
- $395,0003 bd2 ba1.9k sqft4157 E 47th St, Tulsa, OK 74135For SaleMLS ID #2626918, Ryan Glenn, Coldwell Banker Select. MLS Technology, Inc.
- $275,0003 bd2 ba1.5k sqft5311 E 32nd Pl, Tulsa, OK 74135For SaleMLS ID #2615828, Angela Y Alred, Coldwell Banker Select. MLS Technology, Inc.
- $274,9004 bd2 ba1.5k sqft5315 E 33rd St, Tulsa, OK 74135For SaleMLS ID #2622792, Diego Aguilar Mendez, HomeSmart Stellar Realty. MLS Technology, Inc.
- $289,9003 bd2 ba1.6k sqft5708 S Louisville Ave, Tulsa, OK 74135For SaleMLS ID #2615569, Lindsay Canady, MORE Agency. MLS Technology, Inc.
- $299,5003 bd2 ba1.9k sqft5340 S 76th East Ave, Tulsa, OK 74145For SaleMLS ID #2626324, Alicia Parker, Coldwell Banker Select. MLS Technology, Inc.
- $269,5004 bd2 ba1.8k sqft4303 S Lakewood Ave, Tulsa, OK 74135For SaleMLS ID #2546247, Catherine Santee Hughes, McGraw, REALTORS. MLS Technology, Inc.
- $329,9993 bd3 ba2.3k sqft4771 S Hudson Pl, Tulsa, OK 74135For SaleMLS ID #2622726, Jennifer Palmer-Sarracino, Keller Williams Premier. MLS Technology, Inc.
