Skip main navigation
Sold for $271,500
  • $271,500

    4217 SE 4th Ct, Des Moines, IA 50315

    4beds
    1,484sqft
    Single Family Residence
    Built in 1968
    7,797.24 Square Feet Lot
    $269,400 Zestimate®
    $183/sqft
    $1,858 Estimated rent

    Home value

    $269,400

    $253,000 - $288,000

    $1,858/mo

    Zestimate® history
    Loading
    Loading...

    Owner options

    List your home for rent

    $1,858/mo

    Rent Zestimate®

    Find your next renter with Zillow Rental Manager. Plus, with online applications, you can quickly screen prospective tenants – for free.

    Learn more

    $1,858/mo

    Rent Zestimate®

    Refinance and save

    $1,811/mo

    Est. payment

    Refinancing to a lower rate could help reduce your monthly payments and save thousands over the life of the loan.

    See today's rates

    $1,811/mo

    Est. payment

    Explore your selling options

    Work with a Zillow partner agent

    Leverage their expertise and Zillow's premium Showcase listings to get your home seen by more buyers.

    Get started

    List with your own agent

    Get your home in front of millions of buyers by listing it on Zillow.

    Learn how to do it

    Sell it yourself

    Take full control of how buyers see your home on Zillow by listing For Sale by Owner (FSBO).

    List your home

    What's special

    Finished basementFloor drainHardwood floorsQuartz countertopsCenter islandTile backsplashSoft close drawers
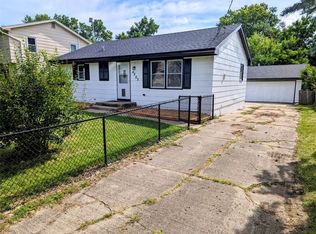
    Move in Ready 4 bed/2 bath with finished basement and an amazing 3+Detached Garage. Open concept kitchen/family room with hardwood floors and sliders to deck/working hot tub (that stays with the home). The kitchen has newer cabinets, soft close drawers, tile backsplash, quartz countertops, gas stove, a center island and canned lighting. Off the kitchen is an updated ½ bath. Upstairs find 4 bedrooms and an updated full bath. The basement is finished with a family room and brick hearth with a gas fireplace. To die for man garage - insulated and oversized 3+ car garage with 11 foot ceilings, radiant floor heat, duckless mini-split for A/C, floor drain, and 10 Ft garage doors. Plenty of room for a workshop, mancave, boat/and/or other toys. Add'll storage in the garage attic plus a concrete slab next to the garage that has room for a camper/boat (30 amp plug). New roof in 2021.

    Zillow last checked:

    Listing updated:

    Listed by:

    Kasey Kliegl (515)201-9427,

    RE/MAX Concepts

    Bought with:

    Matt Hennig

    Platinum Realty LLC

    Source: DMMLS,MLS#: 708043MLS LogoOriginating MLS: Des Moines Area Association of REALTORS

    Facts & features

    Interior

    Bedrooms & bathrooms
    • Bedrooms: 4
    • Bathrooms: 2
    • Full bathrooms: 1
    • 1/2 bathrooms: 1
    Heating
    • Forced Air, Gas, Natural Gas
    Cooling
    • Central Air
    Appliances
    • Included: Dishwasher, Microwave, Refrigerator, Stove
    Features
    • Eat-in Kitchen, See Remarks, Window Treatments
    • Flooring: Carpet, Hardwood, Tile
    • Basement: Finished
    Interior area
    • Total structure area: 1,484
    • Total interior livable area: 1,484 sqft
    • Finished area below ground: 480

    Property

    Parking
    • Total spaces: 3
    • Parking features: Detached, Garage, Three Car Garage
    • Garage spaces: 3
    Features
    • Levels: Two
    • Stories: 2
    • Patio & porch: Deck
    • Exterior features: Deck, Fence, Hot Tub/Spa
    • Has spa: Yes
    • Fencing: Chain Link,Partial
    Lot
    • Size: 7,797 sqft
    • Dimensions: 60 x 130
    • Features: Rectangular Lot
    Details
    • Parcel number: 12003101004000
    • Zoning: Res

    Construction

    Type & style
    • Home type: SingleFamily
    • Architectural style: Two Story
    • Property subtype: Single Family Residence
    Materials
    • Wood Siding
    • Foundation: Poured
    • Roof: Asphalt,Shingle
    Condition
    • Year built: 1968

    Utilities & green energy

    • Sewer: Public Sewer
    • Water: Public

    Community & neighborhood

    Security
    • Security features: Security System, Smoke Detector(s)
    Location
    • Region: Des Moines

    Other

    Other facts
    • Listing terms: Cash,Conventional,FHA,VA Loan
    • Road surface type: Asphalt

    Price history

    DateEventPrice
    4/15/2025Sold$271,500-1.3%$183/sqft
    Source: DMMLS #708043 Report a problem
    3/17/2025Pending sale$275,000$185/sqft
    Source: DMMLS #708043 Report a problem
    1/24/2025Price change$275,000-1.4%$185/sqft
    Source: DMMLS #708043 Report a problem
    12/6/2024Price change$279,000-2.1%$188/sqft
    Source: DMMLS #708043 Report a problem
    11/19/2024Listed for sale$285,000+211.5%$192/sqft
    Source: DMMLS #708043 Report a problem
    9/2/1998Sold$91,500$62/sqft
    Source: Public Record Report a problem

    Public tax history

    YearProperty taxesTax assessment
    2025$4,638 +2.1%$272,200 +12.8%
    2024$4,542 +7.2%$241,300
    2023$4,236 +0.8%$241,300 +27.9%
    2022$4,202 -3.8%$188,600
    2021$4,368 -3.6%$188,600 +2.7%
    2020$4,532 +9.1%$183,600
    2019$4,154 +1.2%$183,600 +12.6%
    2018$4,106 $163,100
    2017$4,106 +12.9%$163,100 +11.2%
    2016$3,636 $146,700
    2015$3,636 -0.7%$146,700 -3.4%
    2014$3,662 $151,900
    2013-- $151,900 +13.2%
    2012-- $134,200 -2.3%
    2011-- $137,300 -5%
    2010-- $144,500
    2009-- $144,500 +13%
    2008-- $127,900
    2007-- $127,900 +7.5%
    2006-- $119,000
    2005-- $119,000 +9%
    2003-- $109,200 +9%
    2002-- $100,180
    2001-- $100,180

    Find assessor info on the county website

    Neighborhood: Magnolia Park

    Nearby schools

    GreatSchools rating
    Schools provided by the listing agent
    • District: Des Moines Independent

    Source: DMMLS. This data may not be complete. We recommend contacting the local school district to confirm school assignments for this home.

    Get pre-qualified for a loan
    At Zillow Home Loans, we can pre-qualify you in as little as 5 minutes with no impact to your credit score.

    An equal housing lender. NMLS #10287.

    Sell for more on Zillow
    Get a Zillow Showcase℠ listing at no additional cost and you could sell for .
    $269,400
    2% more
    +$5,388
    With Zillow Showcase(estimated)
    $274,788